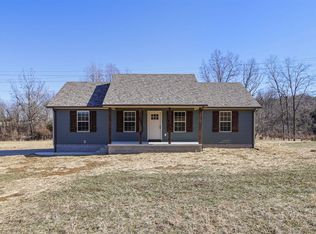
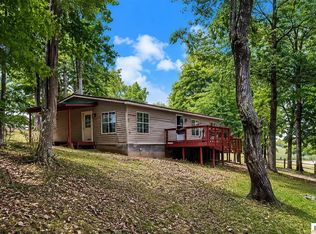
Enjoy the perfect blend of modern comfort and peaceful country living in this beautiful new construction home situated on approximately 1.7 acres. Surrounded by scenic country views in a quiet rural setting, this home offers plenty of room to enjoy the outdoors while still providing all the conveniences of a brand-new home. Inside, you’ll find 3 bedrooms and 2 full bathrooms with an inviting open layout highlighted by a vaulted ceiling that gives the main living area a bright and spacious feel. The kitchen features granite countertops and stainless-steel appliances, all included with the home. The spacious primary suite offers a private retreat complete with a walk-in closet and private bathroom with shower. Outside, relax on the covered front porch and take in the surrounding countryside and open views. With new construction, acreage, modern finishes, and a peaceful rural setting, this property is ready for its first owners to call it home. Schedule your showing today and come experience country living in a brand-new home!
For sale
$229,000
8654 Hammonsville Rd, Bonnieville, KY 42713
3beds
1,230sqft
Single Family Residence
Built in 2026
1.71 Acres Lot
$-- Zestimate®
$186/sqft
$-- HOA
What's special
Modern finishesModern comfortPrivate retreatBright and spacious feelStainless-steel appliancesInviting open layoutCovered front porch
- 18 days
- 232
- 22
Likely to sell faster than
Zillow last checked:
Listing updated:
Listed by:
John P Hishmeh 270-218-0074,
Coldwell Banker Legacy Group,
Ray Hishmeh Jr 270-528-4110,
Coldwell Banker Legacy Group
Source: RASK,MLS#: RA20265297
Facts & features
Interior
Bedrooms & bathrooms
- Bedrooms: 3
- Bathrooms: 2
- Full bathrooms: 2
- Main level bathrooms: 2
- Main level bedrooms: 3
Primary bedroom
- Level: Main
- Area: 193.47
- Dimensions: 11.67 x 16.58
Bedroom 2
- Level: Main
- Area: 127.21
- Dimensions: 10.75 x 11.83
Bedroom 3
- Level: Main
- Area: 127.11
- Dimensions: 10.67 x 11.92
Primary bathroom
- Level: Main
- Area: 48.35
- Dimensions: 9.83 x 4.92
Bathroom
- Features: Tub/Shower Combo
Dining room
- Level: Main
- Area: 74.38
- Dimensions: 9.92 x 7.5
Kitchen
- Features: Granite Counters
- Level: Main
- Area: 114.04
- Dimensions: 9.92 x 11.5
Living room
- Level: Main
- Area: 244.22
- Dimensions: 13.08 x 18.67
Heating
- Heat Pump, Electric
Cooling
- Central Air
Appliances
- Included: Dishwasher, Microwave, Refrigerator, Electric Water Heater
- Laundry: Laundry Room
Features
- Vaulted Ceiling(s), Walls (Dry Wall)
- Flooring: Carpet, Vinyl
- Windows: Thermo Pane Windows
- Basement: None
- Has fireplace: No
- Fireplace features: None
Interior area
- Total structure area: 1,230
- Total interior livable area: 1,230 sqft
Property
Parking
- Parking features: None
Accessibility
- Accessibility features: Other-See Remarks
Features
- Levels: One and One Half
- Patio & porch: Covered Front Porch
- Fencing: None
- Body of water: None
Lot
- Size: 1.71 Acres
- Features: Rural Property
- Topography: Rolling
Details
- Parcel number: 0810000101.00
Construction
Type & style
- Home type: SingleFamily
- Architectural style: Ranch
- Property subtype: Single Family Residence
Materials
- Vinyl Siding
- Foundation: Block
- Roof: Shingle
Condition
- New Construction
- New construction: No
- Year built: 2026
Utilities & green energy
- Sewer: Septic Tank
- Water: County
- Utilities for property: Other
Community & HOA
Community
- Subdivision: None
HOA
- Amenities included: None
Location
- Region: Bonnieville
Financial & listing details
- Price per square foot: $186/sqft
- Price range: $229K - $229K
- Date on market: 9/1/2026
- Road surface type: Gravel
Estimated market value
Not available
Estimated sales range
Not available
Not available
Price history
| Date | Event | Price |
|---|---|---|
| 9/1/2026 | Listed for sale | $229,000$186/sqft |
Source:  RASK #RA20265297 Report a problem RASK #RA20265297 Report a problem | ||
Public tax history
Tax history is unavailable.
Monthly payment
Est. payment
Payment breakdown
Explore the cost of this home by adjusting the details. Changes won't be saved.Climate risks
Neighborhood: 42713
Nearby schools
Schools provided by the listing agent
- Elementary: Hart County
- Middle: Hart County
- High: Hart County
Source: RASK. This data may not be complete. We recommend contacting the local school district to confirm school assignments for this home.
Similar homes
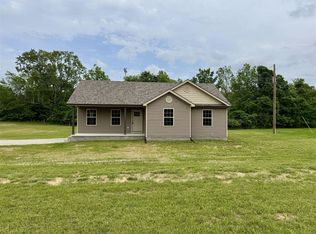
- $224,0003 bd2 ba1.2k sqft205 Olive Ave, Bonnieville, KY 42713For Sale
 MLS ID #1717701, Josh Srygler, Mayes Thompson Realty LLC. Metro Search Inc. LLC DBA Apex MLS
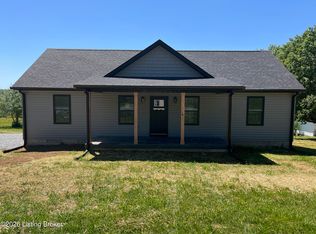
 - $222,9003 bd2 ba1.2k sqft1346 Hammonsville Schoolhouse Rd, Magnolia, KY 42757For Sale

 MLS ID #26015678, Jody L Moore, Threshold Real Estate Services. Imagine MLS
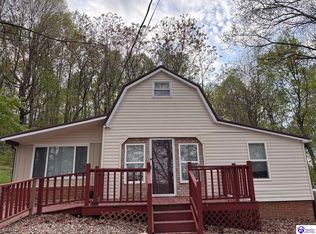
 - $185,0003 bd3 ba1.3k sqft7661 N Jackson Hwy, Magnolia, KY 42757For Sale
 MLS ID #HK2601426, Danielle N Alford, United Real Estate Louisville - Elizabethtown. HKMLS
 - $180,0003 bd2 ba1.5k sqft1056 Jonesville Mill Rd, Magnolia, KY 42757For Sale
 MLS ID #SC48201, Kimberly N Edwards, Legacy Property Group. South Central Kentucky AOR
 - $260,0003 bd2 ba1.5k sqft3760 Highway 566, Magnolia, KY 42757New ConstructionMLS ID #SC48388, Kimberly N Edwards, Legacy Property Group. South Central Kentucky AOR
- $219,9003 bd2 ba1.2k sqft216 Johnson Springs Rd, Munfordville, KY 42765New ConstructionMLS ID #SC48018, Eric Bulle, Elmore Realty & Auction. South Central Kentucky AOR
- $251,4003 bd2 ba1.4k sqft76 Tiffany Ave, Buffalo, KY 42716For SaleMLS ID #1726405, Darrell Lewis, DIYFlatFee.com. Metro Search Inc. LLC DBA Apex MLS
- $230,0003 bd1 ba1.1k sqft2383 Pearman Rd, Clarkson, KY 42726For SaleMLS ID #SC47961, Elizabeth West, Legacy Property Group. South Central Kentucky AOR
- $199,0003 bd2 ba1.4k sqft57 Hennein Berry Rd, Greensburg, KY 42743For Sale
 MLS ID #RA20264014, David Schultheis, RE/MAX Highland Realty. RASK
 - $243,0003 bd2 ba1.4k sqft51 Circle Crest Dr, Hodgenville, KY 42748For SaleMLS ID #1718381, Michael Thomas, At Home Realty of Kentucky, LLC. Metro Search Inc. LLC DBA Apex MLS
