Skip main navigation
Off market
Street View
  • $654,600

    8654 NE 91st Ter, Kansas City, MO 64157

    5beds
    5,200sqft
    SingleFamily
    Built in 2006
    0.27 Acres Lot
    $654,600 Zestimate®
    $126/sqft
    $3,871 Estimated rent

    Home value

    $654,600

    $622,000 - $687,000

    $3,871/mo

    Zestimate® history
    Loading
    Loading...

    Owner options

    List your home for rent

    $3,871/mo

    Rent Zestimate®

    Find your next renter with Zillow Rental Manager. Plus, with online applications, you can quickly screen prospective tenants – for free.

    Learn more

    $3,871/mo

    Rent Zestimate®

    Refinance and save

    $4,719/mo

    Est. payment

    Refinancing to a lower rate could help reduce your monthly payments and save thousands over the life of the loan.

    See today's rates

    $4,719/mo

    Est. payment

    Explore your selling options

    Work with a Zillow partner agent

    Leverage their expertise and Zillow's premium Showcase listings to get your home seen by more buyers.

    Get started

    List with your own agent

    Get your home in front of millions of buyers by listing it on Zillow.

    Learn how to do it

    Sell it yourself

    Take full control of how buyers see your home on Zillow by listing For Sale by Owner (FSBO).

    List your home

    What's special

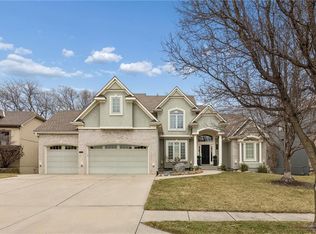
    Could never build this for this price! Breaks down to $108 per square foot! Space & Privacy await you in this beautiful custom built home! The moment you walk in you'll notice how the home continues thru the wall of windows to the treed yard & private field behind! Private 1st fl office w/built-ins and glass paned French doors, formal dining, LARGE Great Rm w/fireplace and curved wall of windows, spacious Hearth Rm & Island kitchen w/abundance of cabinets, counter space, breakfast bar, walk-in pantry, & blt in china allow for entertaining large groups. Kitchen opens onto deck with stairs to yard. The large finished lower level that walks out to patio has spacious bar area and makes entertainment space never a problem. 5th BR & full bath in LL makes for ideal guest or in-law quarters. 2nd floor bedrooms are all large with private bath access & walk-in closets. One of the secondary bedrooms could be a 2nd master bedroom. Corner lot w/side entry garage sides to dead end street which is ideal for young children learning to ride their first bike, basketball games and extra parking. This home was originally built by the builder for himself and thus has abundance of trim, several built-ins, dbl vault in MBR, blt in speakers, sitting area in 5th BR, large unfinished area for storage. Updates include deck, office and lower level carpet and master bath. Woodneath is a sought after neighborhood with large area pool, play area, tennis courts and trails. Convenient location is tucked away for privacy but close to all the shops, restaurants, entertainment along 152 and to the main roads for quick and easy access to all areas of the metro!

    This property is off market, which means it's not currently listed for sale or rent on Zillow. This may be different from what's available on other websites or public sources.

    Facts & features

    Interior

    Bedrooms & bathrooms
    • Bedrooms: 5
    • Bathrooms: 4
    • Full bathrooms: 4
    • 1/2 bathrooms: 1
    Heating
    • Forced air, Heat pump, Other, Electric, Gas
    Cooling
    • Central
    Appliances
    • Included: Dishwasher, Dryer, Freezer, Garbage disposal, Microwave, Range / Oven, Refrigerator, Trash compactor, Washer
    • Laundry: Main Level, Off The Kitchen
    Features
    • Ceiling Fan(s), Wet Bar, Kitchen Island, Pantry, Central Vacuum, Walk-In Closet(s), Vaulted Ceiling(s), Great Room, Eat-in Kitchen, Recreation Room, Den/Study, Basement BR, Separate Quarters
    • Flooring: Tile, Carpet, Hardwood
    • Basement: Finished
    • Has fireplace: Yes
    • Fireplace features: Great Room, Gas Starter, Hearth Room
    Interior area
    • Total interior livable area: 5,200 sqft

    Property

    Parking
    • Total spaces: 3
    • Parking features: Garage - Attached
    Features
    • Patio & porch: Deck, Patio
    • Exterior features: Stucco, Wood, Brick
    • Pool features: Swimming Pool
    • Spa features: Bath
    Lot
    • Size: 0.27 Acres
    • Features: Level, Corner Lot, Treed
    Details
    • Additional structures: Tennis Court(s)
    • Parcel number: 14212000700100

    Construction

    Type & style
    • Home type: SingleFamily
    • Architectural style: Multi Level, Traditional
    Materials
    • Wood
    • Foundation: Concrete
    • Roof: Composition
    Condition
    • Year built: 2006

    Utilities & green energy

    • Water: Public

    Community & HOA

    HOA
    • Has HOA: Yes
    • Amenities included: Pool, Tennis Court(s), Play Area, Exercise Trail
    • Services included: Tennis Courts, Pool, Exercise Trail, Play Area
    • HOA fee: $575 monthly
    Location
    • Region: Kansas City

    Financial & listing details

    • Price per square foot: $126/sqft
    • Tax assessed value: $119,760
    • Annual tax amount: $9,489

    Price history

    DateEventPrice
    12/7/2021Sold--
    Source: Heartland MLS as distributed by MLS GRID #2327204 Report a problem
    10/9/2021Pending sale$575,000$111/sqft
    Source: Heartland MLS as distributed by MLS GRID #2327204 Report a problem
    9/19/2021Price change$575,000-2.4%$111/sqft
    Source: Heartland MLS as distributed by MLS GRID #2327204 Report a problem
    6/17/2021Listed for sale$589,000+11.2%$113/sqft
    Source: Heartland MLS as distributed by MLS GRID #2327204 Report a problem
    8/5/2020Listing removed$529,900$102/sqft
    Source: RE/MAX Revolution #2208534 Report a problem
    5/27/2020Price change$529,900-4.5%$102/sqft
    Source: RE/MAX Revolution #2208534 Report a problem
    2/26/2020Listed for sale$555,000$107/sqft
    Source: RE/MAX Revolution #2208534 Report a problem

    Public tax history

    YearProperty taxesTax assessment
    2025$9,489 +4.6%$119,760 +10.4%
    2024$9,073 -0.9%$108,430
    2023$9,153 +12.7%$108,430 +16.4%
    2022$8,125 -0.4%$93,140
    2021$8,160 +4.4%$93,140 +10.1%
    2020$7,813 $84,630
    2019$7,813 +1.8%$84,630 +8.6%
    2018$7,678 +11.6%$77,940
    2017$6,878 $77,940 +2.7%
    2016$6,878 $75,920
    2015$6,878 +0.1%$75,920 +5.1%
    2014$6,872 $72,220
    2013-- $72,220 +3.7%
    2012-- $69,670
    2011-- $69,670 -1.8%
    2010-- $70,960
    2009-- $70,960 -1.2%
    2007-- $71,800 +7.5%
    2006-- $66,770
    Find assessor info on the county website

    Neighborhood: Shoal Creek

    Nearby schools

    GreatSchools rating
    Schools provided by the listing agent
    • Elementary: Shoal Creek
    • Middle: Discovery
    • High: Liberty
    • District: Liberty

    Source: The MLS. This data may not be complete. We recommend contacting the local school district to confirm school assignments for this home.

    Get a cash offer in 3 minutes
    Find out how much your home could sell for in as little as 3 minutes with a no-obligation cash offer.
    Estimated market value
    $654,600
    Get a cash offer in 3 minutes
    Find out how much your home could sell for in as little as 3 minutes with a no-obligation cash offer.
    Estimated market value
    $654,600