Seller offering $5,000 toward an Interest Rate BUYDOWN for a strong offer on this treasure of a home!
Welcome to the beauty of the former St Jude home located in the coveted Woodneath Farms subdivision, exterior newly painted, featuring a 6 year old roof and gutters, newer HVAC, and updated thermal hung windows. This stylish 5 bed, 4.5 bath house welcomes you with a beautifully landscaped lawn and gorgeous entry. The first level of this two-story home features arched doorways, 9 ft ceilings, and windows bringing natural light in for the peaceful, private backyard. The beauty of the home is enhanced by plantation shutters throughout the main level. Enjoy the spacious kitchen featuring painted cabinets, granite counters, 2 pantries, and an island. Enjoy the open feeling of the home while still having definition of space. The 2nd level of the home features a large primary suite with high ceilings and windows welcoming natural light and views of the open land behind the home. Each bedroom has bathroom access and walk-in closets. The basement features a fabulous media room, perfect for the best sound quality. Also featured is a 5th bedroom and full bath, with ample storage possibilities. The exterior features a peaceful view of the backyard from the private covered deck.
Pending
Price cut: $5K (6/2)
$565,000
8700 NE 91st Ter, Kansas City, MO 64157
5beds
3,350sqft
:
Get pre-qualified$3,731/mo
Single Family Residence
Built in 2005
0.28 Acres Lot
$-- Zestimate®
$169/sqft
$50/mo HOA
What's special
- 79 days |
- 435 |
- 16 |
Zillow last checked:
Listing updated:
Listed by:
Rothermel Group 816-382-2414,
Keller Williams KC North,
Beth Cree 816-718-8565,
Keller Williams KC North
Source: Heartland MLS as distributed by MLS GRID,MLS#: 2617221
Facts & features
Interior
Bedrooms & bathrooms
- Bedrooms: 5
- Bathrooms: 5
- Full bathrooms: 4
- 1/2 bathrooms: 1
Primary bedroom
- Features: Carpet, Ceiling Fan(s), Walk-In Closet(s)
- Level: Second
- Area: 229.5 Square Feet
- Dimensions: 15 x 15.3
Bedroom 2
- Features: Carpet, Ceiling Fan(s)
- Level: Second
- Area: 108.29 Square Feet
- Dimensions: 11.9 x 9.1
Bedroom 3
- Features: Carpet, Ceiling Fan(s)
- Level: Second
- Area: 188.7 Square Feet
- Dimensions: 11.1 x 17
Bedroom 4
- Features: Carpet
- Level: Second
- Area: 144.84 Square Feet
- Dimensions: 10.2 x 14.2
Bedroom 5
- Features: Carpet, Ceiling Fan(s)
- Level: Basement
- Area: 134.42 Square Feet
- Dimensions: 12.11 x 11.1
Primary bathroom
- Features: Ceramic Tiles, Double Vanity, Separate Shower And Tub
- Level: Second
- Area: 165.45 Square Feet
Bathroom 2
- Features: Linoleum, Shower Over Tub
- Level: Second
- Area: 20 Square Feet
- Dimensions: 5 x 4
Bathroom 3
- Features: Linoleum, Shower Only
- Level: Second
- Area: 15.81 Square Feet
- Dimensions: 5.1 x 3.1
Bathroom 4
- Features: Ceramic Tiles, Shower Only
- Level: Basement
- Area: 42.6 Square Feet
- Dimensions: 7.1 x 6
Breakfast room
- Features: Wood Floor
- Level: First
- Area: 138.05 Square Feet
- Dimensions: 12.11 x 11.4
Dining room
- Features: Carpet
- Level: First
- Area: 130.98 Square Feet
- Dimensions: 11.1 x 11.8
Family room
- Features: All Carpet, Carpet, Ceiling Fan(s)
- Level: Basement
- Area: 561.63 Square Feet
- Dimensions: 29.1 x 19.3
Half bath
- Features: Granite Counters
- Level: First
- Area: 32.4 Square Feet
- Dimensions: 6 x 5.4
Kitchen
- Features: Granite Counters, Kitchen Island, Pantry
- Level: First
- Area: 147.74 Square Feet
- Dimensions: 12.11 x 12.2
Laundry
- Features: Linoleum
- Level: First
- Area: 34.2 Square Feet
- Dimensions: 6 x 5.7
Living room
- Features: Carpet, Ceiling Fan(s), Fireplace
- Level: First
- Area: 327.25 Square Feet
- Dimensions: 17.5 x 18.7
Heating
- Electric, Natural Gas
Cooling
- Heat Pump
Appliances
- Included: Dishwasher, Disposal, Microwave, Stainless Steel Appliance(s)
- Laundry: Main Level, Off The Kitchen
Features
- Ceiling Fan(s), Kitchen Island, Painted Cabinets, Pantry, Walk-In Closet(s)
- Flooring: Carpet, Ceramic Tile, Wood
- Windows: Thermal Windows
- Basement: Concrete,Finished,Full,Sump Pump
- Number of fireplaces: 1
- Fireplace features: Gas, Gas Starter, Living Room
Interior area
- Total structure area: 3,350
- Total interior livable area: 3,350 sqft
- Finished area above ground: 2,550
- Finished area below ground: 800
Video & virtual tour
Property
Parking
- Total spaces: 3
- Parking features: Attached, Garage Faces Front
- Attached garage spaces: 3
Features
- Spa features: Bath
Lot
- Size: 0.28 Acres
- Features: Corner Lot
Details
- Parcel number: 1421200018.00
- Special conditions: Standard
Construction
Type & style
- Home type: SingleFamily
- Architectural style: Traditional
- Property subtype: Single Family Residence
Materials
- Brick Trim, Stucco, Stucco & Frame
- Roof: Composition
Condition
- Year built: 2005
Utilities & green energy
- Sewer: Public Sewer
- Water: Public
Community & HOA
Community
- Security: Smoke Detector(s)
- Subdivision: Woodneath Farms
HOA
- Has HOA: Yes
- Amenities included: Play Area, Pool, Tennis Court(s), Trail(s)
- HOA fee: $595 annually
- HOA name: Woodneath Farms
Location
- Region: Kansas City
Financial & listing details
- Price per square foot: $169/sqft
- Tax assessed value: $83,510
- Annual tax amount: $6,617
- Date on market: 5/16/2026
- Listing terms: Cash,Conventional,FHA,VA Loan
- Ownership: Private
Estimated market value
Not available
Estimated sales range
Not available
Not available
Price history
| Date | Event | Price |
|---|---|---|
| 7/7/2026 | Pending sale | $565,000$169/sqft |
Source:  Heartland MLS as distributed by MLS GRID #2617221 Report a problem Heartland MLS as distributed by MLS GRID #2617221 Report a problem | ||
| 6/2/2026 | Price change | $565,000-0.9%$169/sqft |
Source: Heartland MLS as distributed by MLS GRID #2617221 Report a problem | ||
| 5/16/2026 | Listed for sale | $570,000$170/sqft |
Source: Heartland MLS as distributed by MLS GRID #2617221 Report a problem | ||
Public tax history
| Year | Property taxes | Tax assessment |
|---|---|---|
| 2025 | $6,617 +3.8% | $83,510 +9.6% |
| 2024 | $6,377 -0.9% | $76,210 |
| 2023 | $6,433 +6.5% | $76,210 +10% |
| 2022 | $6,042 -0.4% | $69,270 |
| 2021 | $6,069 +4.8% | $69,270 +10.5% |
| 2020 | $5,789 | $62,700 |
| 2019 | $5,789 | $62,700 +8.4% |
| 2018 | -- | $57,840 |
| 2017 | $5,118 | $57,840 +2.4% |
| 2016 | $5,118 | $56,490 |
| 2015 | $5,118 +0.1% | $56,490 +7.8% |
| 2014 | $5,113 | $52,380 |
| 2013 | -- | $52,380 |
| 2012 | -- | $52,380 |
| 2011 | -- | $52,380 -6.3% |
| 2010 | -- | $55,880 |
| 2009 | -- | $55,880 -1.2% |
| 2007 | -- | $56,540 +909.6% |
| 2006 | -- | $5,600 |
Find assessor info on the county website
Monthly payment
Est. payment
Payment breakdown
Explore the cost of this home by adjusting the details. Changes won't be saved.Climate risks
Neighborhood: Shoal Creek
Nearby schools
GreatSchools rating
- 9/10Shoal Creek Elementary SchoolGrades: K-5Distance: 0.5 mi
- 7/10Discovery Middle SchoolGrades: 6-8Distance: 2.4 mi
- 9/10Liberty High SchoolGrades: 9-12Distance: 2 mi
Schools provided by the listing agent
- Elementary: Shoal Creek
- Middle: Discovery
- High: Liberty
Source: Heartland MLS as distributed by MLS GRID. This data may not be complete. We recommend contacting the local school district to confirm school assignments for this home.
- $522,5004 bd4 ba3.5k sqft8702 NE 91st Ter, Kansas City, MO 64157Off Market

- $654,6005 bd4 ba5.2k sqft8654 NE 91st Ter, Kansas City, MO 64157Off Market
- $534,8003 bd2 ba2.7k sqft8704 NE 91st Ter, Kansas City, MO 64157Off Market
- $533,8004 bd3 ba2.7k sqft8703 NE 91st Ter, Kansas City, MO 64157Off Market
- $656,0005 bd6 ba4.6k sqft8707 NE 91st Ter, Kansas City, MO 64157Off Market
- $--5 bd6 ba5k sqft8650 NE 91st Ter, Kansas City, MO 64157Sold
- $622,8004 bd3 ba3.1k sqft8655 NE 91st Ter, Kansas City, MO 64157Off Market
- $521,3004 bd3 ba2.7k sqft8706 NE 91st Ter, Kansas City, MO 64157Off Market
A local agent can set up tours, give advice and negotiate with sellers.
Similar homes
- $505,0005 bd5 ba3.3k sqft9009 N Kentucky Ave, Kansas City, MO 64157For Sale
 MLS ID #2625390, Jami Bailey, RE/MAX Revolution. Heartland MLS as distributed by MLS GRID
 - $550,0005 bd5 ba3.4k sqft9611 N Ditzler Ct, Kansas City, MO 64157For Sale
 MLS ID #2624357, Ken Hoover Group, Keller Williams KC North. Heartland MLS as distributed by MLS GRID
 - $550,0005 bd4 ba3.1k sqft8209 NE 103rd St, Kansas City, MO 64157For Sale
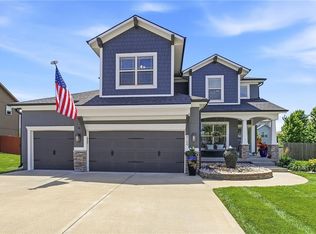 MLS ID #2623721, Mark A Wolf, BHG Kansas City Homes. Heartland MLS as distributed by MLS GRID
 - $609,9005 bd5 ba4.7k sqft10208 N Farley Ave, Kansas City, MO 64157For Sale
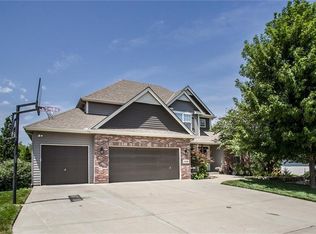 MLS ID #2632501, The Small Team, ReeceNichols-KCN. Heartland MLS as distributed by MLS GRID
 - $490,0004 bd4 ba3.2k sqft9027 N Manning Ave, Kansas City, MO 64157For SaleMLS ID #2625085, Ron Henderson, Keller Williams KC North. Heartland MLS as distributed by MLS GRID
- $525,0004 bd4 ba2.8k sqft9409 N Laurel Ave, Kansas City, MO 64157For SaleMLS ID #2603567, Megan Osborn, Fitz Osborn Real Estate LLC. Heartland MLS as distributed by MLS GRID
- $650,0006 bd5 ba4k sqft9543 N Kentucky Ave, Kansas City, MO 64157For SaleMLS ID #2632857, Madison Moss (Harpst), RE/MAX Innovations. Heartland MLS as distributed by MLS GRID
- $725,0005 bd5 ba4.2k sqft9519 N Lane Ave, Kansas City, MO 64157For SaleMLS ID #2633991, Jessica Arbuckle, Keller Williams KC North. Heartland MLS as distributed by MLS GRID
- $650,0004 bd5 ba3.7k sqft8820 NE 94th St, Kansas City, MO 64157For SaleMLS ID #2598411, Tabitha Elliott, Platinum Realty LLC. Heartland MLS as distributed by MLS GRID
- $519,9003 bd3 ba2.5k sqft8623 N Richmond Ave, Kansas City, MO 64157For SaleMLS ID #2622259, Brandon Edlin, Keller Williams KC North. Heartland MLS as distributed by MLS GRID
- $499,9004 bd4 ba3.6k sqft8509 N Eastern Ave, Kansas City, MO 64157For SaleMLS ID #2607558, Lisa Sapenaro, Keller Williams KC North. Heartland MLS as distributed by MLS GRID
- $509,9004 bd4 ba2.4k sqft10524 N Randolph Ave, Kansas City, MO 64157For SaleMLS ID #2632274, MICHAEL SIELA, REECENICHOLS-IDE CAPITAL. Heartland MLS as distributed by MLS GRID
- $649,0005 bd5 ba4.7k sqft9623 N Crescent Ct, Kansas City, MO 64157For SaleMLS ID #2619096, Kristi Soligo Fleshman, RE/MAX Revolution. Heartland MLS as distributed by MLS GRID
- $580,0004 bd3 ba3k sqft9425 N Spruce Ct, Kansas City, MO 64156For SaleMLS ID #2608745, Michelle Cole, EXP Realty LLC. Heartland MLS as distributed by MLS GRID
- $589,9005 bd5 ba3.2k sqft10838 N Bristol Ave, Kansas City, MO 64156For SaleMLS ID #2630069, Angela Moyer, RE/MAX Innovations. Heartland MLS as distributed by MLS GRID
- $579,9004 bd4 ba2.6k sqft8969 NE 99th St, Kansas City, MO 64157New ConstructionMLS ID #2617376, Christine Lies, ReeceNichols-KCN. Heartland MLS as distributed by MLS GRID
- $725,0005 bd5 ba4.4k sqft8612 N Farley Ave, Kansas City, MO 64157For SaleMLS ID #2626945, Angie Bledsoe, Keller Williams KC North. Heartland MLS as distributed by MLS GRID
- $569,9004 bd3 ba2.2k sqft8125 N Farley Ave, Kansas City, MO 64158For SaleMLS ID #2617816, Drew Page, RE/MAX Premier Realty. Heartland MLS as distributed by MLS GRID
- $725,0004 bd5 ba4.5k sqft9127 N Evanston Ave, Kansas City, MO 64157For SaleMLS ID #2624923, Maria Holiday, Keller Williams Realty Partners Inc.. Heartland MLS as distributed by MLS GRID
- $525,0004 bd4 ba4.3k sqft7706 N Montgall Ave, Kansas City, MO 64119For SaleMLS ID #2633014, Fidelity RE Group, Keller Williams KC North. Heartland MLS as distributed by MLS GRID
