The Blanco at Cinco Lakes offers comfortable single-story living with an open-concept design that blends style and functionality. The spacious great room flows seamlessly into the dining area and kitchen, creating an inviting space for entertaining and everyday life. The kitchen features a large center island, abundant cabinetry, modern finishes, and a convenient corner pantry for additional storage. A covered patio extends the living space outdoors, providing the perfect setting for relaxing, dining, or enjoying the Texas weather. Two secondary bedrooms are located toward the front of the home and share a full bathroom, offering privacy from the primary suite. Tucked away at the rear of the home, the primary suite serves as a private retreat with a spacious bedroom, dual-sink vanity, dedicated linen closet, large walk-in closet, and a primary bath featuring both a separate soaking tub and walk-in shower. Additional highlights include a full laundry room and a two-car garage with ample space for parking and storage. With its thoughtful layout, covered outdoor living area, and modern features throughout, The Blanco at Cinco Lakes delivers the perfect balance of comfort, convenience, and everyday style. Additional home highlights and upgrades: Separate bathtub and shower in primary suite bathroom.
Pending
Price cut: $18.2K (9/22)
$329,990
8654 RUCKER POND TRAIL, San Antonio, TX 78252
3beds
1,510sqft
Single Family Residence
Built in 2026
10,489 Square Feet Lot
$329,400 Zestimate®
$219/sqft
$38/mo HOA
What's special
Modern finishesSpacious great roomLarge walk-in closetDedicated linen closetModern features throughoutLarge center islandFull laundry room
- 109 days
- 16
- 0
Zillow last checked:
Listing updated:
Listed by:
Dayton Schrader TREC #312921 (210) 757-9785,
eXp Realty
Source: LERA MLS,MLS#: 1998737
Facts & features
Interior
Bedrooms & bathrooms
- Bedrooms: 3
- Bathrooms: 2
- Full bathrooms: 2
Primary bedroom
- Features: Walk-In Closet(s), Full Bath
- Area: 210
- Dimensions: 15 x 14
Bedroom 2
- Area: 100
- Dimensions: 10 x 10
Bedroom 3
- Area: 132
- Dimensions: 11 x 12
Primary bathroom
- Features: Tub/Shower Separate, Double Vanity
- Area: 100
- Dimensions: 10 x 10
Dining room
- Area: 88
- Dimensions: 11 x 8
Family room
- Area: 198
- Dimensions: 18 x 11
Kitchen
- Area: 144
- Dimensions: 18 x 8
Heating
- Central, Electric
Cooling
- Central Air
Appliances
- Included: Washer, Dryer, Range, Refrigerator, Dishwasher
- Laundry: Main Level, Washer Hookup, Dryer Connection
Features
- One Living Area, Kitchen Island, Walk-In Closet(s), Ceiling Fan(s)
- Flooring: Carpet, Ceramic Tile
- Windows: Window Coverings
- Has basement: No
- Has fireplace: No
- Fireplace features: Not Applicable
Interior area
- Total interior livable area: 1,510 sqft
Property
Parking
- Total spaces: 2
- Parking features: Two Car Garage
- Garage spaces: 2
Features
- Levels: One
- Stories: 1
- Patio & porch: Covered
- Pool features: None, Community
Lot
- Size: 10,489 Square Feet
- Features: Street Gutters, Sidewalks
Construction
Type & style
- Home type: SingleFamily
- Property subtype: Single Family Residence
Materials
- Brick, Fiber Cement
- Foundation: Slab
- Roof: Composition
Condition
- New Construction
- New construction: Yes
- Year built: 2026
Details
- Builder name: Century Communities
Utilities & green energy
- Electric: CPS
- Sewer: SAWS
- Water: SAWS
Community & HOA
Community
- Features: Clubhouse, Playground
- Subdivision: Cinco Lakes
HOA
- Has HOA: Yes
- HOA fee: $113 quarterly
- HOA name: LIFETIME HOA MANAGEMENT
Location
- Region: San Antonio
Financial & listing details
- Price per square foot: $219/sqft
- Annual tax amount: $2
- Price range: $330K - $330K
- Date on market: 7/9/2026
- Cumulative days on market: 82 days
- Listing terms: Conventional,FHA,VA Loan,Cash,USDA Loan
Estimated market value
$329,400
$313,000 - $346,000
$1,716/mo
Price history
| Date | Event | Price |
|---|---|---|
| 9/30/2026 | Pending sale | $329,990$219/sqft |
Source:  LERA MLS #1998737 Report a problem LERA MLS #1998737 Report a problem | ||
| 9/22/2026 | Price change | $329,990-5.2%$219/sqft |
Source: LERA MLS #1998737 Report a problem | ||
| 9/21/2026 | Price change | $348,208+5.5%$231/sqft |
Source: LERA MLS #1998737 Report a problem | ||
| 8/26/2026 | Pending sale | $329,990$219/sqft |
Source: LERA MLS #1998737 Report a problem | ||
| 7/15/2026 | Price change | $329,990-1.5%$219/sqft |
Source: LERA MLS #1998737 Report a problem | ||
| 7/9/2026 | Listed for sale | $334,990$222/sqft |
Source: LERA MLS #1998737 Report a problem | ||
Public tax history
Tax history is unavailable.
Monthly payment
Est. payment
Payment breakdown
Explore the cost of this home by adjusting the details. Changes won't be saved.Climate risks
Neighborhood: 78252
Nearby schools
Schools provided by the listing agent
- Elementary: Southwest
- Middle: Mc Nair
- High: Southwest
- District: Southwest I.S.D.
Source: LERA MLS. This data may not be complete. We recommend contacting the local school district to confirm school assignments for this home.
- $399,9905 bd4 ba3k sqft8650 Rucker Pond Trl, San Antonio, TX 78252New Construction
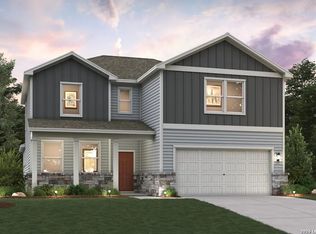
- $349,9904 bd3 ba2k sqft8646 Rucker Pond Trl, San Antonio, TX 78252New Construction

- $344,9904 bd3 ba2k sqft8666 Rucker Pond Trl, San Antonio, TX 78252Pending
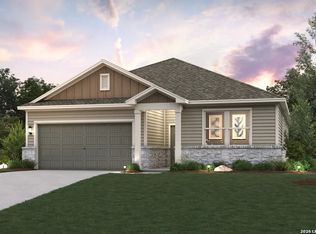
- $419,9905 bd4 ba3k sqft8670 Rucker Pond Trl, San Antonio, TX 78252Pending

Similar homes
- $304,2403 bd2 ba1.5k sqft8215 SMITHERS AVENUE, San Antonio, TX 78252New Construction

 LERA MLS
 - $349,9904 bd3 ba2k sqft8646 RUCKER POND TRAIL, San Antonio, TX 78252New ConstructionLERA MLS
- $324,4904 bd3 ba2k sqft8365 HAMRICK CIRCLE, San Antonio, TX 78252New Construction
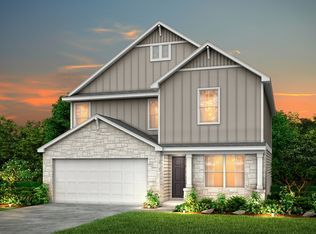 LERA MLS
 - $324,1404 bd3 ba2k sqft8345 HAMRICK CIRCLE, San Antonio, TX 78252New Construction
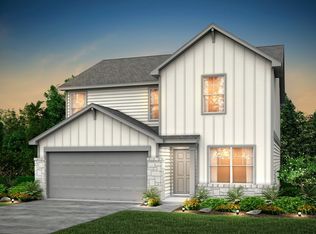 LERA MLS
 - $299,9504 bd2 ba1.7k sqft8257 BRANDY BRANCH, San Antonio, TX 78252New ConstructionLERA MLS
- $324,4904 bd3 ba2k sqft8207 BRANDY BRANCH, San Antonio, TX 78252New ConstructionLERA MLS
- $324,6404 bd3 ba2.2k sqft8250 BRANDY BRANCH, San Antonio, TX 78252New ConstructionLERA MLS
- $289,6404 bd2 ba1.7k sqft8219 BRANDY BRANCH, San Antonio, TX 78252New ConstructionLERA MLS
- $274,8403 bd2 ba1.5k sqft8223 SMITHERS AVENUE, San Antonio, TX 78252New ConstructionLERA MLS
- $299,1904 bd3 ba2k sqft8211 SMITHERS AVENUE, San Antonio, TX 78252New ConstructionLERA MLS
- $329,9904 bd3 ba2k sqft1018 West 1604 North Unit 302, San Antonio, TX 78251New ConstructionLERA MLS
- $297,6454 bd3 ba2.1k sqft10119 BIXBITE TRL, San Antonio, TX 78245New ConstructionLERA MLS
- $349,9903 bd2 ba1.6k sqft2253 Altiplano, San Antonio, TX 78245New ConstructionLERA MLS
- $299,8894 bd3 ba2.1k sqft10122 BIXBITE TRL, San Antonio, TX 78245New ConstructionMLS ID #2020279, Bradley Tiffan TREC #622722, Legend Homes. LERA MLS
- $312,9904 bd3 ba1.7k sqft118 High Fence Road, San Antonio, TX 78245New ConstructionLERA MLS
- $329,9904 bd3 ba2.2k sqft9999 Chavaneaux Lndg, San Antonio, TX 78221New ConstructionMLS ID #2025174, Dayton Schrader TREC #312921, eXp Realty. LERA MLS
- $324,2604 bd3 ba2k sqft4914 Conch Shell, San Antonio, TX 78245New ConstructionLERA MLS
