The Trinity offers a versatile two-story layout designed for modern living, combining open gathering spaces with practical everyday functionality. The main level features an open-concept design where the kitchen, dining area, and great room flow together seamlessly, creating a bright and inviting space for daily living and entertaining. At the center of the home, the kitchen includes a large island, abundant cabinetry, modern finishes, and a spacious walk-in pantry. Overlooking the dining area and great room, the kitchen serves as the heart of the home and encourages easy interaction throughout the main living spaces. A covered patio, accessible from the great room, extends the living space outdoors and provides an ideal area for relaxing or entertaining. Privately located on the first floor, the primary suite provides a comfortable retreat and features an oversized walk-in closet and an en-suite bath with dual vanities and a walk-in shower. A nearby laundry room and mud room add convenience and help keep daily routines organized. A dedicated study on the main level offers flexibility for a home office, hobby room, playroom, or additional living space. Upstairs, four secondary bedrooms, each with its own walk-in closet, provide comfortable accommodations and ample storage. The centrally located loft can serve as a media room, game room, study area, or secondary living space. With its flexible layout, generous storage, and well-designed living areas, The Trinity offers a balance of comfort, functionality, and modern style suited to a variety of household needs.
Pending
$419,990
8670 RUCKER POND TRAIL, San Antonio, TX 78252
5beds
3,036sqft
Single Family Residence
Built in 2026
9,422 Square Feet Lot
$-- Zestimate®
$138/sqft
$38/mo HOA
What's special
Modern finishesBright and inviting spaceFlexible layoutOpen gathering spacesGenerous storageVersatile two-story layoutAbundant cabinetry
- 101 days
- 26
- 0
Likely to sell faster than
Zillow last checked:
Listing updated:
Listed by:
Dayton Schrader TREC #312921 (210) 757-9785,
eXp Realty
Source: LERA MLS,MLS#: 2001060
Facts & features
Interior
Bedrooms & bathrooms
- Bedrooms: 5
- Bathrooms: 4
- Full bathrooms: 3
- 1/2 bathrooms: 1
Primary bedroom
- Features: Walk-In Closet(s), Full Bath
- Area: 208
- Dimensions: 13 x 16
Bedroom 2
- Area: 120
- Dimensions: 10 x 12
Bedroom 3
- Area: 182
- Dimensions: 14 x 13
Bedroom 4
- Area: 143
- Dimensions: 13 x 11
Bedroom 5
- Area: 132
- Dimensions: 11 x 12
Primary bathroom
- Features: Tub/Shower Separate, Double Vanity
- Area: 117
- Dimensions: 13 x 9
Dining room
- Area: 136
- Dimensions: 8 x 17
Family room
- Area: 272
- Dimensions: 17 x 16
Kitchen
- Area: 234
- Dimensions: 13 x 18
Heating
- Central, Electric
Cooling
- 13-15 SEER AX, Central Air
Appliances
- Included: Self Cleaning Oven, Microwave, Range, Gas Cooktop, Disposal, Dishwasher, Plumbed For Ice Maker, Electric Water Heater, Plumb for Water Softener
- Laundry: Main Level, Laundry Room, Washer Hookup, Dryer Connection
Features
- Two Living Area, Liv/Din Combo, Eat-in Kitchen, Kitchen Island, Utility Room Inside, Open Floorplan, High Speed Internet, Walk-In Closet(s), Master Downstairs, Solid Counter Tops, Programmable Thermostat
- Flooring: Carpet, Ceramic Tile, Vinyl
- Windows: Double Pane Windows, Low Emissivity Windows
- Has basement: No
- Attic: Access Only,Attic - Radiant Barrier Decking
- Has fireplace: No
- Fireplace features: Not Applicable
Interior area
- Total interior livable area: 3,036 sqft
Property
Parking
- Total spaces: 2
- Parking features: Two Car Garage, Garage Door Opener
- Garage spaces: 2
Features
- Levels: Two
- Stories: 2
- Patio & porch: Covered
- Exterior features: Sprinkler System
- Pool features: None, Community
- Fencing: Privacy
Lot
- Size: 9,422 Square Feet
Construction
Type & style
- Home type: SingleFamily
- Property subtype: Single Family Residence
Materials
- Stone, Stucco, Radiant Barrier
- Foundation: Slab
- Roof: Composition
Condition
- New Construction
- New construction: Yes
- Year built: 2026
Details
- Builder name: Century Communities
Utilities & green energy
- Electric: CPS
- Sewer: SAWS
- Water: SAWS
Green energy
- Indoor air quality: Integrated Pest Management
Community & HOA
Community
- Features: Clubhouse, Playground
- Security: Smoke Detector(s), Prewired
- Subdivision: Cinco Lakes
HOA
- Has HOA: Yes
- HOA fee: $113 quarterly
- HOA name: LIFETIME HOA MANAGEMENT
Location
- Region: San Antonio
Financial & listing details
- Price per square foot: $138/sqft
- Annual tax amount: $2
- Price range: $420K - $420K
- Date on market: 7/17/2026
- Cumulative days on market: 57 days
- Listing terms: Conventional,FHA,VA Loan,Cash,USDA Loan
Estimated market value
Not available
Estimated sales range
Not available
$2,579/mo
Price history
| Date | Event | Price |
|---|---|---|
| 8/4/2026 | Pending sale | $419,990$138/sqft |
Source:  LERA MLS #2001060 Report a problem LERA MLS #2001060 Report a problem | ||
| 7/16/2026 | Listed for sale | $419,990$138/sqft |
Source:  Century Communities Report a problem Century Communities Report a problem | ||
Public tax history
Tax history is unavailable.
Monthly payment
Est. payment
Payment breakdown
Explore the cost of this home by adjusting the details. Changes won't be saved.Climate risks
Neighborhood: 78252
Nearby schools
Schools provided by the listing agent
- Elementary: Southwest
- Middle: Mc Nair
- High: Southwest
- District: Southwest I.S.D.
Source: LERA MLS. This data may not be complete. We recommend contacting the local school district to confirm school assignments for this home.
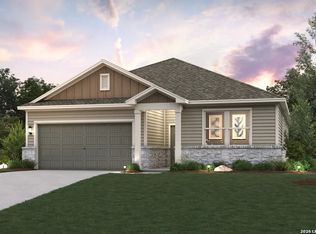


Similar homes
- from $336,9903 bd3 ba2.1k sqftFrio - 2165 Plan, Cinco Lakes, San Antonio, TX 78252New Construction
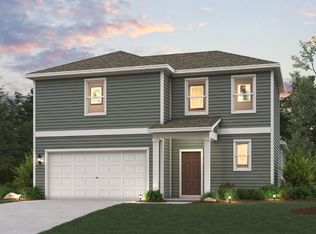 Century Communities
 - $424,9904 bd3 ba2.7k sqft1420 Arcas Way, San Antonio, TX 78245New Construction

 LERA MLS
 - from $405,9904 bd3 ba2.2k sqftLantana Plan, Briggs Ranch - Select Classic Series, San Antonio, TX 78245New Construction
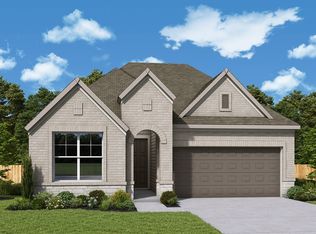 David Weekley Homes
 - from $408,9904 bd3 ba2.8k sqftDakota Plan, Arcadia Ridge, San Antonio, TX 78245New Construction
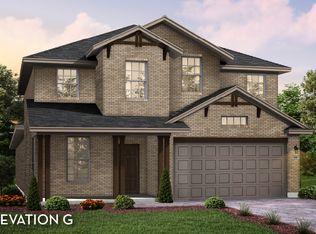 Castlerock Communities
 - $509,9994 bd4 ba3.2k sqft2520 Sueno Point, San Antonio, TX 78245New ConstructionLERA MLS
- $324,2405 bd3 ba2.5k sqft2346 Croaker Crk, San Antonio, TX 78245Active
 Central Texas MLS
 - $429,9994 bd3 ba2.1k sqft12542 Sylvanite, San Antonio, TX 78254New ConstructionMLS ID #1970891, Dayton Schrader TREC #312921, eXp Realty. LERA MLS
