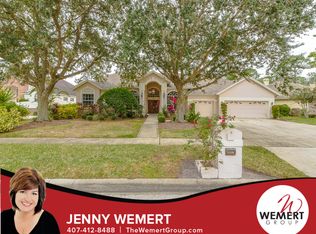
Virtually Staged. WELOME HOME to the exclusive hidden community of Brighten Woods and your 4 bedroom, 3 bathroom POOL home! You'll love the large driveway which can accommodate at least 6 cars. As you enter the home you'll notice GORGEOUS WOOD FLOORING throughout the main living areas. There is a formal living room to the left with FRENCH DOORS for privacy and a formal dining area to the right. The family room is huge and features a WOOD BURNING FIREPLACE and DISAPPEARING SLIDING DOORS perfect while entertaining by the pool. The kitchen with it's CUSTOM WOOD CABINETS, all with ROLL OUT SHELVES for easy storage, SOFT CLOSE cabinets & doors and GRANITE COUNTERS is open and bright. The dinette area features a LARGE MITERED WINDOW for a lovely view of the POOL, POND AND WOODS. Don't over look the LARGE CLOSET PANTRY off the kitchen! This home has a 3 WAY SPLIT FLOOR PLAN and PLANTATION SHUTTERS throughout. The primary bedroom is quite large with wood flooring, plantation shutters, TRAY CEILING and lots of natural light. There is nothing not to love about the NEWLY RENOVATED primary bath with it's FREESTANDING SOAKING TUB, separate DOUBLE VANITIES, new lighting, large walk in shower and private WATER CLOSET. There are 2 separate walk-in closets also! A must have! The 2nd and 3rd bedrooms are on the other side of the house and they share a NEWLY REMODELED bathroom with new DOUBLE SINK VANITY, lighting and faucets. The 4th bedroom is a SUITE. This bedroom is 16' by 16' and has it's own bathroom with a large linen closet and door out to the pool. This is perfect for guests or an older adult. The lanai, which is the length of the house, has plenty of COVERED SPACE for dining or drinking your morning coffee while enjoying the SERENE POND AND WOODED VIEW. You'll really enjoy this huge inviting pool and wet bar most of the year. The huge laundry room has a deep sink and is off the garage. The 3 CAR GARAGE is wonderful with lots of storage and a workbench. The Brighton Woods neighborhood of less than 100 homes is situated next to the lovely Rio Pinar Golf Club where you can easily walk to the clubhouse for a fantastic meal at the Pine & Oak Restaurant. Most of the lots in this community are 1/3 to 1/2 acre each which make for a stunning neighborhood! New AC 2024, New Roof 2018, Re-plumbed whole house 2021, New ceiling fans and lighting throughout 2024, New primary bath 2025, New washer/dryer 2026, Updated 2nd bathroom 2024, and a transferrable Termite Bond with Massey. Tucked away with easy access to 408 & 417 and the downtown Orlando area. This is it!
Sold for $671,000
Zestimate®
$671,000
8656 Glyborne Ct, Orlando, FL 32825
4beds
2,641sqft
Single Family Residence
Built in 1993
0.32 Acres Lot
$671,000 Zestimate®
$254/sqft
$3,232 Estimated rent
Home value
$671,000
$617,000 - $731,000
$3,232/mo
Zestimate® history
Owner options
List your home for rent
$3,232/mo
Rent Zestimate®
Find your next renter with Zillow Rental Manager. Plus, with online applications, you can quickly screen prospective tenants – for free.
$3,232/mo
Rent Zestimate®
Refinance and save
$4,852/mo
Est. payment
Refinancing to a lower rate could help reduce your monthly payments and save thousands over the life of the loan.
$4,852/mo
Est. payment
Explore your selling options
Work with a Zillow partner agent
Leverage their expertise and Zillow's premium Showcase listings to get your home seen by more buyers.
Get startedList with your own agent
Get your home in front of millions of buyers by listing it on Zillow.
Learn how to do itSell it yourself
Take full control of how buyers see your home on Zillow by listing For Sale by Owner (FSBO).
List your homeWhat's special
Granite countersPlantation shutters throughout
Zillow last checked:
Listing updated:
Listed by:
Shelley Davis 407-625-3489,
REMI EMERSON RESIDENTIAL 407-490-1848
Bought with:
Kristen Pavlic, 3418117
REAL BROKER, LLC
Source: Stellar MLS,MLS#: O6392332 Originating MLS: Orlando Regional
Originating MLS: Orlando Regional
Facts & features
Interior
Bedrooms & bathrooms
- Bedrooms: 4
- Bathrooms: 3
- Full bathrooms: 3
Rooms
- Room types: Utility Room
Primary bedroom
- Features: En Suite Bathroom, Walk-In Closet(s)
- Level: First
- Area: 256 Square Feet
- Dimensions: 16x16
Bedroom 2
- Features: Ceiling Fan(s), Built-in Closet
- Level: First
- Area: 130 Square Feet
- Dimensions: 13x10
Bedroom 3
- Features: Built-in Closet
- Level: First
- Area: 110 Square Feet
- Dimensions: 11x10
Bedroom 4
- Features: Ceiling Fan(s), En Suite Bathroom, Exhaust Fan, Sink - Pedestal, Tub With Shower, Built-in Closet
- Level: First
- Area: 240 Square Feet
- Dimensions: 16x15
Primary bathroom
- Features: Dual Sinks, En Suite Bathroom, Exhaust Fan, Other, Split Vanities, Stone Counters, Tall Countertops, Tub with Separate Shower Stall, Water Closet/Priv Toilet, Dual Closets
- Level: First
- Area: 160 Square Feet
- Dimensions: 16x10
Balcony porch lanai
- Features: Wet Bar
- Level: First
- Area: 308 Square Feet
- Dimensions: 22x14
Dinette
- Level: First
- Area: 110 Square Feet
- Dimensions: 11x10
Dining room
- Level: First
- Area: 144 Square Feet
- Dimensions: 12x12
Family room
- Level: First
- Area: 361 Square Feet
- Dimensions: 19x19
Kitchen
- Features: Breakfast Bar, Pantry
- Level: First
- Area: 168 Square Feet
- Dimensions: 14x12
Living room
- Level: First
- Area: 121 Square Feet
- Dimensions: 11x11
Heating
- Central
Cooling
- Central Air
Appliances
- Included: Dishwasher, Dryer, Microwave, Range, Refrigerator, Washer
- Laundry: Inside, Laundry Room
Features
- Ceiling Fan(s), Chair Rail, Crown Molding, High Ceilings, Primary Bedroom Main Floor, Solid Surface Counters, Split Bedroom, Stone Counters, Walk-In Closet(s)
- Flooring: Carpet, Ceramic Tile, Hardwood
- Doors: French Doors, Sliding Doors
- Has fireplace: Yes
- Fireplace features: Family Room, Wood Burning
Interior area
- Total structure area: 3,925
- Total interior livable area: 2,641 sqft
Property
Parking
- Total spaces: 3
- Parking features: Driveway, Garage Door Opener, Garage Faces Side, Oversized
- Attached garage spaces: 3
- Has uncovered spaces: Yes
Features
- Levels: One
- Stories: 1
- Patio & porch: Covered, Patio, Screened
- Exterior features: Irrigation System, Private Mailbox, Sidewalk
- Has private pool: Yes
- Pool features: Gunite, In Ground, Screen Enclosure
- Has view: Yes
- View description: Water, Pond
- Has water view: Yes
- Water view: Water,Pond
- Waterfront features: Pond
Lot
- Size: 0.32 Acres
- Features: Near Golf Course, Street Dead-End
Details
- Parcel number: 012330090700400
- Zoning: R-1AA
- Special conditions: None
Construction
Type & style
- Home type: SingleFamily
- Property subtype: Single Family Residence
Materials
- Brick, Stucco
- Foundation: Block
- Roof: Shingle
Condition
- New construction: No
- Year built: 1993
Utilities & green energy
- Sewer: Public Sewer
- Water: Public
- Utilities for property: BB/HS Internet Available, Cable Connected, Electricity Connected, Sewer Connected, Water Connected
Community & HOA
Community
- Security: Security System Owned, Smoke Detector(s)
- Pet fee: $0 monthly
- Subdivision: BRIGHTON WOODS
HOA
- Has HOA: Yes
- HOA fee: $78 monthly
- HOA name: First Service Residential/Michael Leque
Location
- Region: Orlando
Financial & listing details
- Price per square foot: $254/sqft
- Tax assessed value: $505,108
- Annual tax amount: $8,528
- Date on market: 3/20/2026
- Cumulative days on market: 8 days
- Listing terms: Cash,Conventional,VA Loan
- Ownership: Fee Simple
- Total actual rent: 0
- Electric utility on property: Yes
- Road surface type: Paved
Price history
| Date | Event | Price |
|---|---|---|
| 6/15/2026 | Sold | $671,000-2.7%$254/sqft |
Source:  Stellar MLS #O6392332 Report a problem Stellar MLS #O6392332 Report a problem | ||
| 4/13/2026 | Pending sale | $689,900$261/sqft |
Source: Stellar MLS #O6392332 Report a problem | ||
| 4/10/2026 | Listed for sale | $689,900$261/sqft |
Source: Stellar MLS #O6392332 Report a problem | ||
| 3/26/2026 | Pending sale | $689,900$261/sqft |
Source: Stellar MLS #O6392332 Report a problem | ||
| 3/20/2026 | Listed for sale | $689,900+6%$261/sqft |
Source: Stellar MLS #O6392332 Report a problem | ||
| 6/13/2024 | Sold | $651,000+0.9%$246/sqft |
Source: Stellar MLS #O6202106 Report a problem | ||
| 5/14/2024 | Pending sale | $645,000$244/sqft |
Source: Stellar MLS #O6202106 Report a problem | ||
| 5/10/2024 | Listed for sale | $645,000+138.4%$244/sqft |
Source: Stellar MLS #O6202106 Report a problem | ||
| 2/9/2001 | Sold | $270,500-0.4%$102/sqft |
Source: Public Record Report a problem | ||
| 7/21/1999 | Sold | $271,500+3.2%$103/sqft |
Source: Public Record Report a problem | ||
| 10/25/1993 | Sold | $263,100+304.8%$100/sqft |
Source: Public Record Report a problem | ||
| 6/1/1993 | Sold | $65,000$25/sqft |
Source: Public Record Report a problem | ||
Public tax history
| Year | Property taxes | Tax assessment |
|---|---|---|
| 2024 | $4,149 +7.9% | $258,897 +3% |
| 2023 | $3,846 +4.5% | $251,356 +3% |
| 2022 | $3,681 +0.8% | $244,035 +3% |
| 2021 | $3,654 +0.8% | $236,927 +1.4% |
| 2020 | $3,624 +1.3% | $233,656 +2.3% |
| 2019 | $3,578 +0.8% | $228,403 +1.9% |
| 2018 | $3,550 | $224,144 -21.3% |
| 2017 | $3,550 +2.1% | $284,795 +3.8% |
| 2016 | $3,477 +0.9% | $274,334 +4.2% |
| 2015 | $3,446 -2.6% | $263,192 +18% |
| 2014 | $3,537 +1.5% | $223,036 +1.4% |
| 2013 | $3,485 +0.6% | $220,049 +7.2% |
| 2012 | $3,463 -0.5% | $205,210 -0.5% |
| 2011 | $3,482 -0.5% | $206,314 -3.5% |
| 2010 | $3,499 | $213,728 -20.9% |
| 2009 | -- | $270,338 -25% |
| 2008 | $4,253 -1.1% | $360,230 -19.1% |
| 2007 | $4,299 -5.9% | $445,424 +22.3% |
| 2006 | $4,567 +1.1% | $364,328 +22% |
| 2005 | $4,517 +4.5% | $298,563 +22.6% |
| 2004 | $4,322 +0.6% | $243,569 +2.7% |
| 2003 | $4,298 -5.5% | $237,057 -5.6% |
| 2002 | $4,548 -12.9% | $251,165 -0.8% |
| 2001 | $5,219 +14.9% | $253,146 +4.8% |
| 2000 | $4,541 | $241,555 |
Find assessor info on the county website
Neighborhood: 32825
Nearby homes
- $650,1004 bd2 ba2.8k sqft8662 Glyborne Ct, Orlando, FL 32825Off Market
- $783,9005 bd5 ba3.7k sqft8640 Glyborne Ct, Orlando, FL 32825Off Market

- $695,0004 bd4 ba3.5k sqft8670 Glyborne Ct, Orlando, FL 32825Sold

- $598,2004 bd3 ba3k sqft8655 Glyborne Ct, Orlando, FL 32825Off Market
- $618,2004 bd3 ba2.8k sqft8647 Glyborne Ct, Orlando, FL 32825Off Market
- $100-- bd-- ba-- sqftGlyborne Ct, Orlando, FL 32825Off Market
- $721,9003 bd3 ba2.7k sqft8663 Glyborne Ct, Orlando, FL 32825Off Market
- $799,5004 bd4 ba3.9k sqft8639 Glyborne Ct, Orlando, FL 32825Off Market
Nearby schools
GreatSchools rating
- 6/10Deerwood Elementary SchoolGrades: PK-5Distance: 0.8 mi
- 6/10Liberty Middle SchoolGrades: 6-8Distance: 1.2 mi
- 3/10Colonial High SchoolGrades: 9-12Distance: 3.4 mi
Schools provided by the listing agent
- Elementary: Deerwood Elem (Orange Cty)
- Middle: Liberty Middle
- High: Colonial High
Source: Stellar MLS. This data may not be complete. We recommend contacting the local school district to confirm school assignments for this home.
Get a cash offer in 3 minutes
Find out how much your home could sell for in as little as 3 minutes with a no-obligation cash offer.
Estimated market value
$671,000
Get a cash offer in 3 minutes
Find out how much your home could sell for in as little as 3 minutes with a no-obligation cash offer.
Estimated market value
$671,000
- Florida
- Orange County
- Orlando
- 32825
- 8656 Glyborne Ct
Nearby cities
Nearby neighborhoods
Nearby zip codes
Other Orlando Topics
