Stunning 4BR/4BA Luxury Pool home, situated on a Serene Pond, in desirable Brighton Woods! Welcome to your Private Sanctuary in the heart of southeast Orlando’s exclusive Brighton Woods, a community known for its Custom-Built homes, Lush oversized lots, and proximity to the famed Rio Pinar Golf & Country Club. This elegant 4-bedroom, 4-bath home offers timeless Design, abundant Space, and breathtaking views of a Tranquil Pond and Wooded preserve, creating a truly Serene backdrop for everyday living. The Screened-in Pool and Spa take center stage, offering a Peaceful escape and the perfect setting for Entertaining or Relaxing under the stars. Step inside to a light-filled, Airy layout that maximizes the Incredible Views. The grand Foyer welcomes you to a Formal dining room, a Graceful living room with a wall of Beautiful glass doors opening to the Lanai, and a Built-in wet bar for effortless entertaining. The private home Office with pocket doors offers the perfect work-from-home retreat. The sprawling Master suite is a true oasis—complete with stunning Water views, a Spa-like bath, and generous closet space. Home also features a separate downstairs Guest suite with Ensuite bath, that's ideal for visitors or as a Mother-in-law suite. The Chef’s Kitchen features a huge Breakfast Nook overlooking the pool and pond, and flows seamlessly into the spacious Family room with a cozy Gas Fireplace and triple sliding glass doors opening to the Lanai. The pool also has direct access to a Full pool Bath which adds to the thoughtful design. Upstairs, you’ll find two more generously sized Bedrooms, a full Bath with double Vanity, and plenty of storage space for growing families or overnight guests. Enjoy Peace and privacy on a quiet cul-de-sac with a three-car garage and meticulously landscaped yard. Brighton Woods offers a rare blend of luxury, Privacy, and Convenience—just minutes from lots of shopping, dining, and provides easy access to toll roads and the airport** This is more than a Home—it’s a lifestyle!! Needs TLC, a new roof, and updating to make it your perfect home!! Schedule your private tour today and experience the best of Orlando living!!
Sold for $695,000
$695,000
8670 Glyborne Ct, Orlando, FL 32825
4beds
3,588sqft
Single Family Residence
Built in 1993
0.3 Acres Lot
$689,900 Zestimate®
$194/sqft
$3,752 Estimated rent
Home value
$689,900
$628,000 - $759,000
$3,752/mo
Zestimate® history
Owner options
List your home for rent
$3,752/mo
Rent Zestimate®
Find your next renter with Zillow Rental Manager. Plus, with online applications, you can quickly screen prospective tenants – for free.
$3,752/mo
Rent Zestimate®
Refinance and save
$4,998/mo
Est. payment
Refinancing to a lower rate could help reduce your monthly payments and save thousands over the life of the loan.
$4,998/mo
Est. payment
Explore your selling options
Work with a Zillow partner agent
Leverage their expertise and Zillow's premium Showcase listings to get your home seen by more buyers.
Get startedList with your own agent
Get your home in front of millions of buyers by listing it on Zillow.
Learn how to do itSell it yourself
Take full control of how buyers see your home on Zillow by listing For Sale by Owner (FSBO).
List your homeWhat's special
Screened-in pool and spaCozy gas fireplaceSerene pondThree-car garageHuge breakfast nookPrivate home officeLight-filled airy layout
Zillow last checked:
Listing updated:
Listed by:
Amy Hodges, PA 407-252-7049,
RE/MAX 200 REALTY 407-629-6330
Bought with:
Edward Johnston, 366102
COLDWELL BANKER RESIDENTIAL RE
Source: Stellar MLS,MLS#: O6298400 Originating MLS: Orlando Regional
Originating MLS: Orlando Regional
Facts & features
Interior
Bedrooms & bathrooms
- Bedrooms: 4
- Bathrooms: 4
- Full bathrooms: 4
Rooms
- Room types: Den/Library/Office, Family Room, Dining Room, Living Room, Utility Room
Primary bedroom
- Features: Dual Closets
- Level: First
- Area: 400 Square Feet
- Dimensions: 20x20
Bedroom 2
- Features: En Suite Bathroom, Built-in Closet
- Level: First
- Area: 180 Square Feet
- Dimensions: 15x12
Bedroom 3
- Features: Built-in Closet
- Level: Second
- Area: 168 Square Feet
- Dimensions: 14x12
Bedroom 4
- Features: Built-in Closet
- Level: Second
- Area: 168 Square Feet
- Dimensions: 14x12
Primary bathroom
- Features: Built-In Shower Bench, Makeup/Vanity Space, Tub with Separate Shower Stall, Linen Closet
- Level: First
- Area: 260 Square Feet
- Dimensions: 20x13
Dining room
- Level: First
- Area: 168 Square Feet
- Dimensions: 14x12
Family room
- Level: First
- Area: 324 Square Feet
- Dimensions: 18x18
Kitchen
- Features: Pantry, Built-in Features, Granite Counters, Kitchen Island, Walk-In Closet(s)
- Level: First
- Area: 299 Square Feet
- Dimensions: 23x13
Laundry
- Features: Built-in Closet
- Level: First
- Area: 72 Square Feet
- Dimensions: 12x6
Living room
- Level: First
- Area: 204 Square Feet
- Dimensions: 17x12
Office
- Level: First
- Area: 156 Square Feet
- Dimensions: 13x12
Heating
- Electric, Zoned
Cooling
- Central Air, Zoned
Appliances
- Included: Oven, Dishwasher, Disposal, Dryer, Electric Water Heater, Ice Maker, Microwave, Refrigerator, Washer
- Laundry: Electric Dryer Hookup, Inside, Laundry Room
Features
- Ceiling Fan(s), Crown Molding, Eating Space In Kitchen, High Ceilings, Primary Bedroom Main Floor, Solid Surface Counters, Solid Wood Cabinets, Split Bedroom, Stone Counters, Walk-In Closet(s)
- Flooring: Carpet, Tile, Hardwood
- Doors: French Doors
- Windows: Skylight(s)
- Has fireplace: Yes
- Fireplace features: Family Room, Gas
Interior area
- Total structure area: 4,727
- Total interior livable area: 3,588 sqft
Property
Parking
- Total spaces: 3
- Parking features: Garage Door Opener, Garage Faces Side
- Attached garage spaces: 3
Features
- Levels: Two
- Stories: 2
- Patio & porch: Rear Porch, Screened
- Exterior features: Irrigation System, Private Mailbox, Sidewalk
- Has private pool: Yes
- Pool features: Child Safety Fence, Gunite, In Ground, Outside Bath Access, Pool Sweep, Screen Enclosure
- Has spa: Yes
- Spa features: In Ground
- Has view: Yes
- View description: Trees/Woods, Water, Pond
- Has water view: Yes
- Water view: Water,Pond
- Waterfront features: Pond
Lot
- Size: 0.3 Acres
- Features: Cul-De-Sac, Near Golf Course
- Residential vegetation: Trees/Landscaped
Details
- Parcel number: 012330090700380
- Zoning: R-1AA
- Special conditions: None
Construction
Type & style
- Home type: SingleFamily
- Property subtype: Single Family Residence
Materials
- Brick, Wood Frame
- Foundation: Slab
- Roof: Shingle
Condition
- New construction: No
- Year built: 1993
Utilities & green energy
- Sewer: Public Sewer
- Water: Public
- Utilities for property: BB/HS Internet Available, Cable Available, Electricity Connected, Sewer Connected, Street Lights, Underground Utilities, Water Connected
Community & HOA
Community
- Pet fee: $0 monthly
- Subdivision: BRIGHTON WOODS
HOA
- Has HOA: Yes
- HOA fee: $74 monthly
- HOA name: Trident Management/Brie Hutchinson
- HOA phone: 407-374-9736
Location
- Region: Orlando
Financial & listing details
- Price per square foot: $194/sqft
- Tax assessed value: $594,626
- Annual tax amount: $4,983
- Date on market: 4/11/2025
- Cumulative days on market: 10 days
- Listing terms: Cash,Conventional
- Ownership: Fee Simple
- Total actual rent: 0
- Electric utility on property: Yes
- Road surface type: Paved
Price history
| Date | Event | Price |
|---|---|---|
| 5/9/2025 | Sold | $695,000-4.1%$194/sqft |
Source:  Stellar MLS #O6298400 Report a problem Stellar MLS #O6298400 Report a problem | ||
| 4/21/2025 | Pending sale | $725,000$202/sqft |
Source: Stellar MLS #O6298400 Report a problem | ||
| 4/11/2025 | Listed for sale | $725,000+119.7%$202/sqft |
Source: Stellar MLS #O6298400 Report a problem | ||
| 11/5/2001 | Sold | $330,000$92/sqft |
Source: Public Record Report a problem | ||
Public tax history
| Year | Property taxes | Tax assessment |
|---|---|---|
| 2024 | $4,984 +7.8% | $310,730 +3% |
| 2023 | $4,624 +4.2% | $301,680 +3% |
| 2022 | $4,440 +0.8% | $292,893 +3% |
| 2021 | $4,404 +0.8% | $284,362 +1.4% |
| 2020 | $4,370 +1.2% | $280,436 +2.3% |
| 2019 | $4,320 +0.8% | $274,131 +1.9% |
| 2018 | $4,286 | $269,020 -22.2% |
| 2017 | $4,286 +1.9% | $345,808 +3.6% |
| 2016 | $4,207 +0.8% | $333,849 +1% |
| 2015 | $4,176 -2.6% | $330,619 +18.5% |
| 2014 | $4,286 +1.6% | $279,023 +4.7% |
| 2013 | $4,218 +0.7% | $266,573 +8.2% |
| 2012 | $4,189 -1.1% | $246,296 -1% |
| 2011 | $4,234 -0.7% | $248,740 -3.7% |
| 2010 | $4,263 | $258,211 -20.4% |
| 2009 | -- | $324,580 -23.1% |
| 2008 | $5,172 -0.3% | $422,206 -18.7% |
| 2007 | $5,189 -6% | $519,440 +23.9% |
| 2006 | $5,518 +0.9% | $419,230 +20.3% |
| 2005 | $5,471 +4.5% | $348,473 +19.5% |
| 2004 | $5,237 -0.6% | $291,522 +0.9% |
| 2003 | $5,267 -3.2% | $289,025 -3.4% |
| 2002 | $5,441 +2.1% | $299,075 +5.9% |
| 2000 | $5,330 | $282,330 |
Find assessor info on the county website
Neighborhood: 32825
Nearby homes
- $650,1004 bd2 ba2.8k sqft8662 Glyborne Ct, Orlando, FL 32825Off Market
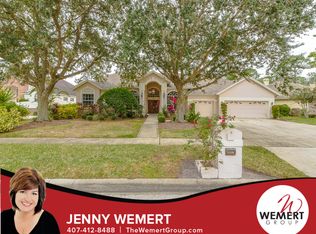
- $695,8004 bd4 ba2.9k sqft8678 Glyborne Ct, Orlando, FL 32825Off Market

- $671,0004 bd3 ba2.6k sqft8656 Glyborne Ct, Orlando, FL 32825Sold
- $678,2005 bd3 ba3k sqft8671 Glyborne Ct, Orlando, FL 32825Off Market

- $721,9003 bd3 ba2.7k sqft8663 Glyborne Ct, Orlando, FL 32825Off Market
- $692,7004 bd3 ba2.9k sqft8686 Glyborne Ct, Orlando, FL 32825Off Market
- $598,2004 bd3 ba3k sqft8655 Glyborne Ct, Orlando, FL 32825Off Market
- $783,9005 bd5 ba3.7k sqft8640 Glyborne Ct, Orlando, FL 32825Off Market
Nearby schools
GreatSchools rating
- 6/10Deerwood Elementary SchoolGrades: PK-5Distance: 0.8 mi
- 6/10Liberty Middle SchoolGrades: 6-8Distance: 1.1 mi
- 3/10Colonial High SchoolGrades: 9-12Distance: 3.4 mi
Get a cash offer in 3 minutes
Find out how much your home could sell for in as little as 3 minutes with a no-obligation cash offer.
Estimated market value
$689,900
Get a cash offer in 3 minutes
Find out how much your home could sell for in as little as 3 minutes with a no-obligation cash offer.
Estimated market value
$689,900
- Florida
- Orange County
- Orlando
- 32825
- 8670 Glyborne Ct
Nearby cities
Nearby neighborhoods
Nearby zip codes
Other Orlando Topics
