Skip main navigation
Off market
  • $1,305,700

    8657 Crested Eagle Pl, Sanford, FL 32771

    5beds
    4,814sqft
    Single Family Residence
    Built in 2008
    0.99 Acres Lot
    $1,305,700 Zestimate®
    $271/sqft
    $5,178 Estimated rent

    Home value

    $1,305,700

    $1.21M - $1.41M

    $5,178/mo

    Zestimate® history
    Loading
    Loading...

    Owner options

    List your home for rent

    $5,178/mo

    Rent Zestimate®

    Find your next renter with Zillow Rental Manager. Plus, with online applications, you can quickly screen prospective tenants – for free.

    Learn more

    $5,178/mo

    Rent Zestimate®

    Refinance and save

    $8,848/mo

    Est. payment

    Refinancing to a lower rate could help reduce your monthly payments and save thousands over the life of the loan.

    See today's rates

    $8,848/mo

    Est. payment

    Explore your selling options

    Work with a Zillow partner agent

    Leverage their expertise and Zillow's premium Showcase listings to get your home seen by more buyers.

    Get started

    List with your own agent

    Get your home in front of millions of buyers by listing it on Zillow.

    Learn how to do it

    Sell it yourself

    Take full control of how buyers see your home on Zillow by listing For Sale by Owner (FSBO).

    List your home

    What's special

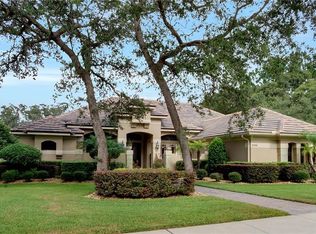
    R E D U C E D !!!! This immaculate 5 bedroom, 5 bath home, built for this owner, is perfect in every detail. Priced $500,000 below new cost. Many custom features; such as, Brazilian Teakwood floors, Travertine tile, stained and painted double-crown molding, trey ceilings with accent lighting, remote control window treatments in Master Bedroom; Master closet is 17x09 w/closet system; Central Vac; custom-built Entertainment Center in Family Room; 7 flat-screen TVs and all stereo equipment remain; gourmet kitchen features Butler's Pantry, Closet Pantry, built-in refrigerator, gas cook top, microwave, 3 convection ovens, warming drawer, 2 dishwashers, prep island with add'l sink, all countertops granite; media/game room w/wet bar, cedar wainscoting and ceiling; upstairs guest suite includes bedroom, sitting room, full bath and kitchenette; upstairs storage room; screen enclosed, salt water, heated pool and spa with water fall feature; outdoor kitchen with sink, grill and refrigerator; gas, stone fireplace with sitting area; outside stone walkway leading to fire pit; located on 1-acre beautifully landscaped and irrigated with well water; citrus trees; One 2-car garage being used as a workshop w/ separate A/C, and cabinets; can be used as an additional 2-car garage; "Versa Lift" for attic storage; wired for generator; 500-gallon in-ground, owned gas tank; Desirable NW corridor of Seminole County, convenient to the 417 and the New 429 Expressway.

    This property is off market, which means it's not currently listed for sale or rent on Zillow. This may be different from what's available on other websites or public sources.

    Originating MLS: Orlando Regional

    Facts & features

    Interior

    Bedrooms & bathrooms
    • Bedrooms: 5
    • Bathrooms: 5
    • Full bathrooms: 5
    Heating
    • Forced air, Heat pump, Electric, Gas
    Cooling
    • Central
    Appliances
    • Included: Dishwasher, Dryer, Garbage disposal, Microwave, Refrigerator, Washer
    • Laundry: Inside, Laundry Room
    Features
    • Ceiling Fans(s), Master Bedroom Downstairs, Split Bedroom, Stone Counters, Walk-In Closet(s), Crown Molding, Solid Wood Cabinets, Thermostat, Solid Surface Counters, Built in Features, Window Treatments, Central Vaccum, Wet Bar
    • Flooring: Tile, Carpet, Hardwood
    • Windows: Insulated Windows, Blinds
    • Has fireplace: Yes
    • Fireplace features: Family Room, Gas, Non Wood Burning
    Interior area
    • Structure area source: Public Records
    • Total interior livable area: 4,814 sqft

    Property

    Parking
    • Total spaces: 4
    • Parking features: Garage - Attached
    Features
    • Levels: Two
    • Patio & porch: Screened, Covered
    • Exterior features: Stucco, Cement / Concrete
    • Pool features: Auto Cleaner, Gunite, Heated, In Ground, Salt Water, Screen Enclosure, Other, Lighting
    • Spa features: Heated, In Ground
    Lot
    • Size: 0.99 Acres
    • Features: In County, Level/Flat, Sidewalk, Street Paved, Irregular Lot, Cul-de-sac
    • Residential vegetation: Fruit Trees, Mature Landscaping, Trees/Landscaped, Wooded
    Details
    • Parcel number: 2719295QX00000500
    • Zoning: PUD

    Construction

    Type & style
    • Home type: SingleFamily
    • Architectural style: Spanish/Mediterranean
    • Property subtype: Single Family Residence
    Materials
    • masonry
    • Foundation: Footing
    • Roof: Tile
    Condition
    • Completed
    • Year built: 2008

    Utilities & green energy

    • Sewer: Public Sewer
    • Water: Public, Well
    • Utilities for property: Electricity Connected, Sewer Connected, Sprinkler Well, BB/HS Internet Available, Cable Available, Public, Street Lights, Underground Utilities, Cable Connected, Other, Propane

    Community & HOA

    Community
    • Security: Smoke Detector(s), Security System, Security System Owned, Gated Community
    • Subdivision: ESTATES AT WEKIVA PARK
    HOA
    • Has HOA: Yes
    • HOA fee: $118 monthly
    Location
    • Region: Sanford

    Financial & listing details

    • Price per square foot: $271/sqft
    • Tax assessed value: $1,127,726
    • Annual tax amount: $10,061
    • Listing terms: Cash, Conventional
    • Ownership: Fee Simple

    Price history

    DateEventPrice
    7/13/2020Sold$827,500-8%$172/sqft
    Source: Public Record Report a problem
    6/2/2020Pending sale$899,900$187/sqft
    Source: LAKE MARY PRESIDENTIAL REALTY #O5752551 Report a problem
    3/6/2020Price change$899,900-9.6%$187/sqft
    Source: LAKE MARY PRESIDENTIAL REALTY #O5752551 Report a problem
    12/17/2018Listed for sale$995,000+290.2%$207/sqft
    Source: LAKE MARY PRESIDENTIAL REALTY #O5752551 Report a problem
    3/4/2008Sold$255,000$53/sqft
    Source: Public Record Report a problem

    Public tax history

    YearProperty taxesTax assessment
    2025$10,061 +11.2%$746,054 +2.9%
    2024$9,048 +2.4%$725,028 +3%
    2023$8,837 +2.4%$703,911 +3%
    2022$8,629 -3.1%$683,409 +3%
    2021$8,909 +164.1%$663,504 +154.6%
    2020$3,374 +1%$260,604 +2.3%
    2019$3,340 $254,745 +1.9%
    2018$3,340 +1.9%$249,995 +2.1%
    2017$3,277 -1.2%$244,853 +1.4%
    2016$3,318 -4.2%$241,496 +1.4%
    2015$3,463 $238,150 +0.8%
    2014$3,463 +10.5%$236,260 +1.5%
    2013$3,134 +6.7%$232,768 +1.7%
    2012$2,938 +2.4%$228,877 +3%
    2011$2,869 +0.8%$222,211 +1.5%
    2010$2,848 +3.8%$218,927 +2.7%
    2009$2,743 +1.2%$213,171 +18.4%
    2008$2,711 -14.6%$180,000 -16.3%
    2007$3,175 +15.9%$215,000 +26.5%
    2006$2,740 +85.8%$170,000 +88.9%
    2005$1,475 +115.7%$90,000 +122.4%
    2004$684 +9.3%$40,460 +10.8%
    2003$626 $36,500
    Find assessor info on the county website

    Neighborhood: 32771

    Nearby schools

    GreatSchools rating
    Get a cash offer in 3 minutes
    Find out how much your home could sell for in as little as 3 minutes with a no-obligation cash offer.
    Estimated market value
    $1,305,700
    Get a cash offer in 3 minutes
    Find out how much your home could sell for in as little as 3 minutes with a no-obligation cash offer.
    Estimated market value
    $1,305,700