Skip main navigation
Off market
  • $1,309,400

    8706 Shimmering Pine Pl, Sanford, FL 32771

    4beds
    5,108sqft
    SingleFamily
    Built in 2009
    0.61 Acres Lot
    $1,309,400 Zestimate®
    $256/sqft
    $4,847 Estimated rent

    Home value

    $1,309,400

    $1.22M - $1.41M

    $4,847/mo

    Zestimate® history
    Loading
    Loading...

    Owner options

    List your home for rent

    $4,847/mo

    Rent Zestimate®

    Find your next renter with Zillow Rental Manager. Plus, with online applications, you can quickly screen prospective tenants – for free.

    Learn more

    $4,847/mo

    Rent Zestimate®

    Refinance and save

    $8,845/mo

    Est. payment

    Refinancing to a lower rate could help reduce your monthly payments and save thousands over the life of the loan.

    See today's rates

    $8,845/mo

    Est. payment

    Explore your selling options

    Work with a Zillow partner agent

    Leverage their expertise and Zillow's premium Showcase listings to get your home seen by more buyers.

    Get started

    List with your own agent

    Get your home in front of millions of buyers by listing it on Zillow.

    Learn how to do it

    Sell it yourself

    Take full control of how buyers see your home on Zillow by listing For Sale by Owner (FSBO).

    List your home

    What's special

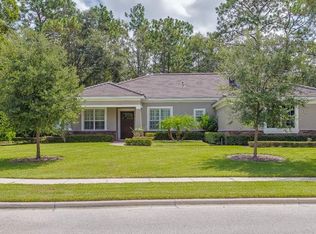
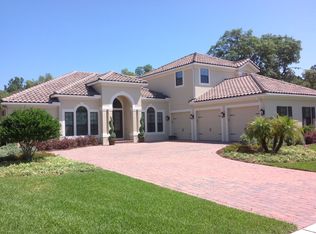
    $1500 Agent Bonus! Perfectly suited on an expansive wooded grounds in The Estates at Wekiva Park, this stunning, home was built by David Lloyd Custom Builders. More than 5,000 square feet of living space, a sprawling floor plan and an impeccable setting define this exquisite four-bedroom residence with a State of the Art Theater Room, billiards parlor and office. The modern exterior color brightens the fa??ade and creates a unique transitional style with solid Tuscan columns and ornate arches. The solid Mahogany wood doors add a refined entry. Opening to the formal living and dining featuring timeless elements of stone flooring, elegant ceiling details, stately columns, fine millwork and a multitude of windows showcasing the expansive pool views set an elegant tone. At the center of the home, the circular kitchen is a chefs dream; tile flooring and massive working island combine function and beauty with Samsung appliance package with double ovens, exotic, gold granite, stunning glazed Maple custom cabinetry, and complete butler's quarters. The gourmet kitchen opens naturally to the family gathering areas where the fireplace shares the inset media wall with artistic features and breathtaking ceilings and windows adorned by classic draperies. The master suite features a sitting area with a dedicated artfully designed his and hers baths with rich wood and tile accents that create a spa like feel - complete with custom his and hers closets.

    This property is off market, which means it's not currently listed for sale or rent on Zillow. This may be different from what's available on other websites or public sources.

    Facts & features

    Interior

    Bedrooms & bathrooms
    • Bedrooms: 4
    • Bathrooms: 5
    • Full bathrooms: 3
    • 1/2 bathrooms: 2
    Heating
    • Other
    Cooling
    • Central
    Appliances
    • Included: Dishwasher, Dryer, Garbage disposal, Microwave, Range / Oven, Refrigerator, Washer
    • Laundry: Inside
    Features
    • Ceiling Fans(s), High Ceiling(s), Split Bedroom, Crown Molding, Walk-In Closet(s), Open Floorplan, Solid Wood Cabinets, Eating Space In Kitchen, Kitchen/Family Room Combo, Wet Bar, Stone Counters, Tray Ceiling(s)
    • Flooring: Tile, Carpet, Hardwood
    • Windows: Blinds
    • Basement: Partially finished
    • Has fireplace: Yes
    Interior area
    • Structure area source: Builder
    • Total interior livable area: 5,108 sqft

    Property

    Parking
    • Total spaces: 3
    • Parking features: Garage - Attached
    Features
    • Levels: One
    • Exterior features: Stucco, Cement / Concrete
    • Pool features: Child Safety Fence, Indoor, Heated, Salt Water, Screen Enclosure
    • Has spa: Yes
    • Body of water: WEKIVA RIVER
    Lot
    • Size: 0.61 Acres
    • Features: Street Private, Cul-de-sac, Sidewalk
    Details
    • Parcel number: 2719295QX00000550
    • Zoning: RES

    Construction

    Type & style
    • Home type: SingleFamily
    • Architectural style: Custom
    Materials
    • masonry
    • Foundation: Footing
    • Roof: Tile
    Condition
    • Completed
    • Year built: 2009

    Utilities & green energy

    • Sewer: Public Sewer
    • Water: Public
    • Utilities for property: Cable Connected, Electricity Connected, Fire Hydrant, Street Lights, Sprinkler Meter

    Community & HOA

    Community
    • Security: Gated Community, Security System Owned, Smoke Detector(s)
    HOA
    • Has HOA: Yes
    • Amenities included: Gated, Playground, Tennis Court(s), Park
    • Services included: Private Road, Recreational Facilities
    • HOA fee: $125 monthly
    Location
    • Region: Sanford

    Financial & listing details

    • Price per square foot: $256/sqft
    • Tax assessed value: $1,093,476
    • Annual tax amount: $9,163

    Price history

    DateEventPrice
    12/12/2018Sold$800,000+0.6%$157/sqft
    Source: Public Record Report a problem
    10/18/2018Pending sale$795,000$156/sqft
    Source: RE/MAX CENTRAL REALTY #O5722530 Report a problem
    9/24/2018Price change$795,000-10.7%$156/sqft
    Source: RE/MAX CENTRAL REALTY #O5722530 Report a problem
    7/30/2018Listed for sale$889,777+27.8%$174/sqft
    Source: RE/MAX CENTRAL REALTY #O5722530 Report a problem
    4/18/2013Sold$696,000-4.5%$136/sqft
    Source: Stellar MLS #O5147065 Report a problem
    7/20/2012Listing removed$729,000$143/sqft
    Source: Eastshore Realty Associates, Inc d/b/a Realty Executives Seminole #O5103875 Report a problem
    6/4/2012Listed for sale$729,000+1.3%$143/sqft
    Source: Eastshore Realty Associates, Inc d/b/a Realty Executives Seminole #O5103875 Report a problem
    5/3/2010Sold$720,000$141/sqft
    Source: Public Record Report a problem

    Public tax history

    YearProperty taxesTax assessment
    2025$9,163 +11.7%$680,374 +2.9%
    2024$8,205 +2.4%$661,199 +3%
    2023$8,012 +2.4%$641,941 +3%
    2022$7,823 -3.5%$623,244 +3%
    2021$8,103 +0.7%$605,091 +1.4%
    2020$8,050 +0.9%$596,737 +2.3%
    2019$7,982 $583,321 -4%
    2018$7,982 -10.9%$607,530 +2%
    2017$8,955 +6.2%$595,507 +1.4%
    2016$8,434 -2.9%$587,342 -1.5%
    2015$8,684 $596,367 +3.8%
    2014$8,684 +12.1%$574,608 +18.7%
    2013$7,749 +19.1%$484,143 +5%
    2012$6,508 +2.1%$461,123 +3%
    2011$6,373 -21.5%$447,692 -13.4%
    2010$8,115 +549.2%$516,784 +546%
    2009$1,250 -46.5%$80,000 -48.4%
    2008$2,334 -9.7%$155,000 -11.4%
    2007$2,584 +23.4%$175,000 +34.6%
    2006$2,095 +42.1%$130,000 +44.4%
    2005$1,475 +115.7%$90,000 +122.4%
    2004$684 +9.3%$40,460 +10.8%
    2003$626 $36,500
    Find assessor info on the county website

    Neighborhood: 32771

    Nearby schools

    GreatSchools rating
    Get a cash offer in 3 minutes
    Find out how much your home could sell for in as little as 3 minutes with a no-obligation cash offer.
    Estimated market value
    $1,309,400
    Get a cash offer in 3 minutes
    Find out how much your home could sell for in as little as 3 minutes with a no-obligation cash offer.
    Estimated market value
    $1,309,400