Skip main navigation
Active contingent
  • $815,000

    8657 Refuge Point Cir, North Charleston, SC 29420

    4beds
    2,900sqft
    : 
    Loading
    Get pre-qualified
    Single Family Residence
    Built in 2006
    0.41 Acres Lot
    $790,400 Zestimate®
    $281/sqft
    $-- HOA

    What's special

    Granite counter topsGas range and microwaveSecond masterLarge spa tub
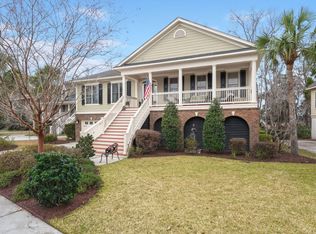
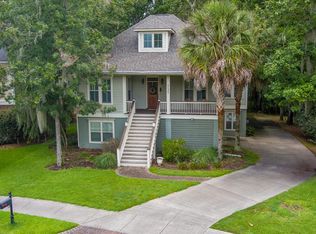
    Located in a quiet private community on the Ashley River, that is without a doubt the best kept secret in North Charleston! Enter this 4+ bedroom/3.5 bath elevated Low Country style home from the large front porch with gas lanterns to a 2-story foyer & Great Room w/gas fireplace. The large windows bathe the first floor in natural light and welcome you with amazing views of the marshes & Ashley River. The main floor Owners' suite faces the back for privacy and large windows allow even more wonderful views. The suite has his & her custom walk-in closets, a large spa tub, dual sinks & tiled shower. The second floor boasts two additional bedrooms, a second master and large study/office/media room with gorgeous views of the Ashley River. Seller is a licensed South Carolina Real Estate Agent.Custom cabinetry in the gourmet kitchen, granite counter tops, island, gas range and microwave. The home was built to accommodate an elevator to 2nd and 3rd floors. Phenomenal walk-in storage throughout the second floor. Dual ground level garages with lots of space for at least three vehicles. There is also adequate space to add a mother-in-law suite or additional living space. There is plenty of room for the "toys" and space for a man cave. The garage and upper deck lead to a fabulous outdoor living space that boasts over 900 sq ft of paver deck, including two covered patios and open patio with fire pit. A perfect place to enjoy the stunning Ashley River sunsets and for entertaining friends & family. The well-manicured lawn has an irrigation system, and the house is wired for portable generator use. There is an electric invisible fence that borders both the front and back yards to keep the pets contained. This lot has breathtaking views of the Ashley River, and its marshes. The neighborhood features a community dock on Coosaw Creek for small watercraft, a playground area, pavilion, and stocked pond. It is conveniently located to the airport, shopping, dining, I-26, I-526, parks and several golf courses. All listing information solely subject to independent verification by buyer/buyer's agent.
    73 days
    |
    590
    |
    28
    |

    Zillow last checked:

    Listing updated:

    Listed by:

    J Hancock Real Estate

    Source: CTMLS,MLS#: 26012684MLS Logo

      Facts & features

      Interior

      Bedrooms & bathrooms
      • Bedrooms: 4
      • Bathrooms: 4
      • Full bathrooms: 3
      • 1/2 bathrooms: 1
      Rooms
      • Room types: Family Room, Great Room, Media Room, Dining Room, Eat-In-Kitchen, Family, Foyer, Great, Laundry, Media, Pantry, Separate Dining, Study
      Heating
      • Electric, Heat Pump
      Cooling
      • Central Air
      Appliances
      • Laundry: Electric Dryer Hookup, Washer Hookup, Laundry Room
      Features
      • Ceiling - Smooth, High Ceilings, Kitchen Island, Walk-In Closet(s), Eat-in Kitchen, Entrance Foyer, Pantry
      • Flooring: Carpet, Ceramic Tile, Wood
      • Doors: Some Storm Door(s), Some Thermal Door(s)
      • Windows: Storm Window(s), Some Thermal Wnd/Doors, Thermal Windows/Doors, Window Treatments
      • Has fireplace: Yes
      • Fireplace features: Family Room, Gas, Gas Log, Great Room
      Interior area
      • Total structure area: 2,900
      • Total interior livable area: 2,900 sqft

      Property

      Parking
      • Total spaces: 3
      • Parking features: Garage, Garage Door Opener
      • Garage spaces: 3
      Features
      • Levels: Three Or More
      • Stories: 3
      • Patio & porch: Deck, Patio, Covered, Front Porch, Screened
      • Exterior features: Dock, Lawn Irrigation, Rain Gutters, Lighting
      • On waterfront: Yes
      • Waterfront features: Marshfront, River Front, Tidal Creek
      Lot
      • Size: 0.41 Acres
      • Features: 0 - .5 Acre, Wooded
      Details
      • Special conditions: Flood Insurance

      Construction

      Type & style
      • Home type: SingleFamily
      • Architectural style: Traditional
      • Property subtype: Single Family Residence
      Materials
      • Cement Siding, Stucco
      • Foundation: Raised
      • Roof: Architectural,Asphalt
      Condition
      • New construction: No
      • Year built: 2006

      Utilities & green energy

      • Sewer: Public Sewer
      • Water: Public
      • Utilities for property: Charleston Water Service, Dominion Energy
      Green energy
      • Energy efficient items: Roof

      Community & HOA

      Community
      • Subdivision: The Refuge at Whitehall
      Location
      • Region: North Charleston

      Financial & listing details

      • Price per square foot: $281/sqft
      • Date on market: 5/2/2026
      • Listing terms: Cash,Conventional,FHA,VA Loan

        Estimated market value

        $790,400

        $751,000 - $830,000

        $3,124/mo

        Price history

        DateEventPrice
        5/2/2026Listed for sale$815,000-2.9%$281/sqft
        Source: CTMLS #26012684 Report a problem
        8/19/2025Listing removed$839,000$289/sqft
        Source: CTMLS #25012696 Report a problem
        6/21/2025Price change$839,000-2.3%$289/sqft
        Source: CTMLS #25012696 Report a problem
        5/7/2025Listed for sale$859,000+109.5%$296/sqft
        Source: CTMLS #25012696 Report a problem
        8/26/2014Sold$410,000-5.7%$141/sqft
        Source: CTMLS #1414428 Report a problem
        6/26/2010Listing removed$435,000$150/sqft
        Source: AGENTOWNED REALTY Report a problem
        2/14/2010Listed for sale$435,000$150/sqft
        Source: AGENTOWNED REALTY Report a problem

        Public tax history

        Tax history is unavailable.

        Monthly payment

        Est. payment

        Payment breakdown

        Explore the cost of this home by adjusting the details. Changes won't be saved.
        All calculations are estimates and provided by Zillow, Inc. for informational purposes only. Actual amounts may vary.
        HOA fees may include property taxes on listings classified as Co-Ops. Contact the listing agent and/or owner for fee details.
        Mortgage interest rates are dependent on a number of factors, including credit score, down payment, and repayment length. Interest rate data provided by Zillow Group Marketplace, Inc. as of 1/1/1970 from various mortgage lenders with which we have lead or other similar arrangements; the Estimated Payment is an average of those rates.
        See how much you could borrow to make a competitive offer.

        Climate risks

        Neighborhood: 29420

        Getting around

        1 / 100
        Car-Dependent
        0 / 100
        No Nearby Transit
        26 / 100
        Somewhat Bikeable

        Nearby schools

        GreatSchools rating
        Schools provided by the listing agent
        • Elementary: Eagle Nest
        • Middle: River Oaks
        • High: Ft. Dorchester

        Source: CTMLS. This data may not be complete. We recommend contacting the local school district to confirm school assignments for this home.

        A local agent can set up tours, give advice and negotiate with sellers.

        Browse local experts

        Similar homes