Welcome to 8661 Refuge Point Circle, a meticulously kept custom-built home nestled in The Refuge at Whitehall--a serene conservation community set on a 26-acre peninsula overlooking the scenic Ashley River for some of the best sunset views you will experience. Located just across from the historic gardens and buildings of Middleton Place, this home offers both natural beauty and timeless charm.Step inside to discover a thoughtfully designed floor plan, perfect for raising a family, entertaining, or multi generational living. On the main level, you are greeted by a foyer that steps into the cozy living room that features an abundance of natural light, a gas fireplace, and built-in cabinetry and shelving. As you continue through the living area you will find yourself in the functional yet elegant kitchen equipped with granite countertops, a gas range, stainless steel appliances, and a pantry. From there, you will find the formal dining room as well as the laundry room. Additionally located on the main level are two guest bedrooms and the spacious primary suite complete with a trey ceiling, a custom closet, a dual vanity en-suite bathroom, soaking tub, walk-in shower, and direct access to the back balcony. Off the main level, you can unwind on the screened-in porch, where breathtaking views of the Ashley River provide the perfect backdrop for your morning coffee or evening gatherings. The lower level boasts a full mother-in-law suite, offering a master bedroom, guest bedroom, full bathroom, living room, kitchenette, and direct access to the covered porch that overlooks the beautifully manicured backyard making it an ideal setup for various living needs. There is no lack of storage space throughout this home! There is truly a place for everything. Some additional features of the home include custom window treatments, travertine tile and hardwoods throughout, fully fenced backyard, and the pool table on the lower level will convey! Beyond your doorstep, the community offers a play park, a common area, a community dock, and an annual membership to Middleton Place, connecting you to one of Charleston's most cherished historic sites. Location wise, you are conveniently located near all of your shopping needs, I-26, 15 minutes to the Charleston Air Force Base, 10 minutes to Eagle Nest Elementary, 11 minutes to River Oaks Middle School, and 9 minutes to Fort Dorchester High School. This move-in ready home is your chance to experience Lowcountry living at its finest.
Closed
Zillow last checked:
Listing updated:
Bought with:
Matt O'Neill Real Estate
Source: CTMLS,MLS#: 25006354
Price history
| Date | Event | Price |
|---|---|---|
| 6/16/2025 | Sold | $840,000-4%$223/sqft |
Source:  CTMLS #25006354 Report a problem CTMLS #25006354 Report a problem | ||
| 4/24/2025 | Listed for sale | $875,000$233/sqft |
Source: CTMLS #25006354 Report a problem | ||
| 4/18/2025 | Contingent | $875,000$233/sqft |
Source: CTMLS #25006354 Report a problem | ||
| 3/12/2025 | Listed for sale | $875,000+98.9%$233/sqft |
Source: CTMLS #25006354 Report a problem | ||
| 5/22/2009 | Sold | $440,000-35.8%$117/sqft |
Source: Public Record Report a problem | ||
| 6/19/2007 | Sold | $685,000+329.5%$182/sqft |
Source: Public Record Report a problem | ||
| 8/30/2005 | Sold | $159,500+33.5%$42/sqft |
Source: Public Record Report a problem | ||
| 12/16/2003 | Sold | $119,500$32/sqft |
Source: Public Record Report a problem | ||
Nearby homes
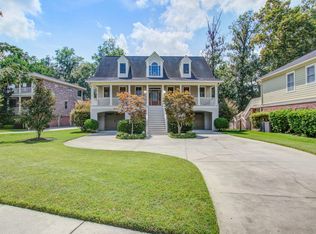
- $835,0004 bd4 ba2.9k sqft8657 Refuge Point Cir, North Charleston, SC 29420Sold
- $704,6004 bd3 ba3.1k sqft8665 Refuge Point Cir, North Charleston, SC 29420Off Market
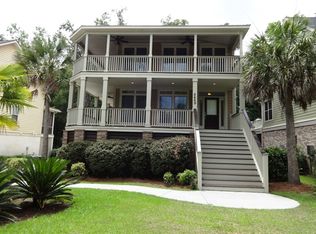
- $829,8004 bd3 ba4k sqft8669 Refuge Point Circle North Rent To Own #0, Charleston, SC 29420Off Market
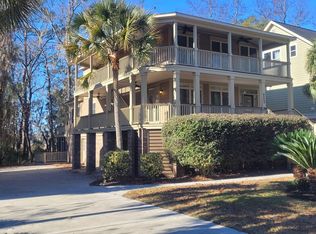
- $750,0004 bd4 ba4.1k sqft8669 Refuge Pointe Cir, North Charleston, SC 29420Sold
Get a cash offer in 3 minutes
Find out how much your home could sell for in as little as 3 minutes with a no-obligation cash offer.
Estimated market value
$836,200
