Outstanding corner brick raised ranch in prime River Grove location! Large living room with bay window, fantastic kitchen/dinette with custom cabinetry, Samsung appliances, porcelain floors, and quartz countertops! Sharp! 3 nice sized bedrooms with plenty of closet space! Full, ceramic tiled bath. Impeccably maintained oak flooring throughout living room, bedrooms, and hallway, all windows replaced! Full finished basement features wide open rec room area with dry bar, bath with shower, laundry, utility, and additional storage rooms. Fenced in yard (newer privacy fence), and large, 2plus car brick garage with side apron, perfect! A great location, with quick access to all essentials and recreation, such as major retail centers, casual and fine dining, nightlife, METRA train service public transportation, Best Buy, Portillo's, Gene's & Judes, Winston Park Plaza, Triton College & Cernan Space Center steps away, more! 15 minutes to O'Hare International Airport, Rosemont Entertainment District, I-90/294 Tri-State, and Eisenhower expressways, which will take you to downtown Chicago and all suburbs! Come and take a look, move in, and relax!
Closed
$400,000
8657 W Lyndale Ave, River Grove, IL 60171
3beds
1,224sqft
Single Family Residence
Built in 1958
4,356 Square Feet Lot
$401,900 Zestimate®
$327/sqft
$2,644 Estimated rent
Home value
$401,900
$366,000 - $442,000
$2,644/mo
Zestimate® history
Owner options
List your home for rent
$2,644/mo
Rent Zestimate®
Find your next renter with Zillow Rental Manager. Plus, with online applications, you can quickly screen prospective tenants – for free.
$2,644/mo
Rent Zestimate®
Refinance and save
$2,866/mo
Est. payment
Refinancing to a lower rate could help reduce your monthly payments and save thousands over the life of the loan.
$2,866/mo
Est. payment
Explore your selling options
Work with a Zillow partner agent
Leverage their expertise and Zillow's premium Showcase listings to get your home seen by more buyers.
Get startedList with your own agent
Get your home in front of millions of buyers by listing it on Zillow.
Learn how to do itSell it yourself
Take full control of how buyers see your home on Zillow by listing For Sale by Owner (FSBO).
List your homeWhat's special
Corner brick raised ranchDry barAdditional storage roomsQuartz countertopsAll windows replacedPorcelain floorsFull ceramic tiled bath
Zillow last checked:
Listing updated:
Listed by:
John J Pontarelli 773-297-8282,
Pontarelli Associates
Bought with:
Yuriy Nydza
Core Realty & Investments Inc.
Source: MRED as distributed by MLS GRID,MLS#: 12606012
Facts & features
Interior
Bedrooms & bathrooms
- Bedrooms: 3
- Bathrooms: 2
- Full bathrooms: 2
Rooms
- Room types: No additional rooms
Primary bedroom
- Features: Flooring (Hardwood)
- Level: Main
- Area: 143 Square Feet
- Dimensions: 13X11
Bedroom 2
- Features: Flooring (Hardwood)
- Level: Main
- Area: 130 Square Feet
- Dimensions: 13X10
Bedroom 3
- Features: Flooring (Hardwood)
- Level: Main
- Area: 132 Square Feet
- Dimensions: 12X11
Kitchen
- Features: Kitchen (Eating Area-Table Space, Custom Cabinetry), Flooring (Porcelain Tile)
- Level: Main
- Area: 242 Square Feet
- Dimensions: 22X11
Living room
- Features: Flooring (Hardwood)
- Level: Main
- Area: 264 Square Feet
- Dimensions: 22X12
Heating
- Natural Gas, Forced Air
Cooling
- Central Air
Appliances
- Included: Range, Dishwasher, Refrigerator, Range Hood, Gas Oven
Features
- Basement: Finished,Rec/Family Area,Storage Space,Daylight,Full
Interior area
- Total structure area: 2,448
- Total interior livable area: 1,224 sqft
- Finished area below ground: 1,224
Property
Parking
- Total spaces: 2
- Parking features: Concrete, Side Driveway, Garage Door Opener, Yes, Garage Owned, Detached, Garage
- Garage spaces: 2
- Has uncovered spaces: Yes
Accessibility
- Accessibility features: No Disability Access
Features
- Patio & porch: Patio
Lot
- Size: 4,356 Square Feet
- Dimensions: 35 x 129
- Features: Corner Lot
Details
- Parcel number: 12351070010000
- Special conditions: None
Construction
Type & style
- Home type: SingleFamily
- Architectural style: Ranch
- Property subtype: Single Family Residence
Materials
- Brick
- Foundation: Concrete Perimeter
- Roof: Asphalt
Condition
- New construction: No
- Year built: 1958
Details
- Builder model: Raised Ranch
Utilities & green energy
- Electric: Circuit Breakers, 100 Amp Service
- Sewer: Public Sewer
- Water: Lake Michigan, Public
Community & HOA
Community
- Features: Curbs, Sidewalks, Street Lights, Street Paved
HOA
- Services included: None
Location
- Region: River Grove
Financial & listing details
- Price per square foot: $327/sqft
- Annual tax amount: $7,488
- Date on market: 4/1/2026
- Listing terms: Conventional
- Ownership: Fee Simple
Price history
| Date | Event | Price |
|---|---|---|
| 6/2/2026 | Sold | $400,000+1.3%$327/sqft |
Source:  MRED as distributed by MLS GRID #12606012 Report a problem MRED as distributed by MLS GRID #12606012 Report a problem | ||
| 5/22/2026 | Pending sale | $394,900$323/sqft |
Source: MRED as distributed by MLS GRID #12606012 Report a problem | ||
| 5/20/2026 | Listing removed | $394,900$323/sqft |
Source: MRED as distributed by MLS GRID #12606012 Report a problem | ||
| 4/21/2026 | Pending sale | $394,900$323/sqft |
Source: MRED as distributed by MLS GRID #12606012 Report a problem | ||
| 4/17/2026 | Listed for sale | $394,900$323/sqft |
Source: MRED as distributed by MLS GRID #12606012 Report a problem | ||
| 4/6/2026 | Contingent | $394,900$323/sqft |
Source: MRED as distributed by MLS GRID #12606012 Report a problem | ||
| 4/1/2026 | Listed for sale | $394,900$323/sqft |
Source: MRED as distributed by MLS GRID #12606012 Report a problem | ||
Public tax history
Tax history is unavailable.
Neighborhood: 60171
Nearby homes
- $596,5004 bd4 ba2.2k sqft3117 Cottonwood Dr, River Grove, IL 60171Off Market
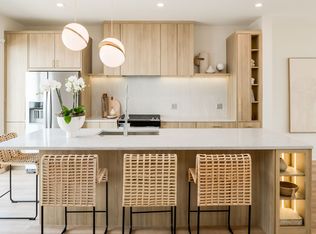
- $482,9004 bd4 ba2.2k sqft3007 Birch Ln, River Grove, IL 60171Off Market
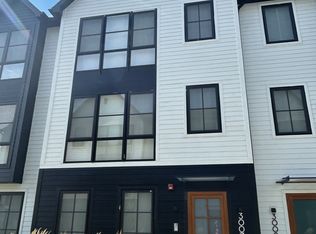
- $482,9004 bd4 ba2.2k sqft8041 Pine Ct, River Grove, IL 60171Off Market

- $659,0003 bd4 ba-- sqft2724 Budd St, River Grove, IL 60171New Construction

- $334,3004 bd2 ba1.5k sqft2457 Maple St, River Grove, IL 60171Off Market
- $408,8004 bd3 ba1.9k sqft2501 Maple St, River Grove, IL 60171Off Market
- $286,8003 bd1 ba1.1k sqft2456 Wood St, River Grove, IL 60171Off Market
- $290,0003 bd2 ba1.3k sqft2451 Maple St, River Grove, IL 60171Foreclosure
- $353,5003 bd2 ba1.4k sqft2500 Wood St, River Grove, IL 60171Off Market
Nearby schools
GreatSchools rating
- 7/10River Grove Elementary SchoolGrades: PK-8Distance: 0.3 mi
- 5/10East Leyden High SchoolGrades: 9-12Distance: 1.9 mi
Schools provided by the listing agent
- Elementary: River Grove Elementary School
- Middle: River Grove Elementary School
- High: River Grove Elementary School
- District: 85.5
Source: MRED as distributed by MLS GRID. This data may not be complete. We recommend contacting the local school district to confirm school assignments for this home.
Get a cash offer in 3 minutes
Find out how much your home could sell for in as little as 3 minutes with a no-obligation cash offer.
Estimated market value
$401,900
Get a cash offer in 3 minutes
Find out how much your home could sell for in as little as 3 minutes with a no-obligation cash offer.
Estimated market value
$401,900
- Illinois
- Cook County
- River Grove
- 60171
- 8657 W Lyndale Ave
Nearby cities
Nearby zip codes
Other River Grove Topics
