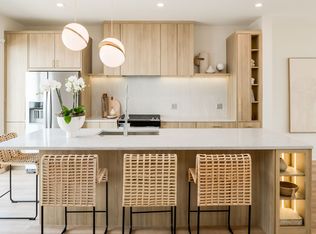
Unicorn Alert - Welcome to Grove Haus - A Design Forward New Construction Curated Jewel Box Single Family Home set on oversized Lot. Prepare to fall in love, Wide expansive Open floorplan, Dual Family Rooms, 2 fireplaces, Fully equipped Chefs Kitchen, Professional Appliances, Under Cabinet Lighting, Subway Backsplash, Pantry System, Sequestered Primary Suite, Resort Caliber Spa Bath, Frameless glass, Walk in Shower, Double Vanity, Designer lighting, in Massive Walk in Closets Significant Storage, Laundry Center, Linen and Practical Efficiencies, Yard, Rear Deck and Patio System with 2 car garage. Tranquil Storybook Setting. Hyper Convenience, What you have been waiting for. Ready now
Active
$649,000
2724 Budd St, River Grove, IL 60171
3beds
--sqft
Single Family Residence
Built in 2026
3,750 Square Feet Lot
$-- Zestimate®
$--/sqft
$-- HOA
What's special
Designer lightingLaundry centerPantry systemWide expansive open floorplanSignificant storageFully equipped chefs kitchenProfessional appliances
- --
- 94
- views
- 12
- saves
Zillow last checked:
Listing updated:
Listed by:
Karen Biazar 773-252-0600,
North Clybourn Group, Inc.,
Staci Slattery,
North Clybourn Group, Inc.
Source: MRED as distributed by MLS GRID,MLS#: 12780797
Facts & features
Interior
Bedrooms & bathrooms
- Bedrooms: 3
- Bathrooms: 4
- Full bathrooms: 3
- 1/2 bathrooms: 1
Rooms
- Room types: Deck
Primary bedroom
- Features: Flooring (Engineered Hardwood), Bathroom (Full, Double Sink)
- Level: Main
- Area: 210 Square Feet
- Dimensions: 15X14
Bedroom 2
- Features: Flooring (Engineered Hardwood)
- Level: Lower
- Area: 168 Square Feet
- Dimensions: 14X12
Bedroom 3
- Features: Flooring (Engineered Hardwood)
- Level: Lower
- Area: 168 Square Feet
- Dimensions: 14X12
Deck
- Level: Main
- Area: 170 Square Feet
- Dimensions: 17X10
Dining room
- Features: Flooring (Engineered Hardwood)
- Level: Main
- Dimensions: COMBO
Family room
- Features: Flooring (Engineered Hardwood)
- Level: Main
- Area: 374 Square Feet
- Dimensions: 22X17
Kitchen
- Features: Kitchen (Eating Area-Table Space, Island, Pantry-Walk-in), Flooring (Engineered Hardwood)
- Level: Main
- Area: 150 Square Feet
- Dimensions: 15X10
Laundry
- Level: Lower
- Area: 272 Square Feet
- Dimensions: 17X16
Living room
- Features: Flooring (Engineered Hardwood)
- Level: Lower
- Area: 396 Square Feet
- Dimensions: 22X18
Heating
- Natural Gas, Forced Air
Cooling
- Central Air
Appliances
- Laundry: In Unit, Sink
Features
- Flooring: Hardwood
- Basement: Finished,Daylight
- Attic: Pull Down Stair
- Number of fireplaces: 2
- Fireplace features: Gas Starter, Heatilator, Ventless, Family Room, Living Room
Interior area
- Total structure area: 0
Video & virtual tour
Property
Parking
- Total spaces: 2
- Parking features: Garage Door Opener, Yes, Garage Owned, Detached, Garage
- Garage spaces: 2
- Has uncovered spaces: Yes
Accessibility
- Accessibility features: No Disability Access
Features
- Stories: 2
- Patio & porch: Deck
- Fencing: Fenced
Lot
- Size: 3,750 Square Feet
- Dimensions: 30 x 125
Details
- Additional structures: Garage(s)
- Parcel number: 12264020450000
- Special conditions: List Broker Must Accompany
- Other equipment: Sump Pump
Construction
Type & style
- Home type: SingleFamily
- Architectural style: Contemporary
- Property subtype: Single Family Residence
Materials
- Other, Fiber Cement, Combination
- Foundation: Concrete Perimeter
- Roof: Other
Condition
- New Construction
- New construction: Yes
- Year built: 2026
Details
- Builder model: YES
Utilities & green energy
- Electric: Circuit Breakers
- Sewer: Public Sewer
- Water: Lake Michigan
Community & HOA
Community
- Features: Curbs, Sidewalks, Street Lights, Street Paved
- Security: Carbon Monoxide Detector(s)
HOA
- Services included: None
Location
- Region: River Grove
Financial & listing details
- Tax assessed value: $38,970
- Annual tax amount: $1,330
- Date on market: 10/8/2026
- Ownership: Fee Simple
Estimated market value
Not available
Estimated sales range
Not available
Not available
Price history
| Date | Event | Price |
|---|---|---|
| 10/13/2026 | Listed for rent | $5,150 |
Source: MRED as distributed by MLS GRID #12784401 Report a problem | ||
| 10/8/2026 | Listing removed | $649,000 |
Source: MRED as distributed by MLS GRID #12755711 Report a problem | ||
| 9/10/2026 | Listed for sale | $649,000-1.5% |
Source:  MRED as distributed by MLS GRID #12755711 Report a problem MRED as distributed by MLS GRID #12755711 Report a problem | ||
| 9/10/2026 | Listing removed | $659,000 |
Source: MRED as distributed by MLS GRID #12737655 Report a problem | ||
| 7/23/2026 | Listed for sale | $659,000 |
Source: MRED as distributed by MLS GRID #12713302 Report a problem | ||
| 7/23/2026 | Listing removed | $659,000 |
Source: MRED as distributed by MLS GRID #12686939 Report a problem | ||
| 6/24/2026 | Listed for sale | $659,000 |
Source: MRED as distributed by MLS GRID #12686939 Report a problem | ||
| 6/24/2026 | Listing removed | $659,000 |
Source: MRED as distributed by MLS GRID #12658342 Report a problem | ||
| 5/26/2026 | Listed for sale | $659,000-1.5% |
Source: MRED as distributed by MLS GRID #12658342 Report a problem | ||
| 5/26/2026 | Listing removed | $669,000 |
Source: MRED as distributed by MLS GRID #12637428 Report a problem | ||
| 5/10/2026 | Listed for sale | $669,000+706% |
Source: MRED as distributed by MLS GRID #12637428 Report a problem | ||
| 3/7/2024 | Sold | $83,000-16.9% |
Source: MRED as distributed by MLS GRID #11868973 Report a problem | ||
| 2/23/2024 | Contingent | $99,900 |
Source: MRED as distributed by MLS GRID #11868973 Report a problem | ||
| 8/25/2023 | Listed for sale | $99,900 |
Source: MRED as distributed by MLS GRID #11868973 Report a problem | ||
Public tax history
| Year | Property taxes | Tax assessment |
|---|---|---|
| 2024 | $1,330 | $3,897 |
Find assessor info on the county website
Monthly payment
Est. payment
Payment breakdown
Explore the cost of this home by adjusting the details. Changes won't be saved.Climate risks
Neighborhood: 60171
Nearby schools
Schools provided by the listing agent
- Elementary: Rhodes Elementary School
- High: East Leyden High School
- District: 84.5
Source: MRED as distributed by MLS GRID. This data may not be complete. We recommend contacting the local school district to confirm school assignments for this home.

Similar homes
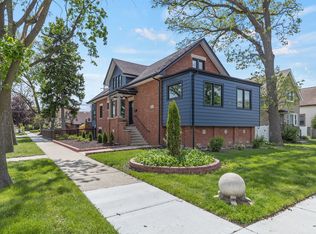
- $699,0006 bd3 ba3.4k sqft8531 Center St, River Grove, IL 60171Active
 MLS ID #12766665, Joseph Germinaro, Coldwell Banker Realty. MRED as distributed by MLS GRID
 - $679,0004 bd3 ba2.1k sqft4903 N Moody Ave, Chicago, IL 60630Active
 MLS ID #12775474, Theodora Karlos, Berkshire Hathaway HomeServices Starck Real Estate. MRED as distributed by MLS GRID
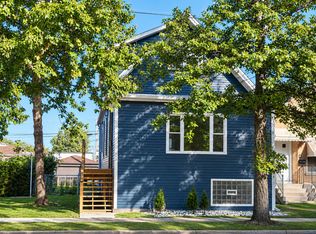
 - $649,5005 bd4 ba3.4k sqft3813 N Narragansett Ave, Chicago, IL 60634Active
 MLS ID #12762620, Andrew Shevelev, American Real Estate Services. MRED as distributed by MLS GRID
 - $959,9005 bd4 ba2.7k sqft8640 Center St, River Grove, IL 60171Active
 MLS ID #12728715, Danusia Lachowicz, Zerillo Realty Inc.. MRED as distributed by MLS GRID
