A classic Chicago bungalow, reimagined for modern living. This beautifully updated 5-bedroom, 3-bath home offers three finished levels and a flexible floor plan with plenty of space to entertain, work from home, host guests, or simply spread out. The main level is bright and welcoming, with spacious living and dining areas flowing into a beautifully finished kitchen featuring waterfall quartz countertops, generous cabinetry, a pantry, and stainless steel appliances. An adjacent bonus room offers added versatility as a home office, breakfast space, playroom, or reading lounge. Two bedrooms and a full bath complete the main level. Upstairs, the second floor becomes a true primary retreat with a spacious bedroom, generous closet space, and a spa-inspired ensuite featuring dual vanities and an oversized walk-in shower with dual rain shower heads. The finished lower level adds another substantial living area, two additional bedrooms, a full bath, and dedicated laundry-ideal for guests, a home gym, office space, or multigenerational living. Important improvements include newer windows and HVAC, a sump pump and drainage system, and a brand-new two-car garage. Located on a residential Portage Park block with convenient access to neighborhood dining, shopping, parks, Metra, the Blue Line, and I-90/94, this thoughtfully renovated bungalow delivers exceptional space, flexibility, and everyday function.
Active
Price cut: $5K (9/29)
$670,000
4431 N Marmora Ave, Chicago, IL 60630
5beds
--sqft
Single Family Residence
Built in 1921
3,750 Square Feet Lot
$-- Zestimate®
$--/sqft
$-- HOA
What's special
Three finished levelsAdjacent bonus roomFlexible floor planSpa-inspired ensuiteDedicated laundryBeautifully finished kitchenBrand-new two-car garage
- 68 days
- 385
- 47
Zillow last checked:
Listing updated:
Listed by:
Ben Lalez 773-466-7150,
Compass,
Jesse Trevino,
Compass
Source: MRED as distributed by MLS GRID,MLS#: 12732107
Facts & features
Interior
Bedrooms & bathrooms
- Bedrooms: 5
- Bathrooms: 3
- Full bathrooms: 3
Rooms
- Room types: Office, Recreation Room, Foyer, Bedroom 5
Primary bedroom
- Features: Bathroom (Full)
- Level: Second
- Area: 312 Square Feet
- Dimensions: 13X24
Bedroom 2
- Level: Main
- Area: 110 Square Feet
- Dimensions: 10X11
Bedroom 3
- Level: Main
- Area: 110 Square Feet
- Dimensions: 10X11
Bedroom 4
- Level: Basement
- Area: 99 Square Feet
- Dimensions: 9X11
Bedroom 5
- Level: Basement
- Area: 108 Square Feet
- Dimensions: 12X9
Dining room
- Level: Main
- Area: 72 Square Feet
- Dimensions: 12X6
Foyer
- Level: Main
- Area: 30 Square Feet
- Dimensions: 10X3
Kitchen
- Level: Main
- Area: 120 Square Feet
- Dimensions: 12X10
Laundry
- Level: Basement
- Area: 35 Square Feet
- Dimensions: 5X7
Living room
- Level: Main
- Area: 192 Square Feet
- Dimensions: 12X16
Office
- Level: Main
- Area: 144 Square Feet
- Dimensions: 16X9
Recreation room
- Level: Basement
- Area: 231 Square Feet
- Dimensions: 11X21
Heating
- Forced Air
Cooling
- Central Air
Appliances
- Included: Dishwasher, Stainless Steel Appliance(s), Gas Oven
Features
- Basement: Finished,Full
Interior area
- Total structure area: 0
Property
Parking
- Total spaces: 2
- Parking features: Yes, Garage Owned, Detached, Garage
- Garage spaces: 2
Accessibility
- Accessibility features: No Disability Access
Features
- Stories: 1.5
Lot
- Size: 3,750 Square Feet
- Dimensions: 30x125
Details
- Parcel number: 13172270100000
- Special conditions: None
Construction
Type & style
- Home type: SingleFamily
- Architectural style: Bungalow
- Property subtype: Single Family Residence
Materials
- Brick
Condition
- New construction: No
- Year built: 1921
- Major remodel year: 2026
Utilities & green energy
- Sewer: Public Sewer
- Water: Public
Community & HOA
HOA
- Services included: None
Location
- Region: Chicago
Financial & listing details
- Tax assessed value: $300,000
- Annual tax amount: $451
- Date on market: 8/13/2026
- Ownership: Fee Simple
Estimated market value
Not available
Estimated sales range
Not available
Not available
Price history
| Date | Event | Price |
|---|---|---|
| 9/29/2026 | Price change | $670,000-0.7% |
Source:  MRED as distributed by MLS GRID #12732107 Report a problem MRED as distributed by MLS GRID #12732107 Report a problem | ||
| 8/13/2026 | Listed for sale | $675,000 |
Source: MRED as distributed by MLS GRID #12732107 Report a problem | ||
| 8/13/2026 | Listing removed | $675,000 |
Source: MRED as distributed by MLS GRID #12680545 Report a problem | ||
| 6/17/2026 | Listed for sale | $675,000-5.6% |
Source: MRED as distributed by MLS GRID #12680545 Report a problem | ||
| 6/17/2026 | Listing removed | $715,000 |
Source: MRED as distributed by MLS GRID #12673895 Report a problem | ||
| 6/10/2026 | Listed for sale | $715,000+116.7% |
Source: MRED as distributed by MLS GRID #12673895 Report a problem | ||
| 1/23/2026 | Sold | $330,000+10% |
Source: MRED as distributed by MLS GRID #12547590 Report a problem | ||
| 1/19/2026 | Contingent | $299,900 |
Source: MRED as distributed by MLS GRID #12547590 Report a problem | ||
| 1/14/2026 | Listed for sale | $299,900+73.9% |
Source: MRED as distributed by MLS GRID #12547590 Report a problem | ||
| 12/3/2025 | Sold | $172,500-25% |
Source: Public Record Report a problem | ||
| 9/18/2010 | Listing removed | $229,900 |
Source: Apple Real Estate Inc Report a problem | ||
| 7/21/2010 | Listed for sale | $229,900 |
Source: Apple Real Estate Inc Report a problem | ||
Public tax history
| Year | Property taxes | Tax assessment |
|---|---|---|
| 2024 | $452 -5.4% | $30,000 |
| 2023 | $477 -0.6% | $30,000 |
| 2022 | $480 +5% | $30,000 |
| 2021 | $457 -3.1% | $30,000 +30.9% |
| 2020 | $472 +0.3% | $22,924 -10% |
| 2019 | $470 +1.5% | $25,472 |
| 2018 | $463 -6.6% | $25,472 +13.4% |
| 2017 | $496 -45.9% | $22,459 |
| 2016 | $916 +4% | $22,459 |
| 2015 | $881 +0.9% | $22,459 +6.2% |
| 2014 | $873 -0.4% | $21,152 |
| 2013 | $876 +6.8% | $21,152 |
| 2012 | $820 -77.8% | $21,152 -25% |
| 2011 | $3,697 -19.4% | $28,201 |
| 2010 | $4,589 +568.9% | $28,201 |
| 2009 | $686 -7.1% | $28,201 -6.5% |
| 2008 | $738 -9.5% | $30,155 |
| 2007 | $815 -5.8% | $30,155 |
| 2006 | $866 -14% | $30,155 +33.6% |
| 2005 | $1,006 -4.8% | $22,565 |
| 2004 | $1,057 -7.9% | $22,565 |
| 2003 | $1,147 -11.6% | $22,565 +39.5% |
| 2002 | $1,297 -42.5% | $16,177 |
| 2001 | $2,256 +10.3% | $16,177 |
| 2000 | $2,046 | $16,177 +17.6% |
| 1999 | $2,046 | $13,760 |
Find assessor info on the county website
Monthly payment
Est. payment
Payment breakdown
Explore the cost of this home by adjusting the details. Changes won't be saved.Climate risks
Neighborhood: Jefferson Park
Nearby schools
Schools provided by the listing agent
- Elementary: Prussing Elementary School
- High: William Howard Taft High School
- District: 299
Source: MRED as distributed by MLS GRID. This data may not be complete. We recommend contacting the local school district to confirm school assignments for this home.
Similar homes
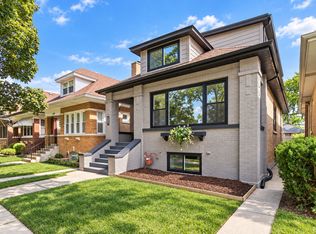
- $679,0004 bd3 ba2.1k sqft4903 N Moody Ave, Chicago, IL 60630Active
 MLS ID #12784995, Theodora Karlos, Berkshire Hathaway HomeServices Starck Real Estate. MRED as distributed by MLS GRID
 - $673,0004 bd3 ba3.2k sqft4256 N Monitor Ave, Chicago, IL 60634Active
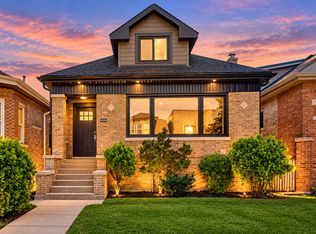 MLS ID #12771989, Peter Dubiel, HomeSmart Connect LLC. MRED as distributed by MLS GRID
 - $779,9005 bd3 ba3k sqft4533 N Karlov Ave, Chicago, IL 60630Active
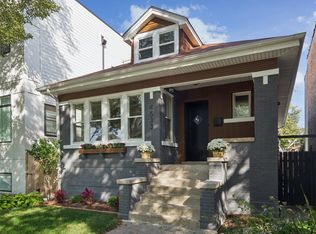 MLS ID #12786756, Alam Chunawala, Coldwell Banker Realty. MRED as distributed by MLS GRID
 - $569,9005 bd3 ba2.6k sqft3052 N Major Ave, Chicago, IL 60634New
 MLS ID #12780654, Aram Ghazaryan, eXp Realty. MRED as distributed by MLS GRID
