Get ready for impeccable lifestyle in this stunning, turn-key home. Upgraded features, flooring and fixtures are throughout. As soon as you walk in, you'll be welcomed with natural light, illuminating a vibrant yet cozy feel. Escape to the basement retreat with a built-in bar, two large rooms, a full bathroom, and its own living room. The Master BR on the main level allows you to unwind quickly with easy access to an outstanding updated kitchen with full appliance package. The main level also boasts a den/study to help you get office work done efficiently. Two more bedrooms with walk-in closets adorn the upper levels with a dedicated bathroom. Located near Geist Lake, opt for the "lake life" or visit popular breweries/wineries, and eateries
Sold
$460,000
8658 N Autumnview Dr, McCordsville, IN 46055
4beds
3,749sqft
Residential, Single Family Residence
Built in 2004
0.28 Acres Lot
$489,400 Zestimate®
$123/sqft
$2,595 Estimated rent
Home value
$489,400
$465,000 - $514,000
$2,595/mo
Zestimate® history
Owner options
List your home for rent
$2,595/mo
Rent Zestimate®
Find your next renter with Zillow Rental Manager. Plus, with online applications, you can quickly screen prospective tenants – for free.
$2,595/mo
Rent Zestimate®
Refinance and save
$3,357/mo
Est. payment
Refinancing to a lower rate could help reduce your monthly payments and save thousands over the life of the loan.
$3,357/mo
Est. payment
Explore your selling options
Work with a Zillow partner agent
Leverage their expertise and Zillow's premium Showcase listings to get your home seen by more buyers.
Get startedList with your own agent
Get your home in front of millions of buyers by listing it on Zillow.
Learn how to do itSell it yourself
Take full control of how buyers see your home on Zillow by listing For Sale by Owner (FSBO).
List your homeWhat's special
Master brNatural lightUpdated kitchenUpgraded featuresBuilt-in bar
Zillow last checked:
Listing updated:
Listed by:
Gigiola Gomez 317-414-9079,
Horizon Real Estate of Indiana,
Javier Estupinan,
Horizon Real Estate of Indiana
Bought with:
Cristal King
Berkshire Hathaway Home
Source: MIBOR as distributed by MLS GRID,MLS#: 21923780
Facts & features
Interior
Bedrooms & bathrooms
- Bedrooms: 4
- Bathrooms: 4
- Full bathrooms: 3
- 1/2 bathrooms: 1
- Main level bathrooms: 2
- Main level bedrooms: 1
Primary bedroom
- Features: Hardwood
- Level: Main
- Area: 240 Square Feet
- Dimensions: 16X15
Bedroom 2
- Features: Hardwood
- Level: Upper
- Area: 110 Square Feet
- Dimensions: 11X10
Bedroom 4
- Features: Hardwood
- Level: Basement
- Area: 144 Square Feet
- Dimensions: 12X12
Other
- Features: Hardwood
- Level: Main
- Area: 36 Square Feet
- Dimensions: 6X6
Breakfast room
- Features: Hardwood
- Level: Main
- Area: 136 Square Feet
- Dimensions: 17X8
Dining room
- Features: Hardwood
- Level: Main
- Area: 168 Square Feet
- Dimensions: 14X12
Family room
- Features: Hardwood
- Level: Main
- Area: 266 Square Feet
- Dimensions: 19X14
Guest room
- Features: Hardwood
- Level: Basement
- Area: 144 Square Feet
- Dimensions: 12X12
Kitchen
- Features: Hardwood
- Level: Main
- Area: 154 Square Feet
- Dimensions: 14X11
Library
- Features: Hardwood
- Level: Main
- Area: 132 Square Feet
- Dimensions: 12X11
Living room
- Features: Hardwood
- Level: Main
- Area: 154 Square Feet
- Dimensions: 14X11
Heating
- Forced Air
Cooling
- Has cooling: Yes
Appliances
- Included: Dishwasher, Disposal, Microwave, Double Oven, Gas Oven, Refrigerator, Water Heater
Features
- Attic Access, Double Vanity, Vaulted Ceiling(s), Entrance Foyer, Hardwood Floors, High Speed Internet, Walk-In Closet(s)
- Flooring: Hardwood
- Basement: Egress Window(s)
- Attic: Access Only
- Number of fireplaces: 1
- Fireplace features: Gas Starter
Interior area
- Total structure area: 3,749
- Total interior livable area: 3,749 sqft
- Finished area below ground: 1,348
Property
Parking
- Total spaces: 2
- Parking features: Attached, Concrete
- Attached garage spaces: 2
- Details: Garage Parking Other(Finished Garage, Garage Door Opener)
Features
- Levels: Two
- Stories: 2
- Pool features: Association
Lot
- Size: 0.28 Acres
- Features: Not Applicable
Details
- Parcel number: 300124201098000018
Construction
Type & style
- Home type: SingleFamily
- Architectural style: Mid-Century Modern
- Property subtype: Residential, Single Family Residence
- Attached to another structure: Yes
Materials
- Brick
- Foundation: Concrete Perimeter
Condition
- New construction: No
- Year built: 2004
Utilities & green energy
- Water: Municipal/City
Community & HOA
Community
- Features: Pool, Sidewalks, Street Lights, Suburban
- Subdivision: Emerald Springs
HOA
- Has HOA: Yes
- Services included: Association Home Owners, Entrance Common
- HOA fee: $560 annually
- HOA phone: 317-908-5931
Location
- Region: Mccordsville
Financial & listing details
- Price per square foot: $123/sqft
- Tax assessed value: $461,000
- Annual tax amount: $3,494
- Date on market: 5/31/2023
- Cumulative days on market: 54 days
Price history
| Date | Event | Price |
|---|---|---|
| 9/27/2023 | Sold | $460,000-4.1%$123/sqft |
Source:  MIBOR as distributed by MLS GRID #21923780 Report a problem MIBOR as distributed by MLS GRID #21923780 Report a problem | ||
| 9/5/2023 | Pending sale | $479,900$128/sqft |
Source: MIBOR as distributed by MLS GRID #21923780 Report a problem | ||
| 9/1/2023 | Listed for sale | $479,900$128/sqft |
Source: MIBOR as distributed by MLS GRID #21923780 Report a problem | ||
| 8/12/2023 | Pending sale | $479,900$128/sqft |
Source: MIBOR as distributed by MLS GRID #21923780 Report a problem | ||
| 7/3/2023 | Price change | $479,900-4%$128/sqft |
Source: MIBOR as distributed by MLS GRID #21923780 Report a problem | ||
| 6/21/2023 | Price change | $499,900-3.8%$133/sqft |
Source: MIBOR as distributed by MLS GRID #21923780 Report a problem | ||
| 6/13/2023 | Price change | $519,900-2.8%$139/sqft |
Source: MIBOR as distributed by MLS GRID #21923780 Report a problem | ||
| 6/8/2023 | Price change | $534,900-1.9%$143/sqft |
Source: MIBOR as distributed by MLS GRID #21923780 Report a problem | ||
| 5/31/2023 | Listed for sale | $545,000+32.9%$145/sqft |
Source: MIBOR as distributed by MLS GRID #21923780 Report a problem | ||
| 10/7/2022 | Sold | $410,000-1.2%$109/sqft |
Source: MIBOR as distributed by MLS GRID #21879684 Report a problem | ||
| 9/7/2022 | Pending sale | $415,000$111/sqft |
Source: MIBOR as distributed by MLS GRID #21879684 Report a problem | ||
| 8/27/2022 | Listed for sale | $415,000+56.6%$111/sqft |
Source: MIBOR as distributed by MLS GRID #21879684 Report a problem | ||
| 9/27/2018 | Sold | $265,000+0.8%$71/sqft |
Source: MIBOR as distributed by MLS GRID #21589212 Report a problem | ||
| 8/17/2018 | Pending sale | $263,000$70/sqft |
Source: MIBOR REALTOR Association #21589212 Report a problem | ||
| 8/14/2018 | Listed for sale | $263,000$70/sqft |
Source: MIBOR REALTOR Association #21589212 Report a problem | ||
Public tax history
| Year | Property taxes | Tax assessment |
|---|---|---|
| 2025 | $4,876 +23% | $461,000 +1.9% |
| 2024 | $3,966 +13.5% | $452,400 +22.9% |
| 2023 | $3,494 +28.6% | $368,000 +15.3% |
| 2022 | $2,716 +5.6% | $319,100 +17.5% |
| 2021 | $2,572 +3.1% | $271,600 +5.6% |
| 2020 | $2,494 -1% | $257,200 +3.1% |
| 2019 | $2,518 +3.9% | $249,400 -1% |
| 2018 | $2,423 +1.6% | $251,800 +3.9% |
| 2017 | $2,384 | $242,300 +2.8% |
| 2016 | $2,384 +4.3% | $235,800 +8.2% |
| 2014 | $2,285 +7.3% | $218,000 +2.4% |
| 2013 | $2,129 +1% | $212,900 +1% |
| 2012 | $2,108 -0.2% | $210,800 -0.2% |
| 2011 | $2,113 -0.5% | $211,300 -0.5% |
| 2010 | $2,124 | $212,400 |
| 2009 | $2,124 -17.3% | $212,400 -1.5% |
| 2007 | $2,568 -10.9% | $215,600 +3.9% |
| 2006 | $2,882 | $207,500 +7% |
| 2005 | -- | $193,900 |
Find assessor info on the county website
Neighborhood: 46055
Nearby homes
- $393,1004 bd3 ba2.4k sqft8672 N Autumnview Dr, McCordsville, IN 46055Off Market
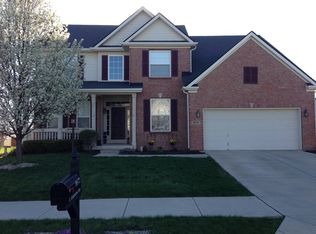
- $369,1003 bd2 ba2.5k sqft8642 N Autumnview Dr, McCordsville, IN 46055Off Market
- $436,0004 bd3 ba3.5k sqft8643 N Commonview Dr, McCordsville, IN 46055Off Market

- $437,0004 bd4 ba3.6k sqft8663 N Commonview Dr, McCordsville, IN 46055Sold

- $395,7004 bd3 ba2.8k sqft8625 N Commonview Dr, McCordsville, IN 46055Off Market
- $524,4005 bd4 ba4.4k sqft8630 N Autumnview Dr, McCordsville, IN 46055Off Market
- $347,0004 bd3 ba2.6k sqft8688 N Autumnview Dr, McCordsville, IN 46055Sold
- $470,0004 bd4 ba3.5k sqft8667 N Autumnview Dr, McCordsville, IN 46055Sold
Nearby schools
GreatSchools rating
- 5/10McCordsville Elementary SchoolGrades: K-5Distance: 1.5 mi
- 6/10Mt Vernon Middle SchoolGrades: 6-8Distance: 4.1 mi
- 9/10Mt Vernon High SchoolGrades: 9-12Distance: 3.9 mi
Schools provided by the listing agent
- Elementary: McCordsville Elementary School
- Middle: Mt Vernon Middle School
- High: Mt Vernon High School
Source: MIBOR as distributed by MLS GRID. This data may not be complete. We recommend contacting the local school district to confirm school assignments for this home.
Get a cash offer in 3 minutes
Find out how much your home could sell for in as little as 3 minutes with a no-obligation cash offer.
Estimated market value
$489,400
Get a cash offer in 3 minutes
Find out how much your home could sell for in as little as 3 minutes with a no-obligation cash offer.
Estimated market value
$489,400
- Indiana
- Hancock County
- McCordsville
- 46055
- 8658 N Autumnview Dr
Nearby cities
Nearby zip codes
Other McCordsville Topics
