Located in a sought-after McCordsville neighborhood and served by the top-rated Mt. Vernon school district, this spacious home offers a fantastic opportunity to join a welcoming community. The main level boasts a bright, open-concept layout with a spacious living area centered around a cozy fireplace-perfect for everyday living and entertaining. A dedicated office on the main floor provides the ideal space to work from home or create a private retreat. Upstairs, you'll find generously sized bedrooms, including a large primary suite with a private bath. The finished basement adds incredible flexibility, featuring a media room (projector and screen included), a gaming area with pool table, bar/kitchenette, full bath, and a bonus room ideal for guests, hobbies, or a second office. Outside, enjoy a large deck overlooking a fully fenced backyard-great for kids, pets, and summer gatherings. The garage includes extensive extra storage space, perfect for keeping things organized year-round. With great curb appeal, solid bones, and potential for a fifth bedroom, this home is ready to be personalized and enjoyed for years to come.
Sold
$437,000
8663 N Commonview Dr, McCordsville, IN 46055
4beds
3,631sqft
Residential, Single Family Residence
Built in 2006
0.29 Acres Lot
$441,700 Zestimate®
$120/sqft
$2,608 Estimated rent
Home value
$441,700
$389,000 - $499,000
$2,608/mo
Zestimate® history
Owner options
List your home for rent
$2,608/mo
Rent Zestimate®
Find your next renter with Zillow Rental Manager. Plus, with online applications, you can quickly screen prospective tenants – for free.
$2,608/mo
Rent Zestimate®
Refinance and save
$2,796/mo
Est. payment
Refinancing to a lower rate could help reduce your monthly payments and save thousands over the life of the loan.
$2,796/mo
Est. payment
Explore your selling options
Work with a Zillow partner agent
Leverage their expertise and Zillow's premium Showcase listings to get your home seen by more buyers.
Get startedList with your own agent
Get your home in front of millions of buyers by listing it on Zillow.
Learn how to do itSell it yourself
Take full control of how buyers see your home on Zillow by listing For Sale by Owner (FSBO).
List your homeWhat's special
Zillow last checked:
Listing updated:
Listed by:
Sara Denig 765-617-5301,
Keller Williams Indpls Metro N
Bought with:
Valerie Bunch
Match House Realty Group LLC
Source: MIBOR as distributed by MLS GRID,MLS#: 22042415
Facts & features
Interior
Bedrooms & bathrooms
- Bedrooms: 4
- Bathrooms: 4
- Full bathrooms: 3
- 1/2 bathrooms: 1
- Main level bathrooms: 1
Primary bedroom
- Level: Upper
- Area: 240 Square Feet
- Dimensions: 16x15
Bedroom 2
- Level: Upper
- Area: 154 Square Feet
- Dimensions: 14x11
Bedroom 3
- Level: Upper
- Area: 121 Square Feet
- Dimensions: 11x11
Bedroom 4
- Level: Upper
- Area: 70 Square Feet
- Dimensions: 10x7
Dining room
- Features: Tile-Ceramic
- Level: Main
- Area: 140 Square Feet
- Dimensions: 14x10
Family room
- Level: Main
- Area: 252 Square Feet
- Dimensions: 18x14
Kitchen
- Features: Tile-Ceramic
- Level: Main
- Area: 324 Square Feet
- Dimensions: 18x18
Living room
- Level: Main
- Area: 156 Square Feet
- Dimensions: 13x12
Office
- Level: Main
- Area: 70 Square Feet
- Dimensions: 10x7
Heating
- Forced Air, Natural Gas
Cooling
- Central Air
Appliances
- Included: Gas Oven, Refrigerator, Bar Fridge, Gas Water Heater, Water Softener Owned
Features
- Attic Access, Built-in Features, Walk-In Closet(s), Eat-in Kitchen, Smart Thermostat, Wet Bar
- Basement: Finished,Finished Ceiling,Full
- Attic: Access Only
- Number of fireplaces: 1
- Fireplace features: Family Room
Interior area
- Total structure area: 3,631
- Total interior livable area: 3,631 sqft
- Finished area below ground: 1,196
Property
Parking
- Total spaces: 2
- Parking features: Attached
- Attached garage spaces: 2
Features
- Levels: Two
- Stories: 2
- Fencing: Fenced,Privacy
Lot
- Size: 0.29 Acres
Details
- Parcel number: 300124201104000018
- Horse amenities: None
Construction
Type & style
- Home type: SingleFamily
- Architectural style: Traditional
- Property subtype: Residential, Single Family Residence
Materials
- Brick, Vinyl Siding
- Foundation: Concrete Perimeter
Condition
- New construction: No
- Year built: 2006
Utilities & green energy
- Water: Public
Community & HOA
Community
- Subdivision: Emerald Springs
HOA
- Has HOA: Yes
- HOA fee: $140 quarterly
Location
- Region: Mccordsville
Financial & listing details
- Price per square foot: $120/sqft
- Tax assessed value: $448,100
- Annual tax amount: $4,710
- Date on market: 6/7/2025
- Cumulative days on market: 5 days
Price history
| Date | Event | Price |
|---|---|---|
| 7/15/2025 | Sold | $437,000-0.5%$120/sqft |
Source:  MIBOR as distributed by MLS GRID #22042415 Report a problem MIBOR as distributed by MLS GRID #22042415 Report a problem | ||
| 6/11/2025 | Pending sale | $439,000$121/sqft |
Source: MIBOR as distributed by MLS GRID #22042415 Report a problem | ||
| 6/7/2025 | Listed for sale | $439,000+8.9%$121/sqft |
Source: MIBOR as distributed by MLS GRID #22042415 Report a problem | ||
| 10/19/2022 | Sold | $403,000+1%$111/sqft |
Source: MIBOR as distributed by MLS GRID #21847358 Report a problem | ||
| 9/6/2022 | Pending sale | $399,000$110/sqft |
Source: MIBOR as distributed by MLS GRID #21847358 Report a problem | ||
| 8/31/2022 | Price change | $399,000-6.1%$110/sqft |
Source: MIBOR as distributed by MLS GRID #21847358 Report a problem | ||
| 8/16/2022 | Listed for sale | $425,000$117/sqft |
Source: MIBOR as distributed by MLS GRID #21847358 Report a problem | ||
| 6/22/2022 | Listing removed | -- |
Source: MIBOR as distributed by MLS GRID #21847358 Report a problem | ||
| 6/22/2022 | Listed for sale | $425,000$117/sqft |
Source: MIBOR as distributed by MLS GRID #21847358 Report a problem | ||
| 5/1/2022 | Pending sale | $425,000$117/sqft |
Source: MIBOR as distributed by MLS GRID #21847358 Report a problem | ||
| 4/27/2022 | Listed for sale | $425,000$117/sqft |
Source: MIBOR as distributed by MLS GRID #21847358 Report a problem | ||
Public tax history
| Year | Property taxes | Tax assessment |
|---|---|---|
| 2025 | $4,710 +2.5% | $448,100 +2.5% |
| 2024 | $4,595 +14.8% | $437,100 +2.7% |
| 2023 | $4,004 +29.5% | $425,800 +16.7% |
| 2022 | $3,092 +5.7% | $365,000 +18% |
| 2021 | $2,924 +4.2% | $309,200 +5.7% |
| 2020 | $2,805 -1% | $292,400 +4.2% |
| 2019 | $2,833 +3.9% | $280,500 -1% |
| 2018 | $2,727 -0.5% | $283,300 +3.9% |
| 2017 | $2,741 | $272,700 +2.8% |
| 2016 | $2,741 +4.3% | $265,200 +6.1% |
| 2014 | $2,628 +7.7% | $250,000 +2.5% |
| 2013 | $2,440 +1.4% | $244,000 +1.4% |
| 2012 | $2,406 +0.5% | $240,600 +0.5% |
| 2011 | $2,395 | $239,500 |
| 2010 | $2,395 | $239,500 |
| 2009 | $2,395 -19.9% | $239,500 -1.5% |
| 2007 | $2,991 +342.3% | $243,200 +602.9% |
| 2006 | $676 | $34,600 |
Find assessor info on the county website
Neighborhood: 46055
Nearby homes
- $470,8004 bd4 ba4.3k sqft8685 N Commonview Dr, McCordsville, IN 46055Off Market
- $432,1004 bd3 ba3.5k sqft8643 N Commonview Dr, McCordsville, IN 46055Off Market

- $390,6004 bd3 ba2.4k sqft8672 N Autumnview Dr, McCordsville, IN 46055Off Market
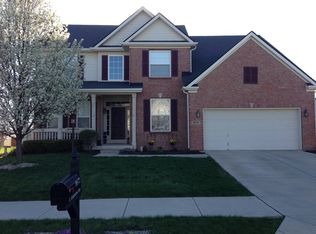
- $460,0004 bd4 ba3.7k sqft8658 N Autumnview Dr, McCordsville, IN 46055Sold
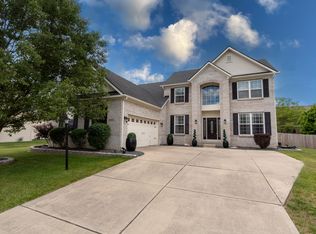
- $476,4004 bd4 ba3.7k sqft8701 N Commonview Dr, McCordsville, IN 46055Off Market
- $347,0004 bd3 ba2.6k sqft8688 N Autumnview Dr, McCordsville, IN 46055Sold
- $392,2004 bd3 ba2.8k sqft8625 N Commonview Dr, McCordsville, IN 46055Off Market
- $368,0003 bd2 ba2.5k sqft8642 N Autumnview Dr, McCordsville, IN 46055Off Market
Nearby schools
GreatSchools rating
- 6/10McCordsville Elementary SchoolGrades: K-5Distance: 1.5 mi
- 6/10Mt Vernon Middle SchoolGrades: 6-8Distance: 4.1 mi
- 8/10Mt Vernon High SchoolGrades: 9-12Distance: 3.9 mi
Get a cash offer in 3 minutes
Find out how much your home could sell for in as little as 3 minutes with a no-obligation cash offer.
Estimated market value
$441,700
Get a cash offer in 3 minutes
Find out how much your home could sell for in as little as 3 minutes with a no-obligation cash offer.
Estimated market value
$441,700
- Indiana
- Hancock County
- McCordsville
- 46055
- 8663 N Commonview Dr
Nearby cities
Nearby zip codes
Other McCordsville Topics
