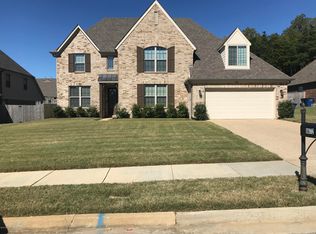
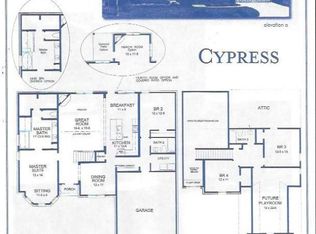
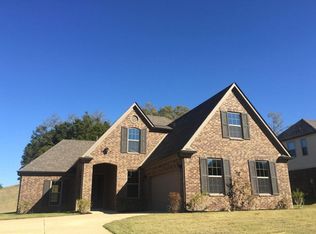
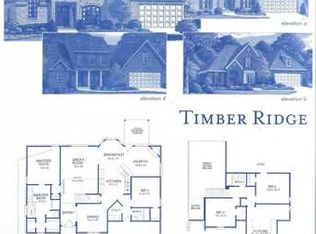
NEW TRINITY PARK FLOOR PLAN ''The Nottingham-Elev.A' 4-bedroom,3-bath, completed bonus room,2-car courtyard garage.Rivertree hardwood floors in entry,dining room,great room,kitchen;smooth painted ceilings; fireplace in great room with gas logs; ceramic tile in laundry room, bathrooms;carpet in bedrooms,hallways; softly rounded sheet rock corners; master bedroom with 12' ceiling; master bath with 11' vaulted ceiling,his 'n her vanities,separate shower/tub with jets,Moen faucets,cultured matte marble vanity tops;Frigidaire by Electrolux stainless steel appliances in kitchen with granite counter tops,42'' cabinet uppers,3-pendant lights over kitchen bar;Low-E vinyl windows;masonry lap siding; gutters on fronts,sides,rear of home; architectural shingles;covered porch; fully-landscaped yard
This property is not currently displayed as for sale or rent on Zillow. This may be different from what's on other websites or public sources.