Skip main navigation
Closed
  • $1,610,000

    8659 Sherwood Blf, Eden Prairie, MN 55347

    5beds
    5,444sqft
    Single Family Residence
    Built in 2000
    0.49 Acres Lot
    $1,728,900 Zestimate®
    $296/sqft
    $5,979 Estimated rent

    Home value

    $1,728,900

    $1.64M - $1.83M

    $5,979/mo

    Zestimate® history
    Loading
    Loading...

    Owner options

    List your home for rent

    $5,979/mo

    Rent Zestimate®

    Find your next renter with Zillow Rental Manager. Plus, with online applications, you can quickly screen prospective tenants – for free.

    Learn more

    $5,979/mo

    Rent Zestimate®

    Refinance and save

    $8,726/mo

    Est. payment

    Refinancing to a lower rate could help reduce your monthly payments and save thousands over the life of the loan.

    See today's rates

    $8,726/mo

    Est. payment

    Explore your selling options

    Work with a Zillow partner agent

    Leverage their expertise and Zillow's premium Showcase listings to get your home seen by more buyers.

    Get started

    List with your own agent

    Get your home in front of millions of buyers by listing it on Zillow.

    Learn how to do it

    Sell it yourself

    Take full control of how buyers see your home on Zillow by listing For Sale by Owner (FSBO).

    List your home

    What's special

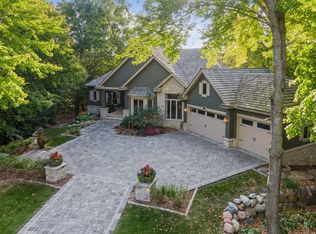
    Welcome to luxury living in Bearpath's gated golf community! Custom built by award winning Wooddale Builders, this stunning home surrounds you with marble & granite finishes, breathtaking living spaces and dramatic views. Relax in the three season porch overlooking your panoramic views. Outdoor sport court transforms into year round activities and the firepit is perfect for get togethers. Inside you'll find four bedrooms upstairs with Jack & Jill suites and a primary that rivals a private spa with steam shower. Chef inspired kitchen for the most discerning culinary artist and a lower level that offers an ultimate escape with a full bar, family room, guest suite and gym. Equipped with a state-of-the-art sound system and TV's, making this the perfect house for game days! Bearpath Country Club is the only 24 hr guarded community in MN. New roof and freshly painted. Located in a cul-de-sac with mature trees and privacy, this home offers the country club lifestyle and community you desire.

    Zillow last checked:

    Listing updated:

    Listed by:

    Ilya Zderchuk 612-703-5130,

    Lakes Sotheby's International,

    Jacob L Smith 952-230-3111

    Bought with:

    The Huerkamp Home Group

    Keller Williams Preferred Rlty

    Source: NorthstarMLS as distributed by MLS GRID,MLS#: 6492895MLS Logo

    Facts & features

    Interior

    Bedrooms & bathrooms
    • Bedrooms: 5
    • Bathrooms: 5
    • Full bathrooms: 4
    • 1/2 bathrooms: 1
    Bedroom
    • Level: Upper
    • Area: 270 Square Feet
    • Dimensions: 18x15
    Bedroom 2
    • Level: Upper
    • Area: 304 Square Feet
    • Dimensions: 19x16
    Bedroom 3
    • Level: Upper
    • Area: 182 Square Feet
    • Dimensions: 14x13
    Bedroom 4
    • Level: Upper
    • Area: 165 Square Feet
    • Dimensions: 15x11
    Bedroom 5
    • Level: Lower
    • Area: 210 Square Feet
    • Dimensions: 15x14
    Other
    • Level: Main
    • Area: 612 Square Feet
    • Dimensions: 51x12
    Other
    • Level: Lower
    • Area: 81 Square Feet
    • Dimensions: 09x09
    Deck
    • Level: Main
    • Area: 182 Square Feet
    • Dimensions: 14x13
    Dining room
    • Level: Main
    • Area: 225 Square Feet
    • Dimensions: 15x15
    Exercise room
    • Level: Lower
    • Area: 143 Square Feet
    • Dimensions: 13x11
    Family room
    • Level: Main
    • Area: 323 Square Feet
    • Dimensions: 19x17
    Foyer
    • Level: Main
    • Area: 195 Square Feet
    • Dimensions: 15x13
    Informal dining room
    • Level: Main
    • Area: 187 Square Feet
    • Dimensions: 17x11
    Kitchen
    • Level: Main
    • Area: 160 Square Feet
    • Dimensions: 16x10
    Laundry
    • Level: Main
    • Area: 130 Square Feet
    • Dimensions: 13x10
    Living room
    • Level: Main
    • Area: 210 Square Feet
    • Dimensions: 15x14
    Office
    • Level: Main
    • Area: 182 Square Feet
    • Dimensions: 14x13
    Porch
    • Level: Main
    • Area: 72 Square Feet
    • Dimensions: 12x06
    Recreation room
    • Level: Lower
    • Area: 1292 Square Feet
    • Dimensions: 38x34
    Screened porch
    • Level: Main
    • Area: 168 Square Feet
    • Dimensions: 14x12
    Storage
    • Level: Main
    • Area: 99 Square Feet
    • Dimensions: 11x09
    Utility room
    • Level: Lower
    • Area: 336 Square Feet
    • Dimensions: 21x16
    Heating
    • Forced Air
    Cooling
    • Central Air
    Appliances
    • Included: Dishwasher, Dryer, Microwave, Range, Refrigerator, Washer
    • Laundry: Laundry Room, Main Level, Sink
    Features
    • Basement: Drain Tiled,Finished,Full,Sump Pump
    • Number of fireplaces: 2
    • Fireplace features: Amusement Room, Family Room, Gas
    Interior area
    • Total structure area: 5,444
    • Total interior livable area: 5,444 sqft
    • Finished area above ground: 3,868
    • Finished area below ground: 1,576

    Property

    Parking
    • Total spaces: 3
    • Parking features: Attached, Asphalt, Garage Door Opener
    • Attached garage spaces: 3
    • Has uncovered spaces: Yes
    • Details: Garage Dimensions (33x25)
    Accessibility
    • Accessibility features: None
    Features
    • Levels: Two
    • Stories: 2
    • Patio & porch: Composite Decking, Covered, Deck, Front Porch, Patio, Porch, Rear Porch, Screened
    • Pool features: None
    Lot
    • Size: 0.49 Acres
    • Dimensions: NW103 x 151 x 150 x 218
    • Features: Tree Coverage - Heavy
    Details
    • Foundation area: 2010
    • Parcel number: 1911622120027
    • Zoning description: Residential-Single Family

    Construction

    Type & style
    • Home type: SingleFamily
    • Property subtype: Single Family Residence
    Materials
    • Roof: Asphalt,Pitched
    Condition
    • New construction: No
    • Year built: 2000

    Utilities & green energy

    • Electric: Circuit Breakers, Power Company: Xcel Energy
    • Gas: Natural Gas
    • Sewer: City Sewer/Connected
    • Water: City Water/Connected

    Community & HOA

    Community
    • Subdivision: Bearpath 2nd Add
    HOA
    • Has HOA: Yes
    • Services included: Professional Mgmt, Security Staff
    • HOA fee: $350 monthly
    • HOA name: Sharper Management
    • HOA phone: 952-224-4777
    Location
    • Region: Eden Prairie

    Financial & listing details

    • Price per square foot: $296/sqft
    • Tax assessed value: $1,640,000
    • Annual tax amount: $17,438
    • Date on market: 4/26/2024
    • Cumulative days on market: 44 days
    • Road surface type: Paved

    Price history

    DateEventPrice
    6/28/2024Sold$1,610,000-2.4%$296/sqft
    Source: NorthstarMLS as distributed by MLS GRID #6492895 Report a problem
    6/15/2024Pending sale$1,650,000$303/sqft
    Source: NorthstarMLS as distributed by MLS GRID #6492895 Report a problem
    5/2/2024Listed for sale$1,650,000+22.2%$303/sqft
    Source: NorthstarMLS as distributed by MLS GRID #6492895 Report a problem
    6/16/2014Sold$1,350,000-3.5%$248/sqft
    Source: Lake Superior Area Realtors as distributed by MLS GRID #2169676 Report a problem
    4/30/2014Listed for sale$1,399,000-6.7%$257/sqft
    Source: Coldwell Banker Burnet - Minneapolis Lakes #4473285 Report a problem
    7/2/2013Listing removed$1,499,000$275/sqft
    Source: Coldwell Banker Burnet - Minneapolis Lakes #4373519 Report a problem
    6/1/2013Listed for sale$1,499,000+11.9%$275/sqft
    Source: Coldwell Banker Burnet - Minneapolis Lakes #4373519 Report a problem
    1/8/2008Sold$1,340,000+39.6%$246/sqft
    Source: Public Record Report a problem
    11/7/2000Sold$960,076+380%$176/sqft
    Source: Public Record Report a problem
    5/27/1999Sold$200,000+43.9%$37/sqft
    Source: Public Record Report a problem
    8/12/1997Sold$139,000$26/sqft
    Source: Public Record Report a problem

    Public tax history

    YearProperty taxesTax assessment
    2025$18,861 +8.2%$1,640,000 +17.6%
    2024$17,438 +11.3%$1,395,100 +2%
    2023$15,665 +9.1%$1,367,800 +11.3%
    2022$14,362 +0.7%$1,229,400 +16.8%
    2021$14,262 -3.3%$1,052,500
    2020$14,746 +3.4%$1,052,500
    2019$14,262 -3.3%$1,052,500
    2018$14,746 -1.9%$1,052,500 -0.7%
    2017$15,039 -3.7%$1,059,700 -2%
    2016$15,614 -2.9%$1,081,200 +0.6%
    2015$16,075 -3.4%$1,075,200 +3%
    2014$16,632 -5.6%$1,044,000 -5.3%
    2013$17,613 -3.1%$1,102,400 -5.2%
    2012$18,185 -1.8%$1,163,200 -5%
    2011$18,522 +3.6%$1,224,300 -3.8%
    2010$17,870 +0.7%$1,273,100 -4%
    2009$17,745 +9.8%$1,326,100 +11.8%
    2006$16,160 -0.1%$1,185,900
    2005$16,172 +11%$1,185,900 +11%
    2004$14,570 +4.5%$1,068,000 +12%
    2002$13,948 +323.4%$953,600
    2001$3,295 --
    Find assessor info on the county website

    Neighborhood: 55347

    Nearby schools

    GreatSchools rating
    Get a cash offer in 3 minutes
    Find out how much your home could sell for in as little as 3 minutes with a no-obligation cash offer.
    Estimated market value
    $1,728,900
    Get a cash offer in 3 minutes
    Find out how much your home could sell for in as little as 3 minutes with a no-obligation cash offer.
    Estimated market value
    $1,728,900