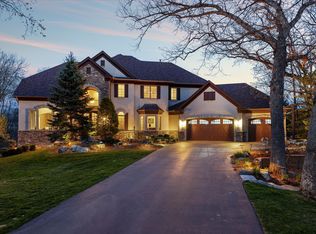
SOLD BEFORE PRINT. Introducing 8673 Sherwood Bluff, an exceptional residence located in the prestigious Bearpath Golf and Country Club neighborhood of Eden Prairie. Bearpath is one of Minnesota’s most exclusive and secure gated communities offering world-class amenities such as 24/7 secured stone gatehouse, recently renovated Jack Nicklaus Signature Golf Course, putting course, clubhouse, ballroom, fine dining, swimming pool, pickleball courts, fitness facility, and year-round social events. This stunning main-level living home offers four bedrooms and four bathrooms across 4,415 square feet of beautifully finished space. From the moment you arrive, the paver driveway and meticulously landscaped grounds make a lasting impression. Step inside to a refined yet inviting main floor featuring a recently renovated kitchen, great room with fireplace, dedicated office, sunroom, and luxurious primary suite. Expertly remodeled by the renowned Lecy Bros. Homes & Remodeling, the walkout lower level offers a family room with fireplace, entertaining wet bar, and three additional bedrooms. A heated three-car garage completes this thoughtfully designed home. Set on a serene 0.61-acre cul-de-sac lot, the property offers private wooded views and multiple outdoor entertaining spaces, including a deck, patio, and pergola with wood-burning fireplace. A rare opportunity to experience effortless luxury living in one of Minnesota’s premier gated communities.
Closed
Zillow last checked:
Listing updated:
Bought with:
Gina Ondrusik
Edina Realty, Inc.
Renae J. Hrastich
Source: NorthstarMLS as distributed by MLS GRID,MLS#: 6799712
Price history
| Date | Event | Price |
|---|---|---|
| 7/1/2026 | Sold | $1,500,000$340/sqft |
Source:  NorthstarMLS as distributed by MLS GRID #6799712 Report a problem NorthstarMLS as distributed by MLS GRID #6799712 Report a problem | ||
| 11/17/2025 | Pending sale | $1,500,000+108.9%$340/sqft |
Source: NorthstarMLS as distributed by MLS GRID #6799712 Report a problem | ||
| 4/24/2015 | Sold | $718,000$163/sqft |
Source:  Lake Superior Area Realtors as distributed by MLS GRID #2178957 Report a problem Lake Superior Area Realtors as distributed by MLS GRID #2178957 Report a problem | ||
| 1/11/2015 | Sold | $718,000-5.4%$163/sqft |
Source: Agent Provided Report a problem | ||
| 11/15/2014 | Price change | $759,000-2.6%$172/sqft |
Source: Coldwell Banker Burnet - Eden Prairie #4477520 Report a problem | ||
| 10/21/2014 | Price change | $779,000-2%$176/sqft |
Source: Coldwell Banker Burnet - Minneapolis Lakes #4477520 Report a problem | ||
| 9/3/2014 | Price change | $795,000-4.1%$180/sqft |
Source: Coldwell Banker Burnet - Minneapolis Lakes #4477520 Report a problem | ||
| 7/11/2014 | Price change | $829,000-5.3%$188/sqft |
Source: Coldwell Banker Burnet - Minneapolis Lakes #4477520 Report a problem | ||
| 6/10/2014 | Price change | $875,000-2.2%$198/sqft |
Source: Coldwell Banker Burnet - Minneapolis Lakes #4477520 Report a problem | ||
| 5/9/2014 | Price change | $895,000-5.3%$203/sqft |
Source: Coldwell Banker Burnet - Minneapolis Lakes #4477520 Report a problem | ||
| 3/11/2014 | Price change | $945,000-5%$214/sqft |
Source: Coldwell Banker Burnet - Minneapolis Lakes #4367406 Report a problem | ||
| 8/23/2013 | Price change | $995,000-5.1%$225/sqft |
Source: Coldwell Banker Burnet - Minneapolis Lakes #4367406 Report a problem | ||
| 5/16/2013 | Listed for sale | $1,049,000+28.7%$238/sqft |
Source: Coldwell Banker Burnet - Minneapolis Lakes #4367406 Report a problem | ||
| 3/29/2011 | Sold | $815,000-7.4%$185/sqft |
Source: Public Record Report a problem | ||
| 2/2/2011 | Listing removed | $4,000$1/sqft |
Source: NRT Minneapolis #3990071 Report a problem | ||
| 1/23/2011 | Listed for rent | $4,000$1/sqft |
Source: NRT Minneapolis #3990071 Report a problem | ||
| 7/21/2010 | Price change | $879,900-2.2%$199/sqft |
Source: NRT Minneapolis #3908117 Report a problem | ||
| 6/12/2010 | Price change | $899,900-4.2%$204/sqft |
Source: NRT Minneapolis #3908117 Report a problem | ||
| 4/18/2010 | Price change | $939,000-5.1%$213/sqft |
Source: NRT Minneapolis #3908117 Report a problem | ||
| 4/10/2010 | Price change | $989,000+4.2%$224/sqft |
Source: NRT Minneapolis #3908117 Report a problem | ||
| 1/30/2010 | Price change | $949,000-4.6%$215/sqft |
Source: NRT Minneapolis #3908117 Report a problem | ||
| 9/20/2009 | Listed for sale | $995,000-0.4%$225/sqft |
Source: NRT Minneapolis #3835613 Report a problem | ||
| 5/30/2009 | Listing removed | $999,000$226/sqft |
Source: NRT Minneapolis #3622810 Report a problem | ||
| 3/4/2009 | Price change | $999,000-3.8%$226/sqft |
Source: NRT Minneapolis #3622810 Report a problem | ||
| 1/31/2009 | Price change | $1,039,000-5.5%$235/sqft |
Source: NRT Minneapolis #3622810 Report a problem | ||
| 11/28/2008 | Listed for sale | $1,099,000-3.5%$249/sqft |
Source: NRT Minneapolis #3622810 Report a problem | ||
| 10/25/2008 | Listing removed | $1,139,000+0.8%$258/sqft |
Source: NRT Minneapolis #3524570 Report a problem | ||
| 3/28/2007 | Sold | $1,130,000+712.9%$256/sqft |
Source: Public Record Report a problem | ||
| 7/1/1997 | Sold | $139,000$31/sqft |
Source: Public Record Report a problem | ||
Nearby homes
- $1,610,0005 bd5 ba5.4k sqft8659 Sherwood Blf, Eden Prairie, MN 55347Sold
- $1,355,2004 bd5 ba3.5k sqft8687 Sherwood Blf, Eden Prairie, MN 55347Off Market
- $1,393,4004 bd5 ba3.9k sqft8701 Sherwood Blf, Eden Prairie, MN 55347Off Market
- $1,499,9005 bd5 ba5.1k sqft8645 Sherwood Blf, Eden Prairie, MN 55347Off Market
Get a cash offer in 3 minutes
Find out how much your home could sell for in as little as 3 minutes with a no-obligation cash offer.
Estimated market value
$1,488,100
