Elegant 5 bedroom Ravinia Tudor offers classic style with modern amenities! The spacious interior is perfect for entertaining. Features an inviting living room with wood burning fireplace. Gorgeous new kitchen with high end appliances, abundant cabinets, center island and white quartz countertops. Bright windows and wide plank floors guide you to a warm and inviting family/sun room in the center of the home that's bathed in sunlight. From the family room, French doors lead you to the paver patio and pergola seating area, surrounded by the beautifully landscaped fenced-in yard. Five beds and three baths up including a lovely primary suite with completely rehabbed beautiful bathroom by Twenty 9, Inc. On the other end of the home, there is a great au pair/in-law arrangement also with a completely renovated full bath (by Twenty 9, Inc.), accessible by the second stairwell. The lower level has space for a recreation room, craft room, laundry, and plenty of extra storage. There is a convenient attached heated two car garage. Other recent improvements include: New Boiler, New Water Heater, New HVAC (furnace and A/C for the 1st floor), and New Landscaping. Walk to everywhere Ravinia location: Food Truck Thursdays, Farmer's Market Wednesdays, Beach, Green Bay Trail, Schools, Shops & Restaurants, Metra, Ravinia Festival, Botanic Garden and so much more! This is a very special home in a very special neighborhood!
Closed
Street View
$1,275,000
866 Broadview Ave, Highland Park, IL 60035
5beds
4,768sqft
Single Family Residence
Built in 1927
10,606 Square Feet Lot
$1,450,500 Zestimate®
$267/sqft
$7,395 Estimated rent
Home value
$1,450,500
$1.32M - $1.60M
$7,395/mo
Zestimate® history
Owner options
List your home for rent
$7,395/mo
Rent Zestimate®
Find your next renter with Zillow Rental Manager. Plus, with online applications, you can quickly screen prospective tenants – for free.
$7,395/mo
Rent Zestimate®
Refinance and save
$8,153/mo
Est. payment
Refinancing to a lower rate could help reduce your monthly payments and save thousands over the life of the loan.
$8,153/mo
Est. payment
Explore your selling options
Work with a Zillow partner agent
Leverage their expertise and Zillow's premium Showcase listings to get your home seen by more buyers.
Get startedList with your own agent
Get your home in front of millions of buyers by listing it on Zillow.
Learn how to do itSell it yourself
Take full control of how buyers see your home on Zillow by listing For Sale by Owner (FSBO).
List your homeWhat's special
Zillow last checked:
Listing updated:
Listed by:
Cory Albiani 847-432-0700,
@properties Christie's International Real Estate
Bought with:
William Goldberg
Fulton Grace Realty
Source: MRED as distributed by MLS GRID,MLS#: 12156675
Facts & features
Interior
Bedrooms & bathrooms
- Bedrooms: 5
- Bathrooms: 5
- Full bathrooms: 3
- 1/2 bathrooms: 2
Rooms
- Room types: Bedroom 5, Recreation Room, Foyer, Mud Room, Utility Room-Lower Level, Storage, Sun Room, Exercise Room
Primary bedroom
- Features: Flooring (Hardwood), Window Treatments (Curtains/Drapes), Bathroom (Full)
- Level: Second
- Area: 238 Square Feet
- Dimensions: 17X14
Bedroom 2
- Features: Flooring (Hardwood), Window Treatments (All)
- Level: Second
- Area: 150 Square Feet
- Dimensions: 10X15
Bedroom 3
- Features: Flooring (Hardwood), Window Treatments (Curtains/Drapes, Shutters)
- Level: Second
- Area: 196 Square Feet
- Dimensions: 14X14
Bedroom 4
- Features: Flooring (Hardwood), Window Treatments (All)
- Level: Second
- Area: 120 Square Feet
- Dimensions: 10X12
Bedroom 5
- Features: Flooring (Hardwood), Window Treatments (Curtains/Drapes)
- Level: Second
- Area: 140 Square Feet
- Dimensions: 10X14
Dining room
- Features: Flooring (Hardwood), Window Treatments (All)
- Level: Main
- Area: 225 Square Feet
- Dimensions: 15X15
Exercise room
- Features: Flooring (Ceramic Tile)
- Level: Basement
- Area: 98 Square Feet
- Dimensions: 7X14
Family room
- Features: Flooring (Stone)
- Level: Main
- Area: 189 Square Feet
- Dimensions: 9X21
Foyer
- Features: Flooring (Hardwood)
- Level: Main
- Area: 135 Square Feet
- Dimensions: 9X15
Kitchen
- Features: Kitchen (Eating Area-Breakfast Bar, Island, Pantry-Butler, Updated Kitchen), Flooring (Hardwood)
- Level: Main
- Area: 162 Square Feet
- Dimensions: 9X18
Laundry
- Features: Flooring (Ceramic Tile)
- Level: Basement
- Area: 126 Square Feet
- Dimensions: 9X14
Living room
- Features: Flooring (Hardwood), Window Treatments (All)
- Level: Main
- Area: 360 Square Feet
- Dimensions: 24X15
Mud room
- Features: Flooring (Hardwood)
- Level: Main
- Area: 30 Square Feet
- Dimensions: 6X5
Recreation room
- Features: Flooring (Carpet)
- Level: Basement
- Area: 425 Square Feet
- Dimensions: 25X17
Storage
- Features: Flooring (Carpet)
- Level: Basement
- Area: 45 Square Feet
- Dimensions: 9X5
Storage
- Features: Flooring (Ceramic Tile)
- Level: Basement
- Area: 128 Square Feet
- Dimensions: 16X8
Sun room
- Features: Flooring (Hardwood)
- Level: Main
- Area: 270 Square Feet
- Dimensions: 15X18
Other
- Features: Flooring (Hardwood)
- Level: Basement
- Area: 180 Square Feet
- Dimensions: 9X20
Other
- Features: Flooring (Other)
- Level: Basement
- Area: 112 Square Feet
- Dimensions: 16X7
Heating
- Natural Gas, Forced Air, Radiator(s)
Cooling
- Central Air, Small Duct High Velocity
Appliances
- Included: Double Oven, Range, Microwave, Dishwasher, Refrigerator, High End Refrigerator, Washer, Dryer, Disposal, Stainless Steel Appliance(s), Wine Refrigerator, Range Hood, Gas Water Heater
- Laundry: Gas Dryer Hookup, In Unit
Features
- Cathedral Ceiling(s), Built-in Features, Walk-In Closet(s), High Ceilings, Separate Dining Room
- Flooring: Hardwood
- Windows: Skylight(s)
- Basement: Finished,Full
- Attic: Full
- Number of fireplaces: 1
- Fireplace features: Wood Burning, Living Room
Interior area
- Total structure area: 5,012
- Total interior livable area: 4,768 sqft
- Finished area below ground: 1,405
Property
Parking
- Total spaces: 2
- Parking features: Other, Garage Door Opener, Heated Garage, On Site, Garage Owned, Attached, Garage
- Attached garage spaces: 2
- Has uncovered spaces: Yes
Accessibility
- Accessibility features: No Disability Access
Features
- Stories: 2
- Patio & porch: Patio
Lot
- Size: 10,606 Square Feet
- Dimensions: 129X71X55X55X21X64X74
Details
- Additional structures: Shed(s)
- Parcel number: 16264170070000
- Special conditions: List Broker Must Accompany
- Other equipment: Ceiling Fan(s)
Construction
Type & style
- Home type: SingleFamily
- Architectural style: Tudor
- Property subtype: Single Family Residence
Materials
- Stucco
- Foundation: Concrete Perimeter
- Roof: Asphalt
Condition
- New construction: No
- Year built: 1927
Utilities & green energy
- Sewer: Public Sewer
- Water: Lake Michigan
Community & HOA
Community
- Features: Curbs, Sidewalks, Street Paved
- Security: Carbon Monoxide Detector(s)
HOA
- Services included: None
Location
- Region: Highland Park
Financial & listing details
- Price per square foot: $267/sqft
- Tax assessed value: $969,634
- Annual tax amount: $23,088
- Date on market: 9/5/2024
- Listing terms: Conventional
- Ownership: Fee Simple
Price history
| Date | Event | Price |
|---|---|---|
| 11/22/2024 | Sold | $1,275,000-1.8%$267/sqft |
Source:  MRED as distributed by MLS GRID #12156675 Report a problem MRED as distributed by MLS GRID #12156675 Report a problem | ||
| 11/6/2024 | Pending sale | $1,299,000$272/sqft |
Source: MRED as distributed by MLS GRID #12156675 Report a problem | ||
| 9/21/2024 | Contingent | $1,299,000$272/sqft |
Source: MRED as distributed by MLS GRID #12156675 Report a problem | ||
| 9/5/2024 | Listed for sale | $1,299,000-2%$272/sqft |
Source: MRED as distributed by MLS GRID #12156675 Report a problem | ||
| 8/21/2024 | Listing removed | $1,325,000$278/sqft |
Source: MRED as distributed by MLS GRID #12126418 Report a problem | ||
| 8/15/2024 | Listed for sale | $1,325,000+36.6%$278/sqft |
Source: MRED as distributed by MLS GRID #12126418 Report a problem | ||
| 9/17/2021 | Sold | $970,000+2.2%$203/sqft |
Source: MRED as distributed by MLS GRID #11150605 Report a problem | ||
| 8/19/2021 | Pending sale | $949,000$199/sqft |
Source: MRED as distributed by MLS GRID #11150605 Report a problem | ||
| 7/14/2021 | Contingent | $949,000$199/sqft |
Source: MRED as distributed by MLS GRID #11150605 Report a problem | ||
| 7/9/2021 | Listed for sale | $949,000+5.6%$199/sqft |
Source: MRED as distributed by MLS GRID #11150605 Report a problem | ||
| 11/9/2016 | Sold | $899,000$189/sqft |
Source: Public Record Report a problem | ||
| 9/19/2016 | Listed for sale | $899,000$189/sqft |
Source: @properties #09345954 Report a problem | ||
| 3/6/2016 | Listing removed | $899,000$189/sqft |
Source: Baird & Warner #09130366 Report a problem | ||
| 12/7/2015 | Listed for sale | $899,000+60%$189/sqft |
Source: Baird & Warner #09097869 Report a problem | ||
| 5/6/2011 | Sold | $562,000-8.5%$118/sqft |
Source: Public Record Report a problem | ||
| 2/20/2011 | Price change | $614,000-4%$129/sqft |
Source: NRT Chicago #07498429 Report a problem | ||
| 11/13/2010 | Price change | $639,590-7.8%$134/sqft |
Source: NRT Chicago #07498429 Report a problem | ||
| 5/15/2010 | Price change | $694,000-6.1%$146/sqft |
Source: NRT Chicago #07498429 Report a problem | ||
| 6/30/2009 | Price change | $739,000-1.5%$155/sqft |
Source: Prudential Real Estate #07255851 Report a problem | ||
| 5/1/2009 | Price change | $750,000-5.7%$157/sqft |
Source: NRT Chicago #06958579 Report a problem | ||
| 3/7/2009 | Price change | $795,000-6.5%$167/sqft |
Source: NRT Chicago #06958579 Report a problem | ||
| 11/22/2008 | Price change | $850,000-5.5%$178/sqft |
Source: NRT Chicago #06958579 Report a problem | ||
| 7/16/2008 | Price change | $899,000-18.3%$189/sqft |
Source: NRT Chicago #06958579 Report a problem | ||
| 11/5/2007 | Listed for sale | $1,100,000+60.6%$231/sqft |
Source: NRT Chicago #06958579 Report a problem | ||
| 9/25/2002 | Sold | $685,000$144/sqft |
Source: Public Record Report a problem | ||
Public tax history
| Year | Property taxes | Tax assessment |
|---|---|---|
| 2024 | $24,642 +6.7% | $342,796 +6.1% |
| 2023 | $23,088 -5.1% | $323,179 +10.9% |
| 2022 | $24,328 +8.5% | $291,309 -1.9% |
| 2021 | $22,428 +5.4% | $296,867 +11.2% |
| 2020 | $21,286 +3.5% | $266,938 +0.5% |
| 2019 | $20,572 +1.6% | $265,689 -3.7% |
| 2018 | $20,244 | $275,921 +0.6% |
| 2017 | $20,244 +17.6% | $274,331 +9.8% |
| 2016 | $17,220 +19% | $249,756 +12.8% |
| 2015 | $14,465 +1.6% | $221,384 +23.1% |
| 2014 | $14,233 +2.8% | $179,801 -0.6% |
| 2012 | $13,846 +2.3% | $180,850 -19.7% |
| 2011 | $13,538 -9.1% | $225,160 -3.1% |
| 2010 | $14,891 +2.6% | $232,417 -23.4% |
| 2009 | $14,510 -16.8% | $303,391 -1% |
| 2008 | $17,440 +25% | $306,455 +4.8% |
| 2006 | $13,954 -13.6% | $292,558 |
| 2005 | $16,155 +0.6% | -- |
| 2004 | $16,055 +5.8% | -- |
| 2003 | $15,173 +44.4% | -- |
| 2002 | $10,507 +0.9% | -- |
| 2001 | $10,413 +13.1% | $154,560 +19.6% |
| 2000 | $9,208 | $129,262 |
Find assessor info on the county website
Neighborhood: 60035
Nearby homes
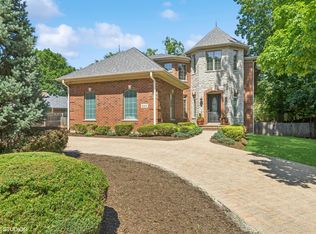
- $1,280,0005 bd5 ba2.9k sqft845 Green Bay Rd, Highland Park, IL 60035Sold
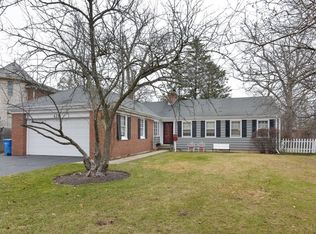
- $724,9003 bd3 ba1.9k sqft870 Broadview Ave, Highland Park, IL 60035Off Market
- $665,6003 bd2 ba1.3k sqft829 Green Bay Rd, Highland Park, IL 60035Off Market
- $1,710,7004 bd4 ba3.6k sqft863 Broadview Ave, Highland Park, IL 60035Off Market
- $756,6003 bd3 ba1.6k sqft861 Broadview Ave, Highland Park, IL 60035Off Market
- $789,500-- bd2 ba1.5k sqft848 Broadview Ave, Highland Park, IL 60035Off Market
- $691,9003 bd4 ba1.4k sqft825 Green Bay Rd, Highland Park, IL 60035Off Market
- $1,097,7002 bd3 ba2.8k sqft859 Broadview Ave, Highland Park, IL 60035Off Market
Nearby schools
GreatSchools rating
- 9/10Ravinia Elementary SchoolGrades: K-5Distance: 1.6 mi
- 9/10Edgewood Middle SchoolGrades: 6-8Distance: 0.3 mi
- 9/10Highland Park High SchoolGrades: 9-12Distance: 1.8 mi
Schools provided by the listing agent
- Elementary: Ravinia Elementary School
- Middle: Edgewood Middle School
- High: Highland Park High School
- District: 112
Source: MRED as distributed by MLS GRID. This data may not be complete. We recommend contacting the local school district to confirm school assignments for this home.
Get a cash offer in 3 minutes
Find out how much your home could sell for in as little as 3 minutes with a no-obligation cash offer.
Estimated market value
$1,450,500
Get a cash offer in 3 minutes
Find out how much your home could sell for in as little as 3 minutes with a no-obligation cash offer.
Estimated market value
$1,450,500
- Illinois
- Lake County
- Highland Park
- 60035
- 866 Broadview Ave
Nearby cities
Nearby zip codes
Other Highland Park Topics
