Skip main navigation
Off market
  • $335,600

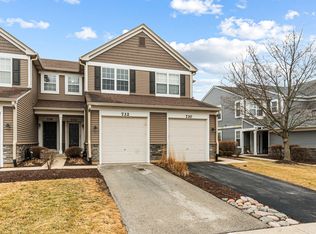
    866 Genesee Dr, Naperville, IL 60563

    2beds
    2baths
    1,510sqft
    Townhouse
    Built in 2000
    0.36 Acres Lot
    $335,600 Zestimate®
    $222/sqft
    $2,343 Estimated rent

    Home value

    $335,600

    $319,000 - $352,000

    $2,343/mo

    Zestimate® history
    Loading
    Loading...

    Owner options

    List your home for rent

    $2,343/mo

    Rent Zestimate®

    Find your next renter with Zillow Rental Manager. Plus, with online applications, you can quickly screen prospective tenants – for free.

    Learn more

    $2,343/mo

    Rent Zestimate®

    Refinance and save

    $2,547/mo

    Est. payment

    Refinancing to a lower rate could help reduce your monthly payments and save thousands over the life of the loan.

    See today's rates

    $2,547/mo

    Est. payment

    Explore your selling options

    Work with a Zillow partner agent

    Leverage their expertise and Zillow's premium Showcase listings to get your home seen by more buyers.

    Get started

    List with your own agent

    Get your home in front of millions of buyers by listing it on Zillow.

    Learn how to do it

    Sell it yourself

    Take full control of how buyers see your home on Zillow by listing For Sale by Owner (FSBO).

    List your home

    What's special

    Wow- GORGEOUS and SPACIOUS TOO! 1510 sq. feet!! This unit is a RARE end unit in the Enclave subdivision on the NW side of Naperville (within walking distance to the RT. 59 train station). It is the largest unit in the subdivision & has many upgrades. The Enclaves has a wonderful new park for families and pets to enjoy, as well as a serene lake and golf course for peaceful evenings. Included in this unit: ~2 car attached garage ~ Private entrance front door ~ 2 bedrooms ~ 2 full Bathrooms ~ Full size laundry room w/ washer/dryer (in middle of bedroom suites, great for roommates or families alike!) ~Large living room ~ PLUS a separate Family Room w/cozy fireplace. Media niche above Fireplace ~ Large Dining area ~ Loft area at top of stairs perfect for desk/office setting ~ walk through kitchen ~ Vaulted ceilings throughout main living area ~ 2nd floor ranch style floor plan with private entrance & direct access to garage ~ overlooks golf course, very peaceful setting from outside sitting deck (top level) ~ Minutes to the METRA Rt. 59 station, and park. Quick highway access & Naperville #204 schools. Popular North West Naperville Please note: We do run credit checks with all applications. If there are issues with credit that may cause concern, we appreciate if you share the concerns with us prior to viewing so we can discuss options. We also accept non-aggressive pets with additional pet deposit. Available for rent 5/1/2016 . Serious Inquiries only please. Non-smoking only. Small non-aggressive dogs and cats only. Pet dep & fee for each pet. Will run credit and criminal record background check. Must show state issued photo ID prior to viewing home. Non Smoking property. PLEASE NOTE...Some random photos are showing up in our ad that we cannot delete. We only uploaded photos of property with all rooms empty. If you see furniture...that is NOT our unit! Our kitchen also shows old WHITE appliances, they have just been replaced with new Stainless not shown in photos yet...

    This property is off market, which means it's not currently listed for sale or rent on Zillow. This may be different from what's available on other websites or public sources.

    Facts & features

    Interior

    Bedrooms & bathrooms
    • Bedrooms: 2
    • Bathrooms: 2
    Heating
    • Forced air, Gas
    Cooling
    • Central, Other
    Appliances
    • Included: Dishwasher, Garbage disposal, Range / Oven, Refrigerator, Washer
    Features
    • Flooring: Tile, Hardwood
    • Has fireplace: Yes
    Interior area
    • Total interior livable area: 1,510 sqft

    Property

    Parking
    • Total spaces: 1
    • Parking features: Garage - Attached
    Features
    • Exterior features: Vinyl
    Lot
    • Size: 0.36 Acres
    Details
    • Parcel number: 0709310097

    Construction

    Type & style
    • Home type: Townhouse
    Materials
    • wood frame
    • Roof: Asphalt
    Condition
    • Year built: 2000

    Community & neighborhood

    Location
    • Region: Naperville

    HOA & financial

    HOA
    • Has HOA: Yes
    • HOA fee: $185 monthly

    Other

    Other facts
    • Golf course
    • Living room
    • Playground
    • Stainless steel appliances

    Price history

    DateEventPrice
    10/24/2014Sold$177,000-1.4%$117/sqft
    Source: MRED as distributed by MLS GRID #08649199 Report a problem
    8/10/2014Pending sale$179,500$119/sqft
    Source: Realty Executives Premiere #08649199 Report a problem
    7/11/2014Price change$179,500-3%$119/sqft
    Source: Realty Executives Premiere #08649199 Report a problem
    6/19/2014Listed for sale$185,000+11.1%$123/sqft
    Source: Realty Executives Premiere #08649199 Report a problem
    9/13/2000Sold$166,500$110/sqft
    Source: Public Record Report a problem

    Public tax history

    YearProperty taxesTax assessment
    2024$5,136 +5%$90,278 +11.3%
    2023$4,889 +1.6%$81,120 +6.2%
    2022$4,813 +3.4%$76,420 +3.7%
    2021$4,653 +0.1%$73,690
    2020$4,646 +4.3%$73,690 +5.1%
    2019$4,453 +8.9%$70,090 +9.9%
    2018$4,089 +3%$63,760 +3.5%
    2017$3,968 +2.1%$61,600 +4.2%
    2016$3,886 +1.3%$59,120 +5.3%
    2015$3,836 +2.2%$56,130 +5.2%
    2014$3,753 +0.2%$53,340 -0.7%
    2013$3,746 -14.7%$53,710 -16.7%
    2012$4,393 +0.5%$64,510 -6.4%
    2011$4,370 -0.4%$68,940 -5.6%
    2010$4,388 +3.4%$73,030 -4%
    2009$4,244 +2%$76,080 +1.8%
    2008$4,160 +5.2%$74,730 +5.8%
    2007$3,956 +5.2%$70,630 +7.8%
    2006$3,761 +0.7%$65,510 +4.2%
    2005$3,734 +1%$62,850 +3.8%
    2004$3,698 +9.5%$60,540 +13.7%
    2003$3,379 +7.3%$53,250 +7.4%
    2002$3,150 +5.5%$49,580 +5.8%
    2001$2,986 $46,860

    Find assessor info on the county website

    Neighborhood: Country Lakes

    Nearby schools

    GreatSchools rating
    Schools provided by the listing agent
    • Elementary: LONGWOOD ELEMENTARY SCHOOL
    • Middle: HILL MIDDLE SCHOOL
    • High: METEA VALLEY HIGH SCHOOL
    • District: Indian Prairie Community

    Source: The MLS. This data may not be complete. We recommend contacting the local school district to confirm school assignments for this home.

    Get a cash offer in 3 minutes
    Find out how much your home could sell for in as little as 3 minutes with a no-obligation cash offer.
    Estimated market value
    $335,600
    Get a cash offer in 3 minutes
    Find out how much your home could sell for in as little as 3 minutes with a no-obligation cash offer.
    Estimated market value
    $335,600