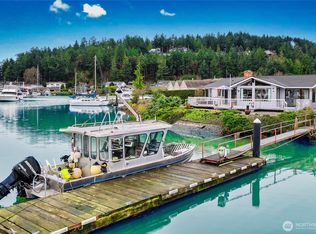
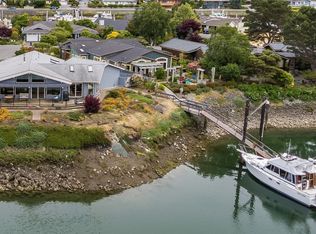
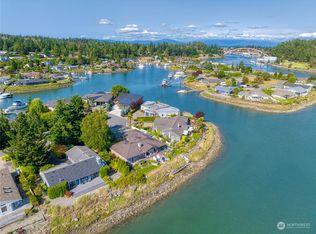
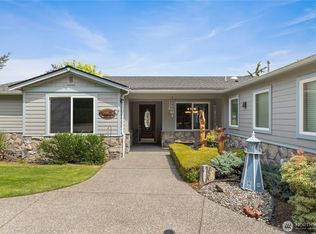
Live the waterfront lifestyle in this beautifully positioned Shelter Bay home with direct channel access, a 60 ft concrete dock, and peaceful marina views. From the moment you arrive, the inviting covered entry and manicured landscaping set the tone for relaxed, coastal living. Inside, an open concept layout filled with abundant natural light creates a warm and welcoming feel, while rich wood cabinetry and stone surfaces elevate the space for everyday living and entertaining. The primary suite offers a spa-like retreat with a soaking tub and generous storage. Expansive windows showcase the water and bring the outdoors in, while the covered patio extends your living space year-round. Enjoy quiet mornings and sunset evenings as boats drift by, then head out from your private dock for effortless days on the water. An oversized garage with built-in storage adds convenience and flexibility. Set in one of La Conner’s most desirable waterfront communities, this home delivers comfort, style, and the lifestyle you’ve been searching for.
Active
Listed by: RE/MAX Gateway • Shane Servoss
$1,499,000
866 Kalispell Drive, La Conner, WA 98257
3beds
2,063sqft
Single Family Residence
Built in 2005
8,729 Square Feet Lot
$1,404,200 Zestimate®
$727/sqft
$307/mo HOA
What's special
Private dockPeaceful marina viewsAbundant natural lightSoaking tubManicured landscapingStone surfacesDirect channel access
- 124 days |
- 405 |
- 2 |
Zillow last checked:
Listing updated:
Listed by:
Shane Servoss,
RE/MAX Gateway,
Kelli Lang,
RE/MAX Gateway
Source: NWMLS as distributed by MLS GRID,MLS#: 2511117
Facts & features
Interior
Bedrooms & bathrooms
- Bedrooms: 3
- Bathrooms: 2
- Full bathrooms: 2
- Main level bathrooms: 2
- Main level bedrooms: 3
Bedroom
- Level: Main
Bedroom
- Level: Main
Bedroom
- Level: Main
Bathroom full
- Level: Main
Bathroom full
- Level: Main
Kitchen with eating space
- Level: Main
Living room
- Level: Main
Heating
- Fireplace, Radiant, Electric, Propane
Cooling
- None
Appliances
- Included: Dishwasher, Disposal, Dryer, Microwave, Refrigerator, Stove(s)/Range(s), Washer, Dishwasher(s), Dryer(s), Garbage Disposal, Microwave(s), Refrigerator(s), Washer(s)
Features
- Bath Off Primary
- Flooring: Ceramic Tile, Carpet
- Doors: French Doors
- Basement: None
- Number of fireplaces: 1
- Fireplace features: Main Level: 1, Fireplace
Interior area
- Total structure area: 2,063
- Total interior livable area: 2,063 sqft
Property
Parking
- Total spaces: 2
- Parking features: Driveway, Attached Garage
- Has attached garage: Yes
- Covered spaces: 2
Features
- Levels: One
- Stories: 1
- Patio & porch: Bath Off Primary, Fireplace, French Doors, Jetted Tub, Walk-In Closet(s)
- Spa features: Bath
- Has view: Yes
- View description: Territorial
- Waterfront features: Bayfront
Lot
- Size: 8,729 Square Feet
- Features: Paved, Dock
- Topography: Level
Details
- Parcel number: P129516
- On leased land: Yes
- Zoning description: Jurisdiction: County
- Special conditions: Standard
Construction
Type & style
- Home type: SingleFamily
- Architectural style: 1 Story
- Property subtype: Single Family Residence
Materials
- Wood Products
- Foundation: Poured Concrete
- Roof: Composition
Condition
- Very Good
- Year built: 2005
- Major remodel year: 2005
Utilities & green energy
- Sewer: Sewer Connected
- Water: Public
Community & HOA
Community
- Features: Athletic Court, CCRs, Clubhouse, Golf
- Subdivision: Shelter Bay
HOA
- Services included: Common Area Maintenance
- HOA fee: $307 monthly
- HOA phone: 360-466-3805
Location
- Region: La Conner
Financial & listing details
- Price per square foot: $727/sqft
- Tax assessed value: $256,300
- Annual tax amount: $8,577
- Date on market: 4/23/2026
- Cumulative days on market: 124 days
- Listing terms: Conventional
- Inclusions: Dishwasher(s), Dryer(s), Garbage Disposal, Microwave(s), Refrigerator(s), Stove(s)/Range(s), Washer(s)
Estimated market value
$1,404,200
$1.33M - $1.47M
$3,517/mo
Price history
| Date | Event | Price |
|---|---|---|
| 4/23/2026 | Listed for sale | $1,499,000+324.4%$727/sqft |
Source:  NWMLS as distributed by MLS GRID #2511117 Report a problem NWMLS as distributed by MLS GRID #2511117 Report a problem | ||
| 1/24/2023 | Sold | $353,200+27.5%$171/sqft |
Source: Public Record Report a problem | ||
| 4/13/2018 | Sold | $277,000+45.8%$134/sqft |
Source: Public Record Report a problem | ||
| 12/2/2004 | Sold | $190,000$92/sqft |
Source: NWMLS as distributed by MLS GRID #24131963 Report a problem | ||
Public tax history
| Year | Property taxes | Tax assessment |
|---|---|---|
| 2025 | -- | -- |
| 2024 | -- | -- |
| 2023 | -- | -- |
| 2022 | -- | -- |
| 2021 | -- | -- |
| 2020 | -- | -- |
| 2019 | -- | -- |
| 2018 | -- | -- |
| 2017 | -- | -- |
| 2016 | -- | -- |
| 2015 | -- | $256,300 |
| 2013 | $3,435 | $256,300 -0.8% |
| 2012 | $3,435 +13.9% | $258,300 -3.3% |
| 2011 | $3,015 | $267,100 +4.2% |
| 2010 | $3,015 +3.7% | $256,400 -10% |
| 2009 | $2,906 +0.7% | $284,900 -4.8% |
| 2008 | $2,887 | $299,200 |
| 2007 | $2,887 +5517.2% | $299,200 +7380% |
| 2003 | $51 +4.3% | $4,000 |
| 2002 | $49 -26.9% | $4,000 -18.4% |
| 2001 | $67 +1.2% | $4,900 |
| 2000 | $67 | $4,900 |
Find assessor info on the county website
Monthly payment
Est. payment
Payment breakdown
Explore the cost of this home by adjusting the details. Changes won't be saved.Climate risks
Neighborhood: 98257
Nearby schools
GreatSchools rating
- 5/10La Conner Elementary SchoolGrades: K-5Distance: 1.4 mi
- 5/10La Conner Middle SchoolGrades: 6-8Distance: 1.4 mi
- 1/10La Conner High SchoolGrades: 9-12Distance: 1.4 mi
- $899,9992 bd2 ba2.8k sqft867 Kalispell Dr, La Conner, WA 98257For Sale

- $775,0002 bd2 ba1.4k sqft858 Kalispell Dr, La Conner, WA 98257Pending
- $765,0002 bd2 ba1.5k sqft871 Kalispell Dr, La Conner, WA 98257Sold
- $699,0003 bd3 ba1.5k sqft189 Suquamish Way, La Conner, WA 98257Sold
- $770,0003 bd3 ba1.9k sqft188 Suquamish Way, La Conner, WA 98257Sold
- $775,0002 bd3 ba2.5k sqft193 Salish Pl, La Conner, WA 98257Sold
- $200,0009,565 sqft850 Kalispell Dr, La Conner, WA 98257Sold
- $737,0002 bd2 ba1.6k sqft194 Salish Pl, La Conner, WA 98257Sold
A local agent can set up tours, give advice and negotiate with sellers.
A local lender can help you make sure your offer is ready when you are.
Similar homes
- $899,9992 bd2 ba2.8k sqft867 Kalispell Drive, La Conner, WA 98257ActiveMLS ID #2570966, Shane Servoss. NWMLS as distributed by MLS GRID
- $899,0004 bd3 ba2.5k sqftShelter Bay, La Conner, WA 98257Contingent
 MLS ID #2495337, Julien Collins. NWMLS as distributed by MLS GRID
 - $807,0003 bd3 ba2.5k sqft11243 Garland Lane, La Conner, WA 98257Active
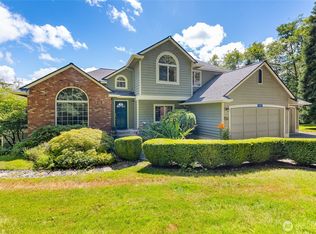 MLS ID #2571631, Robert K. Skelton. NWMLS as distributed by MLS GRID
 - $1,100,0002 bd2 ba2.4k sqft16059 Snee Oosh Road, La Conner, WA 98257Active
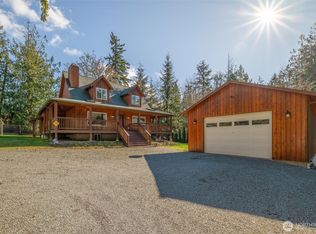 MLS ID #2539028, Shalyce Pocock. NWMLS as distributed by MLS GRID
 - $925,0003 bd3 ba2.3k sqftSwinomish Residential-20swin, La Conner, WA 98257ActiveMLS ID #2560375, Jeff Strand. NWMLS as distributed by MLS GRID
- $1,095,0003 bd2 ba2.1k sqft6404 Warren Street, Anacortes, WA 98221ActiveMLS ID #2571179, Kristine Stultz. NWMLS as distributed by MLS GRID
- $799,0004 bd3 ba2.6k sqftSunrise Hills 3, Oak Harbor, WA 98277ActiveMLS ID #2572205, Mary Bryson. NWMLS as distributed by MLS GRID
- $1,499,0003 bd3 ba1.8k sqft9609 Samish Island Road, Bow, WA 98232ActiveMLS ID #2522968, Lisa Troupe. NWMLS as distributed by MLS GRID
- $1,145,0004 bd4 ba2.8k sqft343 Olympic Bay Lane, Oak Harbor, WA 98277ActiveMLS ID #2544255, Kristen Stavros. NWMLS as distributed by MLS GRID
- $1,380,0003 bd4 ba2.5k sqftMariners Cove Div 3, Oak Harbor, WA 98277ActiveMLS ID #2499635, Frank Li. NWMLS as distributed by MLS GRID
- $1,799,9993 bd3 ba2.7k sqft1808 E Lola Beach Lane, Oak Harbor, WA 98277ActiveMLS ID #2514287, Jeffrey Smith. NWMLS as distributed by MLS GRID
- $1,390,0003 bd2 ba2.4k sqftMontborne, Mount Vernon, WA 98274ActiveMLS ID #2526892, Seth Pike. NWMLS as distributed by MLS GRID
- $1,395,0004 bd3 ba2.9k sqft4402 E Avenue, Anacortes, WA 99221ActiveMLS ID #2553835, Kelli Lang. NWMLS as distributed by MLS GRID
- $1,025,0003 bd3 ba2.9k sqft955 Doyle Lane, Oak Harbor, WA 98277ActiveMLS ID #2547386, Jennifer Champion. NWMLS as distributed by MLS GRID
- $1,299,0003 bd2 ba1.9k sqftBig Lake Area, Mount Vernon, WA 98274ActiveMLS ID #2561108, Adam Baldwin. NWMLS as distributed by MLS GRID
- $1,750,0004 bd4 ba2.9k sqft725 N Sunset Drive, Camano Island, WA 98282ActiveMLS ID #2552162, Kerri Jones. NWMLS as distributed by MLS GRID
- $1,549,0002 bd3 ba2.5k sqft13207 Satterlee Road, Anacortes, WA 98221ActiveMLS ID #2458729, Paul Weisz. NWMLS as distributed by MLS GRID
- $1,250,0004 bd4 ba3k sqftSee Legal, Mount Vernon, WA 98273ActiveMLS ID #2550571, Michelle R Harrington. NWMLS as distributed by MLS GRID
- $1,347,2003 bd3 ba2.5k sqft2402 J Avenue, Anacortes, WA 98221ActiveMLS ID #2560312, Kristi J. Jensen. NWMLS as distributed by MLS GRID
- $1,590,0005 bd4 ba2.8k sqftSp No. Pl00-0545, Mount Vernon, WA 98274ActiveMLS ID #2468955, Maray Borrego. NWMLS as distributed by MLS GRID
