Don't miss 866 S 1580 W, recently updated with fresh interior paint and a functional layout. The kitchen is equipped with all stainless steel appliances and features a practical kitchen island. The primary bedroom includes a spacious walk in closet, while the primary bathroom contains double sinks and a separate tub and shower. Comfort extends to a warming fireplace. Outside, a covered patio overlooks the fenced in backyard. This property brings modern comfort and practical living together.. Included 100-Day Home Warranty with buyer activation
For sale
Price cut: $11K (10/15)
$549,000
866 S 1580th St W, Lehi, UT 84043
4beds
2,798sqft
Single Family Residence
Built in 2004
0.3 Acres Lot
$-- Zestimate®
$196/sqft
$-- HOA
What's special
Covered patioPractical kitchen islandWarming fireplaceFunctional layout
- 86 days
- 1,025
- 113
Zillow last checked:
Listing updated:
Listed by:
Tara F jones 480-462-5392,
Opendoor Brokerage LLC
Source: UtahRealEstate.com,MLS#: 2173031
Facts & features
Interior
Bedrooms & bathrooms
- Bedrooms: 4
- Bathrooms: 3
- Full bathrooms: 2
- 1/2 bathrooms: 1
- Partial bathrooms: 1
Cooling
- Central Air
Features
- Flooring: Carpet, Tile, Vinyl
- Basement: None
- Number of fireplaces: 1
Interior area
- Total structure area: 2,798
- Total interior livable area: 2,798 sqft
- Finished area above ground: 2,798
Property
Parking
- Total spaces: 3
- Parking features: Covered
- Garage spaces: 3
Features
- Stories: 2
Lot
- Size: 0.3 Acres
Details
- Parcel number: 354290008
- Zoning description: Single-Family
Construction
Type & style
- Home type: SingleFamily
- Architectural style: Rambler/Ranch
- Property subtype: Single Family Residence
Materials
- Roof: Asphalt
Condition
- Blt./Standing
- New construction: No
- Year built: 2004
Utilities & green energy
- Utilities for property: Natural Gas Connected, Electricity Connected, Sewer Connected, Water Connected
Community & HOA
Community
- Subdivision: Benny Estates
HOA
- Has HOA: No
Location
- Region: Lehi
Financial & listing details
- Price per square foot: $196/sqft
- Tax assessed value: $595,800
- Annual tax amount: $2,743
- Date on market: 7/20/2026
- Listing terms: Cash,Conventional,VA Loan
- Exclusions: Alarm System
- Acres allowed for irrigation: 0
- Electric utility on property: Yes
Estimated market value
Not available
Estimated sales range
Not available
Not available
Price history
| Date | Event | Price |
|---|---|---|
| 10/15/2026 | Price change | $549,000-2%$196/sqft |
Source:  UtahRealEstate.com #2173031 Report a problem UtahRealEstate.com #2173031 Report a problem | ||
| 10/1/2026 | Price change | $560,000-2.6%$200/sqft |
Source: UtahRealEstate.com #2173031 Report a problem | ||
| 9/17/2026 | Price change | $575,000-2.7%$206/sqft |
Source: UtahRealEstate.com #2173031 Report a problem | ||
| 8/13/2026 | Price change | $591,000-1.5%$211/sqft |
Source: UtahRealEstate.com #2173031 Report a problem | ||
| 7/30/2026 | Price change | $600,000-2.4%$214/sqft |
Source: UtahRealEstate.com #2173031 Report a problem | ||
| 7/20/2026 | Listed for sale | $615,000$220/sqft |
Source: UtahRealEstate.com #2173031 Report a problem | ||
| 3/24/2021 | Listing removed | -- |
Source: Owner Report a problem | ||
| 11/15/2013 | Listing removed | $1,750$1/sqft |
Source: Owner Report a problem | ||
| 9/16/2013 | Listed for rent | $1,750$1/sqft |
Source: Owner Report a problem | ||
Public tax history
| Year | Property taxes | Tax assessment |
|---|---|---|
| 2025 | $2,744 +3.1% | $595,800 +5.2% |
| 2024 | $2,661 +7.4% | $566,100 -1.1% |
| 2023 | $2,477 +2.9% | $572,200 +6.1% |
| 2022 | $2,407 +12.7% | $539,100 +146.3% |
| 2021 | $2,137 +6.1% | $218,845 -41% |
| 2020 | $2,014 +9.9% | $370,700 +92.2% |
| 2019 | $1,833 +6.1% | $192,885 -40.6% |
| 2018 | $1,727 +1% | $324,900 +95.6% |
| 2017 | $1,710 | $166,100 +8.8% |
| 2016 | $1,710 +6% | $152,625 +11.7% |
| 2015 | $1,613 +7.8% | $136,620 +8.5% |
| 2014 | $1,496 | $125,950 +4.4% |
| 2013 | -- | $120,670 +9.4% |
| 2012 | -- | $110,330 -16.1% |
| 2009 | -- | $131,450 -18.9% |
| 2008 | -- | $162,085 -3% |
| 2007 | -- | $167,090 +32.4% |
| 2006 | -- | $126,170 +9% |
| 2005 | -- | $115,775 |
Find assessor info on the county website
Monthly payment
Est. payment
Payment breakdown
Explore the cost of this home by adjusting the details. Changes won't be saved.Climate risks
Neighborhood: 84043
Nearby schools
Schools provided by the listing agent
- Elementary: Snow Springs
- Middle: Willowcreek
- High: Lehi
- District: Alpine
Source: UtahRealEstate.com. This data may not be complete. We recommend contacting the local school district to confirm school assignments for this home.

Similar homes
- $540,0004 bd3 ba2.5k sqft1585 W 900 S, Lehi, UT 84043For Sale
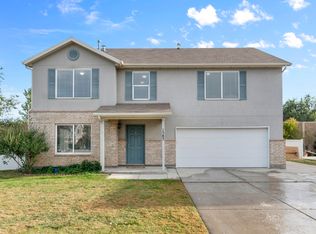
 MLS ID #2185613, Luke Kochniuk, RE/MAX Associates. UtahRealEstate.com
 - $675,0004 bd2 ba2k sqft951 S 1100 W, Lehi, UT 84043For Sale
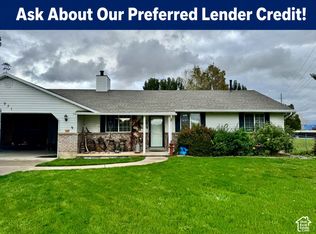 MLS ID #2190915, Kevin Ziemba, Century 21 Everest. UtahRealEstate.com
 - $565,0003 bd3 ba2.3k sqft1667 W 900 S, Lehi, UT 84043For Sale
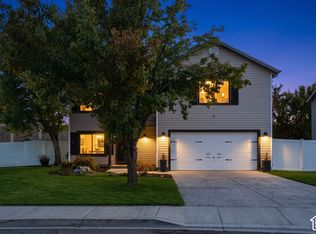 MLS ID #2189347, Jechelle Secretan, RE/MAX Associates. UtahRealEstate.com
 - $547,0004 bd3 ba1.8k sqft1065 W 1875 S, Lehi, UT 84043For Sale
 MLS ID #2184883, Aaron Drussel, Better Homes and Gardens Real Estate Momentum (Lehi). UtahRealEstate.com
 - $548,0004 bd3 ba2.1k sqft1891 S 575th St W, Lehi, UT 84043For SaleMLS ID #2182917, Dan Kennedy, KW Westfield (Excellence). UtahRealEstate.com
- $574,9004 bd4 ba2.6k sqft1264 W 125 S, Lehi, UT 84043For SaleMLS ID #2179244, Timothy Halls, Realtypath LLC (Home and Family). UtahRealEstate.com
- $580,0004 bd2 ba1.6k sqft526 S 800 W, Lehi, UT 84043For SaleMLS ID #2174203, Maria Florencia Barrera, Real Broker, LLC. UtahRealEstate.com
- $589,9004 bd3 ba2.2k sqft2145 W 700 S, Lehi, UT 84043For SaleMLS ID #2163834, Heidi Stapel, Wasatch Realty LLC. UtahRealEstate.com
- $574,9005 bd2 ba2.6k sqft1770 W 100 S, Lehi, UT 84043For SaleMLS ID #2185967, David Harman Jr, Century 21 Harman Realty. UtahRealEstate.com
- $459,0004 bd2 ba2.4k sqft2143 E Lakeview Dr N, Lehi, UT 84043For SaleMLS ID #2191408, Jared Berg, ABRAXIA REAL ESTATE, LLC. UtahRealEstate.com
- $600,0005 bd3 ba2.3k sqft782 S 925 W, Lehi, UT 84043For SaleMLS ID #2184407, Cameron Burnside, KW Utah Realtors Keller Williams. UtahRealEstate.com
- $624,9935 bd3 ba2.8k sqft940 W 875th St S, Lehi, UT 84043For SaleMLS ID #2178736, Laticia Elizondo, Unity Group Real Estate LLC. UtahRealEstate.com
- $595,0007 bd3 ba2.3k sqft427 S 700 W, Lehi, UT 84043For SaleMLS ID #2174287, Edwin F Figueroa, Coldwell Banker Realty (Salt Lake-Sugar House). UtahRealEstate.com
- $550,0003 bd3 ba2.4k sqft421 S Jordan Way W, Lehi, UT 84043For SaleMLS ID #2180612, Bob Cusick, Realty HQ. UtahRealEstate.com
- $599,9004 bd3 ba1.5k sqft534 S 1500 W, Lehi, UT 84043For SaleMLS ID #2155823, Edgar Pazos, Equity Real Estate (Solid). UtahRealEstate.com
- $559,9005 bd3 ba2.2k sqft1656 S 450 W, Lehi, UT 84043For SaleMLS ID #2172155, Mohammed Alhareb, Equity Real Estate (Solid). UtahRealEstate.com
- $575,0006 bd3 ba3.2k sqft3039 W 560th St S, Lehi, UT 84043For SaleMLS ID #2185223, Kori Jean Olsen, Jordan Real Estate LLC. UtahRealEstate.com
- $600,0004 bd3 ba2.5k sqft419 S Olive Way, Lehi, UT 84043For SaleMLS ID #2188894, Carlye Webb, Summit Sotheby's International Realty. UtahRealEstate.com
- $499,9994 bd3 ba1.8k sqft81 S 1675th St W, Lehi, UT 84043For SaleMLS ID #2173190, Jessica Andreason, Equity Real Estate (Results). UtahRealEstate.com
- $557,9875 bd3 ba2.7k sqft665 W 1290 N, Lehi, UT 84043For SaleMLS ID #2171931, Diane Rowberry, Updwell Realty LLC. UtahRealEstate.com
