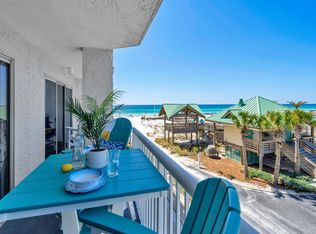
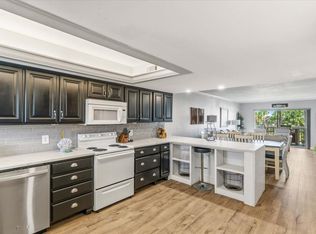
Welcome to your dream beachfront escape! A unique feature of Pelican Isle 102 is its elevated position above the parking garage. While numbered as a first-floor unit, it is not ground level, offering enhanced Gulf views, added privacy, and easy access without sacrificing elevation. This beautifully updated Gulf-front 1-bedroom, 2-bath condo provides direct access to Fort Walton Beach's sugar-white sand beaches. This cozy and inviting beachfront retreat is a rare find on Okaloosa Island, featuring over $60K in renovations and upgrades. Designed for both comfort and functionality, the spacious floor plan includes built-in hallway bunk beds and a sleeper sofa, providing plenty of room for family and guests. The interior showcases luxury vinyl plank flooring with an added sound barrier, creating a quiet and comfortable atmosphere. Beautifully updated bathrooms feature gorgeous walk-in showers and high-end finishes. Enjoy a full-size washer and dryer plus a newer HVAC system for comfort and efficiency. The open-concept kitchen offers granite countertops, stainless steel appliances, a tile backsplash, and ample storage, making it ideal for entertaining or preparing meals after a day at the beach. The living area is warm and welcoming, highlighted by a charming faux fireplace that adds character and ambiance. Your private Gulf-front balcony, furnished with Polywood seating, is the perfect place to enjoy morning coffee, coastal breezes, and breathtaking beach sunsets. Turnkey!
For sale
$425,000
866 Santa Rosa Blvd Unit 102, Fort Walton Beach, FL 32548
1beds
820sqft
Condominium
Built in 2002
-- sqft lot
$-- Zestimate®
$518/sqft
$-- HOA
What's special
Furnished with polywood seatingBeautifully updated bathroomsGranite countertopsHigh-end finishesSpacious floor planBuilt-in hallway bunk bedsAmple storage
- 128 days
- 256
- 22
Zillow last checked:
Listing updated:
Listed by:
Debra G Kendrick 850-830-0650,
Scenic Real Estate
Source: ECAOR,MLS#: 1004501
Facts & features
Interior
Bedrooms & bathrooms
- Bedrooms: 1
- Bathrooms: 2
- Full bathrooms: 2
Primary bedroom
- Level: First
- Area: 120 Square Feet
- Dimensions: 12 x 10
Bathroom
- Level: First
- Area: 49 Square Feet
- Dimensions: 7 x 7
Bathroom
- Level: First
- Area: 49 Square Feet
- Dimensions: 7 x 7
Kitchen
- Level: First
- Area: 100 Square Feet
- Dimensions: 10 x 10
Living room
- Description: Dining/Living Combo
- Level: First
- Area: 210 Square Feet
- Dimensions: 15 x 14
Heating
- Central
Cooling
- Central Air, Ceiling Fan(s)
Appliances
- Included: Dishwasher, Disposal, Dryer, Microwave, Washer, Electric Water Heater
- Laundry: Washer/Dryer Hookup
Features
- Breakfast Bar, Hallway Bunk Beds, Recessed Lighting, Owner's Closet, Woodwork Painted
- Flooring: Tile, Carpet
- Windows: Double Pane Windows, Window Treatments, Hurricane Shutters
- Has fireplace: Yes
- Furnished: Yes
Interior area
- Total structure area: 820
- Total interior livable area: 820 sqft
Property
Features
- Exterior features: Balcony
- Has view: Yes
- View description: Gulf
- Has water view: Yes
- Water view: Gulf
- Waterfront features: Gulf
Details
- Parcel number: 002S24218300000102
Construction
Type & style
- Home type: Condo
- Property subtype: Condominium
Materials
- Concrete, Stucco, Steel Frame
Condition
- Construction Complete,Renovated
- New construction: No
- Year built: 2002
Utilities & green energy
- Water: Public
Community & HOA
Community
- Features: BBQ Pit/Grill, Beach, Community Room, Deed Access, Dumpster, Elevators, Fitness Center, Fishing, Handicap Provisions, Picnic Area, Pool, TV Cable, Waterfront, Whirlpool, Short Term Rental - Allowed
- Security: Smoke Detector(s)
- Subdivision: PELICAN ISLE
HOA
- Has HOA: Yes
- Services included: Maintenance Grounds, Insurance, Management, Recreational Faclty, Sewer, Cable TV, Trash, Water, Internet
Location
- Region: Fort Walton Beach
Financial & listing details
- Price per square foot: $518/sqft
- Tax assessed value: $400,000
- Annual tax amount: $5,037
- Date on market: 6/2/2026
Estimated market value
Not available
Estimated sales range
Not available
Not available
Price history
| Date | Event | Price |
|---|---|---|
| 6/2/2026 | Listed for sale | $425,000-13.3%$518/sqft |
Source:  ECAOR #1004501 Report a problem ECAOR #1004501 Report a problem | ||
| 6/20/2024 | Sold | $490,000+75%$598/sqft |
Source: Public Record Report a problem | ||
| 10/26/2017 | Sold | $280,000+14.3%$341/sqft |
Source: Public Record Report a problem | ||
| 10/22/2016 | Listing removed | $245,000+4.3%$299/sqft |
Source: Visual Tour #751096 Report a problem | ||
| 7/19/2016 | Sold | $235,000-4.1%$287/sqft |
Source: Public Record Report a problem | ||
| 7/3/2016 | Price change | $245,000+2.1%$299/sqft |
Source: Visual Tour #751096 Report a problem | ||
| 6/22/2016 | Price change | $239,900-2.1%$293/sqft |
Source: RE/MAX GULF COAST REALTY #751096 Report a problem | ||
| 4/21/2016 | Listed for sale | $245,000-24.6%$299/sqft |
Source: RE/MAX GULF COAST REALTY #751096 Report a problem | ||
| 4/9/2004 | Sold | $324,900$396/sqft |
Source: Public Record Report a problem | ||
Public tax history
| Year | Property taxes | Tax assessment |
|---|---|---|
| 2025 | $5,247 +4.4% | $400,000 +9.3% |
| 2024 | $5,025 +4.6% | $366,025 -8.5% |
| 2023 | $4,804 +16.2% | $400,000 +27% |
| 2022 | $4,134 +8.9% | $315,000 +14.5% |
| 2021 | $3,796 +12.4% | $275,000 +7.8% |
| 2020 | $3,378 +3.5% | $255,000 +4.1% |
| 2019 | $3,262 +8.7% | $245,000 +14% |
| 2018 | $3,000 | $215,000 +11.4% |
| 2017 | $3,000 +35.4% | $192,960 +9.8% |
| 2016 | $2,217 -10.2% | $175,680 |
| 2015 | $2,467 -3.1% | $175,680 +8.9% |
| 2014 | $2,547 | $161,280 +9.1% |
| 2013 | -- | $147,840 +8.5% |
| 2012 | -- | $136,320 -5.3% |
| 2011 | -- | $144,000 -10.2% |
| 2010 | -- | $160,320 -28.7% |
| 2009 | -- | $225,000 -12.1% |
| 2008 | -- | $256,000 -21.2% |
| 2007 | -- | $325,000 -13.1% |
| 2006 | -- | $374,000 +899.4% |
| 2005 | -- | $37,424 -80.8% |
| 2004 | -- | $195,000 |
| 2003 | -- | $195,000 |
Find assessor info on the county website
Monthly payment
Est. payment
Payment breakdown
Explore the cost of this home by adjusting the details. Changes won't be saved.Climate risks
Neighborhood: Okaloosa Island
Nearby schools
Schools provided by the listing agent
- Elementary: Edwins
- Middle: Bruner
- High: Fort Walton Beach
Source: ECAOR. This data may not be complete. We recommend contacting the local school district to confirm school assignments for this home.
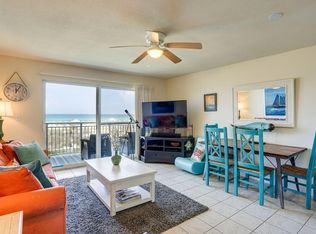
- $439,9001 bd2 ba819 sqft866 Santa Rosa Blvd UNIT 105, Fort Walton Beach, FL 32548For Sale
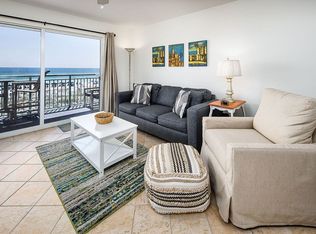
- $406,2001 bd2 ba820 sqft866 Santa Rosa Blvd UNIT 214, Fort Walton Beach, FL 32548Off Market
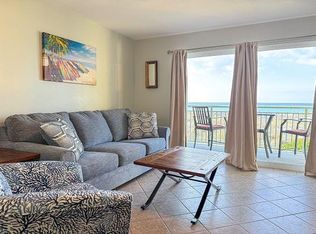
- $260,0001 bd2 ba820 sqft866 Santa Rosa Blvd UNIT 106, Fort Walton Beach, FL 32548Sold
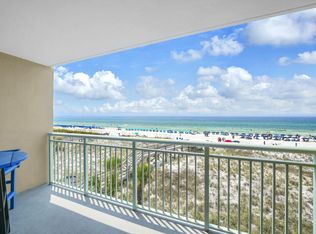
- $425,0001 bd2 ba819 sqft866 Santa Rosa Blvd UNIT 302, Fort Walton Beach, FL 32548For Sale
Similar homes
- $400,0001 bd2 ba800 sqft790 Santa Rosa Blvd Unit 307, Fort Walton Beach, FL 32548For Sale
 MLS ID #1008288, At The Beach Team, Keller Williams Realty Destin. ECAOR
 - $448,0002 bd2 ba1k sqft909 Santa Rosa Blvd Unit 528, Fort Walton Beach, FL 32548For Sale
 MLS ID #1011554, Deborah J Tinnin, Newcastle Property Management. ECAOR
 - $395,0002 bd2 ba1k sqft895 Santa Rosa Blvd APT 404, Fort Walton Beach, FL 32548For Sale
 MLS ID #1008314, Michelle Martin, EXP Realty LLC. ECAOR
 - $490,0002 bd2 ba894 sqft895 Santa Rosa Blvd APT 614, Fort Walton Beach, FL 32548For Sale
 MLS ID #1005044, Abbott Martin Group, EXP Realty LLC. ECAOR
 - $348,9501 bd2 ba711 sqft770 Sundial Ct Unit 104, Fort Walton Beach, FL 32548For SaleMLS ID #1013173, Krissa D Johansen, Counts Real Estate Group Inc. ECAOR
- $444,7771 bd2 ba894 sqft1515 Miracle Strip Pkwy #205, Fort Walton Beach, FL 32548For SaleMLS ID #1013117, Sean R Lauten, Realty Pro Group LLC. ECAOR
- $480,0002 bd1 ba1k sqft909 Santa Rosa Blvd Unit 143, Fort Walton Beach, FL 32548For SaleMLS ID #1007184, Deborah J Tinnin, Newcastle Property Management. ECAOR
- $350,0002 bd2 ba1k sqft909 Santa Rosa Blvd Unit 553, Fort Walton Beach, FL 32548For SaleMLS ID #1002364, Dane M Aho, RE/MAX Gulf Coast Realty. ECAOR
- $408,0002 bd2 ba1k sqft1114 Santa Rosa Blvd Unit 411, Fort Walton Beach, FL 32548For SaleMLS ID #1011508, Mary Ann Miller, RE/MAX Gulf Coast Realty. ECAOR
- $450,0001 bd2 ba913 sqft1515 Miracle Strip Pkwy #209, Fort Walton Beach, FL 32548For SaleMLS ID #1002117, Gilmore Erikson, Keller Williams Realty Destin. ECAOR
- $284,9001 bd2 ba765 sqft862 Scallop Ct Unit 108, Fort Walton Beach, FL 32548For SaleMLS ID #987399, Sean R Lauten, Realty Pro Group LLC. ECAOR
- $628,9002 bd2 ba1k sqft676 Santa Rosa Blvd Unit 6E, Fort Walton Beach, FL 32548For SaleMLS ID #1004837, Abbott Martin Group, EXP Realty LLC. ECAOR
- $535,0001 bd2 ba913 sqft1515 Miracle Strip Pkwy #503, Fort Walton Beach, FL 32548For SaleMLS ID #1008146, Martina Hart, Sugar Sands Realty. ECAOR
- $399,9002 bd2 ba950 sqft775 Gulf Shore Dr Unit 3100, Destin, FL 32541For SaleMLS ID #949247, Nichole P Causton, Go Coastal Realty LLC. ECAOR
- $535,0001 bd2 ba971 sqft1324 Miracle Strip Pkwy Unit L1, Fort Walton Beach, FL 32548For SaleMLS ID #1006663, Ramsey C Shaud, Lokation. ECAOR
- $565,5001 bd2 ba870 sqft1110 Santa Rosa Blvd Unit A430, Fort Walton Beach, FL 32548For SaleMLS ID #1010953, Christina M Schlink, Compass. ECAOR
- $329,0002 bd2 ba700 sqft1330 Miracle Strip Pkwy SE APT 212, Fort Walton Beach, FL 32548For SaleMLS ID #994290, Mystie Schmitz, Axen Realty LLC. ECAOR
