Welcome to this stunning Dartmouth Model located in the highly sought after ‘Lane in the Woods’ section of the Lakelands. Situated at the end of the cul-de-sac and backing to the Muddy Branch Trail with spectacular wooded and creek views! Spacious and luxurious with over 5,000 square feet of living space featuring 4 bedrooms, 4.5 bathrooms, refinished hardwood floors, new lower level floors, fresh paint and a brand new Roof (2024). The open floor concept flows from the foyer to the main level rooms with soaring ceilings and impeccable grand design and finishes. The main level features a large family room with a gas fireplace and custom built-ins opening to the eat-in kitchen with a large center island, stainless steel appliances and upgraded countertops. Located directly off of the kitchen is the charming screened in porch perfect for year round entertaining. Completing this impressive main level is the informal living room, formal dining room, private office with double French doors, a half bath and access to the 2 car garage. The upper level offers an expansive owners suite wing with immaculate views, a sitting room with a designer barn door for privacy and 2 large closets. Relax in the owner’s bathroom with a soaking tub, double vanity sinks and a walk-in glass shower. There are three additional bedrooms, one with an attached bathroom and the others with a dual entry bathroom, and the laundry room located on the bedroom level. The walk out lower level has walls of windows with serene views, an oversized great room, the home's 4th full bathroom, a bonus room, a gym and plenty of storage. Outside will feel like a private escape with a beautiful front porch, a large deck overlooking the tranquil views, a screened-in back porch and a large patio with a hot tub and stone retaining wall, all perfect for year-round enjoyment. Enjoy a lifestyle of convenience with a location that backs to the Muddy Branch Trail and is within walking distance to the restaurants, shops, schools, pool, playgrounds, sports courts and so much more! This home is truly a must see!
Sold for $1,450,000
$1,450,000
866 Still Creek Ln, Gaithersburg, MD 20878
4beds
5,198sqft
Single Family Residence
Built in 2003
7,096 Square Feet Lot
$1,426,000 Zestimate®
$279/sqft
$5,568 Estimated rent
Home value
$1,426,000
$1.30M - $1.57M
$5,568/mo
Zestimate® history
Owner options
List your home for rent
$5,568/mo
Rent Zestimate®
Find your next renter with Zillow Rental Manager. Plus, with online applications, you can quickly screen prospective tenants – for free.
$5,568/mo
Rent Zestimate®
Refinance and save
$9,683/mo
Est. payment
Refinancing to a lower rate could help reduce your monthly payments and save thousands over the life of the loan.
$9,683/mo
Est. payment
Explore your selling options
Work with a Zillow partner agent
Leverage their expertise and Zillow's premium Showcase listings to get your home seen by more buyers.
Get startedList with your own agent
Get your home in front of millions of buyers by listing it on Zillow.
Learn how to do itSell it yourself
Take full control of how buyers see your home on Zillow by listing For Sale by Owner (FSBO).
List your homeWhat's special
Refinished hardwood floorsCustom built-insDouble vanity sinksWalk-in glass showerStone retaining wallFresh paintBrand new roof
Zillow last checked:
Listing updated:
Listed by:
Melissa Bernstein 301-908-4007,
RLAH @properties
Bought with:
Lindsay Katz VerStandig, 5020187
Redfin Corp
Source: Bright MLS,MLS#: MDMC2170686
Facts & features
Interior
Bedrooms & bathrooms
- Bedrooms: 4
- Bathrooms: 5
- Full bathrooms: 4
- 1/2 bathrooms: 1
- Main level bathrooms: 1
Basement
- Area: 1840
Heating
- Forced Air, Natural Gas
Cooling
- Central Air, Electric
Appliances
- Included: Microwave, Dishwasher, Disposal, Dryer, Ice Maker, Instant Hot Water, Double Oven, Stainless Steel Appliance(s), Washer, Water Treat System, Gas Water Heater
Features
- Soaking Tub, Bathroom - Walk-In Shower, Built-in Features, Ceiling Fan(s), Crown Molding, Double/Dual Staircase, Family Room Off Kitchen, Open Floorplan, Formal/Separate Dining Room, Eat-in Kitchen, Kitchen - Gourmet, Kitchen Island, Kitchen - Table Space, Pantry, Recessed Lighting, Upgraded Countertops, Walk-In Closet(s), Other
- Flooring: Carpet, Wood
- Windows: Window Treatments
- Basement: Full,Finished,Improved,Interior Entry,Exterior Entry,Walk-Out Access,Windows
- Number of fireplaces: 1
Interior area
- Total structure area: 5,838
- Total interior livable area: 5,198 sqft
- Finished area above ground: 3,998
- Finished area below ground: 1,200
Property
Parking
- Total spaces: 2
- Parking features: Garage Faces Front, Inside Entrance, Attached
- Attached garage spaces: 2
Accessibility
- Accessibility features: Other
Features
- Levels: Three
- Stories: 3
- Patio & porch: Porch, Patio, Deck, Screened
- Exterior features: Bump-outs, Extensive Hardscape, Stone Retaining Walls, Other
- Pool features: Community
- Has spa: Yes
- Spa features: Bath, Hot Tub
- Has view: Yes
- View description: Trees/Woods
Lot
- Size: 7,096 Square Feet
- Features: Backs - Parkland, Backs to Trees, Cul-De-Sac, No Thru Street, Premium
Details
- Additional structures: Above Grade, Below Grade
- Parcel number: 160903299194
- Zoning: MXD
- Special conditions: Standard
Construction
Type & style
- Home type: SingleFamily
- Architectural style: Colonial
- Property subtype: Single Family Residence
Materials
- Aluminum Siding
- Foundation: Slab
Condition
- New construction: No
- Year built: 2003
Utilities & green energy
- Sewer: Public Sewer
- Water: Public
Community & HOA
Community
- Subdivision: Lakelands
HOA
- Has HOA: Yes
- Amenities included: Basketball Court, Clubhouse, Common Grounds, Community Center, Fitness Center, Jogging Path, Party Room, Pool, Tennis Court(s), Tot Lots/Playground, Other
- Services included: Common Area Maintenance, Management, Pool(s), Recreation Facility
- HOA fee: $135 monthly
- HOA name: COMSOURCE
Location
- Region: Gaithersburg
- Municipality: City of Gaithersburg
Financial & listing details
- Price per square foot: $279/sqft
- Tax assessed value: $1,075,533
- Annual tax amount: $14,460
- Date on market: 3/21/2025
- Listing agreement: Exclusive Right To Sell
- Ownership: Fee Simple
Price history
| Date | Event | Price |
|---|---|---|
| 5/1/2025 | Sold | $1,450,000+1.8%$279/sqft |
Source:  Bright MLS #MDMC2170686 Report a problem Bright MLS #MDMC2170686 Report a problem | ||
| 3/25/2025 | Pending sale | $1,425,000$274/sqft |
Source: Bright MLS #MDMC2170686 Report a problem | ||
| 3/21/2025 | Listed for sale | $1,425,000+86.6%$274/sqft |
Source: Bright MLS #MDMC2170686 Report a problem | ||
| 3/18/2003 | Sold | $763,663$147/sqft |
Source: Public Record Report a problem | ||
Public tax history
| Year | Property taxes | Tax assessment |
|---|---|---|
| 2026 | $16,393 +5.9% | $1,225,400 +6.5% |
| 2025 | $15,487 +10.6% | $1,150,467 +7% |
| 2024 | $13,997 +8% | $1,075,533 +7.5% |
| 2023 | $12,964 +3.1% | $1,000,600 +0.2% |
| 2022 | $12,578 -0.3% | $998,600 +0.2% |
| 2021 | $12,611 +0.5% | $996,600 +0.2% |
| 2020 | $12,548 +0.9% | $994,600 |
| 2019 | $12,439 -0.6% | $994,600 +1.2% |
| 2018 | $12,509 -1.2% | $982,867 +0.6% |
| 2017 | $12,666 +16.1% | $977,000 +2.5% |
| 2016 | $10,912 | $953,500 +2.5% |
| 2015 | $10,912 | $930,000 +2.6% |
| 2014 | $10,912 | $906,500 |
| 2013 | -- | $906,500 |
| 2012 | -- | $906,500 -1% |
| 2011 | -- | $915,230 |
| 2010 | -- | $915,230 |
| 2009 | -- | $915,230 -11.5% |
| 2008 | -- | $1,033,610 +12.7% |
| 2007 | -- | $917,102 +14.6% |
| 2006 | -- | $800,596 +17% |
| 2005 | -- | $684,090 +6.8% |
| 2004 | -- | $640,590 |
| 2003 | -- | $640,590 +1193.1% |
| 2002 | -- | $49,540 |
| 2001 | -- | $49,540 |
Find assessor info on the county website
Neighborhood: Lakelands
Nearby homes
- $1,297,6005 bd5 ba3.6k sqft870 Still Creek Ln, Gaithersburg, MD 20878Off Market
- $1,317,000-- bd3 ba3.3k sqft862 Still Creek Ln, Gaithersburg, MD 20878Off Market
- $1,234,4005 bd5 ba4.5k sqft874 Still Creek Ln, Gaithersburg, MD 20878Off Market
- $--4 bd5 ba5.9k sqft858 Still Creek Ln, Gaithersburg, MD 20878For Sale
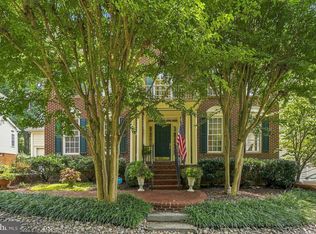
- $10-- bd-- ba-- sqftStill Creek Ln, Gaithersburg, MD 20878Off Market
- $1,300,0004 bd5 ba5k sqft869 Still Creek Ln, Gaithersburg, MD 20878Sold
- $1,469,0004 bd4 ba4.2k sqft873 Still Creek Ln, Gaithersburg, MD 20878Off Market
- $1,514,9005 bd5 ba5.7k sqft877 Still Creek Ln, North Potomac, MD 20878Off Market
Nearby schools
GreatSchools rating
- 9/10Rachel Carson Elementary SchoolGrades: PK-5Distance: 0.9 mi
- 6/10Lakelands Park Middle SchoolGrades: 6-8Distance: 0.5 mi
- 6/10Quince Orchard High SchoolGrades: 9-12Distance: 1.2 mi
Schools provided by the listing agent
- Elementary: Rachel Carson
- Middle: Lakelands Park
- High: Quince Orchard
- District: Montgomery County Public Schools
Source: Bright MLS. This data may not be complete. We recommend contacting the local school district to confirm school assignments for this home.
Get a cash offer in 3 minutes
Find out how much your home could sell for in as little as 3 minutes with a no-obligation cash offer.
Estimated market value
$1,426,000
Get a cash offer in 3 minutes
Find out how much your home could sell for in as little as 3 minutes with a no-obligation cash offer.
Estimated market value
$1,426,000
- Maryland
- Montgomery County
- Gaithersburg
- 20878
- Lakelands
- 866 Still Creek Ln
