Skip main navigation
Sold for $1,300,000
  • $1,300,000

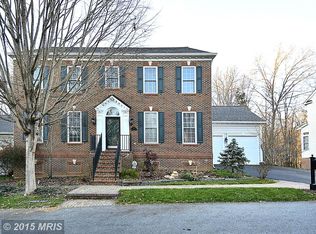
    869 Still Creek Ln, Gaithersburg, MD 20878

    4beds
    5,036sqft
    Single Family Residence
    Built in 2003
    5,484 Square Feet Lot
    $1,315,400 Zestimate®
    $258/sqft
    $5,416 Estimated rent

    Home value

    $1,315,400

    $1.21M - $1.43M

    $5,416/mo

    Zestimate® history
    Loading
    Loading...

    Owner options

    List your home for rent

    $5,416/mo

    Rent Zestimate®

    Find your next renter with Zillow Rental Manager. Plus, with online applications, you can quickly screen prospective tenants – for free.

    Learn more

    $5,416/mo

    Rent Zestimate®

    Refinance and save

    $8,051/mo

    Est. payment

    Refinancing to a lower rate could help reduce your monthly payments and save thousands over the life of the loan.

    See today's rates

    $8,051/mo

    Est. payment

    Explore your selling options

    Work with a Zillow partner agent

    Leverage their expertise and Zillow's premium Showcase listings to get your home seen by more buyers.

    Get started

    List with your own agent

    Get your home in front of millions of buyers by listing it on Zillow.

    Learn how to do it

    Sell it yourself

    Take full control of how buyers see your home on Zillow by listing For Sale by Owner (FSBO).

    List your home

    What's special

    Exercise areaRecessed lightingDen with closetRich wooden shuttersSun-filled breakfast areaConvenient upper-level laundryLarge pantry
    Now offered at an exceptional value, this stunning NV-built Dartmouth model—perfectly positioned in the prestigious *Lane in the Woods* section of Lakelands—presents an incredible opportunity for one fortunate buyer. From the moment you enter the impressive foyer with its dramatic double staircase, you’ll be swept away by the elegance and quality craftsmanship throughout. The main level offers an inviting formal Living Room with crown molding, recessed lighting, and rich wooden shutters that continue into the adjacent private Study, accessed through French doors and featuring a custom wall unit. The formal Dining Room is equally impressive with a tray ceiling, box panel wainscoting, and chair rail molding—an elegant setting for gatherings of any size.. At the heart of the home is the spectacular center island Kitchen featuring recessed lighting, GE Café double oven with convection, induction cooktop, French door refrigerator, large pantry, and sun-filled breakfast area. Step through the French door to a spacious rear deck overlooking a lush, wooded lot. The expansive Family Room impresses with a cozy gas fireplace and a wall of windows framing serene backyard views. A Butler’s Pantry, stylish Powder Room, and 2-car garage with electric car charger complete the main level—showcased by gleaming hardwoods throughout. Upstairs, the luxurious Primary Suite offers hardwood floors, tray ceiling, and spa-like Bath with dual vanities, glass-enclosed shower, and soaking tub. The second Bedroom features its own en-suite Bath, while Bedrooms three and four share a beautifully updated Jack-and-Jill with quartz vanities. A convenient upper-level Laundry finishes this level. The walkout lower level is an entertainer’s dream! Enjoy a massive Recreation Room with an eye-catching brick feature wall and custom Bar complete with granite counters, pendant lighting, two beverage refrigerators, and stainless sink. There’s also an Exercise Area, Den with closet, and a huge Storage Room. All of this comes with Lakelands’ unmatched amenities—pools, tennis, fitness center, playgrounds, and scenic pathways. A rare value for a truly exceptional home! BRAND NEW ROOF INSTALLED NOV 2025! ---

    Zillow last checked:

    Listing updated:

    Listed by:

    Richard Prigal 301-370-2306,

    RLAH @properties,

    Co-Listing Team: The Prigal Brothers And Associates, Co-Listing Agent: Larry B Prigal 301-370-2305,

    RLAH @properties

    Bought with:

    Cathy Paulos, 636585

    Coldwell Banker Realty

    Source: Bright MLS,MLS#: MDMC2204602MLS Logo

    Facts & features

    Interior

    Bedrooms & bathrooms
    • Bedrooms: 4
    • Bathrooms: 5
    • Full bathrooms: 4
    • 1/2 bathrooms: 1
    • Main level bathrooms: 1
    Rooms
    • Room types: Den, Storage Room
    Den
    • Level: Lower
    Storage room
    • Level: Lower
    Heating
    • Humidity Control, Forced Air, Zoned, Natural Gas
    Cooling
    • Central Air, Ceiling Fan(s), Zoned, Electric
    Appliances
    • Included: Dryer, Washer, Cooktop, Dishwasher, Disposal, Humidifier, Extra Refrigerator/Freezer, Refrigerator, Ice Maker, Double Oven, Oven, Microwave, Exhaust Fan, Stainless Steel Appliance(s), Water Heater, Gas Water Heater
    • Laundry: Upper Level
    Features
    • Breakfast Area, Butlers Pantry, Kitchen - Gourmet, Kitchen Island, Kitchen - Table Space, Dining Area, Primary Bath(s), Double/Dual Staircase, Upgraded Countertops, Bar, Open Floorplan, Attic, Soaking Tub, Bathroom - Stall Shower, Bathroom - Tub Shower, Ceiling Fan(s), Chair Railings, Crown Molding, Family Room Off Kitchen, Pantry, Recessed Lighting, Wainscotting, Walk-In Closet(s), Other, 9'+ Ceilings, Tray Ceiling(s)
    • Flooring: Hardwood, Carpet, Luxury Vinyl, Wood
    • Doors: French Doors, Six Panel
    • Windows: Window Treatments
    • Basement: Connecting Stairway,Finished,Heated,Improved,Exterior Entry,Rear Entrance,Shelving,Sump Pump,Walk-Out Access,Windows
    • Number of fireplaces: 1
    • Fireplace features: Glass Doors, Gas/Propane
    Interior area
    • Total structure area: 5,376
    • Total interior livable area: 5,036 sqft
    • Finished area above ground: 3,536
    • Finished area below ground: 1,500

    Property

    Parking
    • Total spaces: 6
    • Parking features: Garage Door Opener, Garage Faces Front, Attached, Driveway
    • Attached garage spaces: 2
    • Uncovered spaces: 4
    Accessibility
    • Accessibility features: None
    Features
    • Levels: Three
    • Stories: 3
    • Patio & porch: Deck, Patio
    • Pool features: Community
    • Has view: Yes
    • View description: Trees/Woods
    Lot
    • Size: 5,484 Square Feet
    • Features: Backs to Trees, Backs - Parkland, Cul-De-Sac, Landscaped, Premium, No Thru Street
    Details
    • Additional structures: Above Grade, Below Grade
    • Parcel number: 160903299241
    • Zoning: MXD
    • Special conditions: Standard

    Construction

    Type & style
    • Home type: SingleFamily
    • Architectural style: Colonial
    • Property subtype: Single Family Residence
    Materials
    • Vinyl Siding
    • Foundation: Slab
    • Roof: Composition
    Condition
    • Excellent
    • New construction: No
    • Year built: 2003
    Details
    • Builder model: DARTMOUTH
    • Builder name: NV HOMES

    Utilities & green energy

    • Sewer: Public Sewer
    • Water: Public

    Community & HOA

    Community
    • Features: Pool
    • Security: Security System
    • Subdivision: Lakelands
    HOA
    • Has HOA: Yes
    • Amenities included: Basketball Court, Common Grounds, Community Center, Fitness Center, Jogging Path, Pool, Security, Tennis Court(s), Tot Lots/Playground
    • Services included: Common Area Maintenance, Pool(s), Snow Removal, Trash, Other
    • HOA fee: $135 monthly
    Location
    • Region: Gaithersburg

    Financial & listing details

    • Price per square foot: $258/sqft
    • Tax assessed value: $1,097,267
    • Annual tax amount: $13,742
    • Date on market: 10/17/2025
    • Listing agreement: Exclusive Right To Sell
    • Inclusions: Office Wall Unit
    • Ownership: Fee Simple

    Price history

    DateEventPrice
    2/27/2026Sold$1,300,000-3%$258/sqft
    Source: Bright MLS #MDMC2204602 Report a problem
    2/4/2026Pending sale$1,340,000$266/sqft
    Source: Bright MLS #MDMC2204602 Report a problem
    1/22/2026Contingent$1,340,000$266/sqft
    Source: Bright MLS #MDMC2204602 Report a problem
    10/17/2025Price change$1,340,000-2.5%$266/sqft
    Source: Bright MLS #MDMC2204602 Report a problem
    8/22/2025Listed for sale$1,375,000+37.5%$273/sqft
    Source: Bright MLS #MDMC2194618 Report a problem
    7/24/2013Sold$1,000,000$199/sqft
    Source: Public Record Report a problem
    5/5/2008Sold$1,000,000-13%$199/sqft
    Source: Public Record Report a problem
    2/10/2008Price change$1,150,000-3.8%$228/sqft
    Source: Number1Expert #MC6551125 Report a problem
    11/14/2007Listed for sale$1,195,000+66%$237/sqft
    Source: Number1Expert #MC6551125 Report a problem
    6/20/2003Sold$720,000$143/sqft
    Source: Public Record Report a problem

    Public tax history

    YearProperty taxesTax assessment
    2025$14,038 +5.2%$1,097,267 +7%
    2024$13,344 +8%$1,025,333 +7.5%
    2023$12,352 +3.1%$953,400 +0.2%
    2022$11,985 -0.3%$951,500 +0.2%
    2021$12,016 +0.5%$949,600 +0.2%
    2020$11,956 +0.9%$947,700
    2019$11,852 -0.6%$947,700 +1.2%
    2018$11,918 -1.3%$936,433 +0.6%
    2017$12,070 +18.2%$930,800 +2.5%
    2016$10,213 $907,800 +2.6%
    2015$10,213 $884,800 +2.7%
    2014$10,213 $861,800 +0.1%
    2013-- $860,913 +0.1%
    2012-- $860,027 +0.1%
    2011-- $859,140
    2010-- $859,140
    2009-- $859,140 -6.1%
    2008-- $914,970 +14%
    2007-- $802,586 +16.3%
    2006-- $690,203 +19.4%
    2005-- $577,820 +6.8%
    2004-- $540,806
    2003-- $540,806 +1009.6%
    2002-- $48,740
    2001-- $48,740
    Find assessor info on the county website

    Neighborhood: Lakelands

    Nearby schools

    GreatSchools rating
    Schools provided by the listing agent
    • Elementary: Rachel Carson
    • Middle: Lakelands Park
    • High: Quince Orchard
    • District: Montgomery County Public Schools

    Source: Bright MLS. This data may not be complete. We recommend contacting the local school district to confirm school assignments for this home.

    Get a cash offer in 3 minutes
    Find out how much your home could sell for in as little as 3 minutes with a no-obligation cash offer.
    Estimated market value
    $1,315,400
    Get a cash offer in 3 minutes
    Find out how much your home could sell for in as little as 3 minutes with a no-obligation cash offer.
    Estimated market value
    $1,315,400