$5,000 IN BUYER INCENTIVES WITH ACCEPTED OFFER! BRAND NEW ROOF Custom built home in a gated community in Midlothian ISD. From the carved posts on the front porch to exquisite carved window casings and trim, you will love every inch of this stunner. This home has 4,105 square ft in the main house with an additional detached, air conditioned bonus space with almost 1000 sq ft that includes a workshop and a flexible space overhead NEW CARPET COMING SOON, that could serve as a 5th bdrm, guest suite, gameroom or bunk house. The main house has stained concrete custom floors on the main level. This split floor plan features the primary bedroom and bath, a half bath and office on one side and 2 secondary bedrooms with a jack and jill bath located on the other. The gorgeous tiled staircase leads you up to 1 addl bdrm, a bonus room and full bath, a large gameroom with wet bar and a media room. A sparkling pool and outdoor covered living and cooking area complete your new oasis!
Sold
Price Unknown
8660 Glen Eagles Dr, Ovilla, TX 75154
5beds
4,105sqft
Single Family Residence
Built in 2002
1 Acres Lot
$787,400 Zestimate®
$--/sqft
$4,871 Estimated rent
Home value
$787,400
$748,000 - $827,000
$4,871/mo
Zestimate® history
Owner options
List your home for rent
$4,871/mo
Rent Zestimate®
Find your next renter with Zillow Rental Manager. Plus, with online applications, you can quickly screen prospective tenants – for free.
$4,871/mo
Rent Zestimate®
Refinance and save
$300/mo
Est. payment
Refinancing to a lower rate could help reduce your monthly payments and save thousands over the life of the loan.
$300/mo
Est. payment
Explore your selling options
Work with a Zillow partner agent
Leverage their expertise and Zillow's premium Showcase listings to get your home seen by more buyers.
Get startedList with your own agent
Get your home in front of millions of buyers by listing it on Zillow.
Learn how to do itSell it yourself
Take full control of how buyers see your home on Zillow by listing For Sale by Owner (FSBO).
List your homeWhat's special
Sparkling poolBunk houseGuest suiteFront porchSplit floor planBonus roomWet bar
Zillow last checked:
Listing updated:
Listed by:
Leigh Van Unnik 0637958 972-723-8231,
CENTURY 21 Judge Fite Company 972-723-8231
Bought with:
Glee Jacobs
Ebby Halliday Realtors
Source: NTREIS,MLS#: 20436839
Facts & features
Interior
Bedrooms & bathrooms
- Bedrooms: 5
- Bathrooms: 4
- Full bathrooms: 3
- 1/2 bathrooms: 1
Primary bedroom
- Features: Closet Cabinetry, Double Vanity, En Suite Bathroom, Fireplace, Garden Tub/Roman Tub, Linen Closet, Sitting Area in Primary, Separate Shower, Walk-In Closet(s)
- Level: First
- Dimensions: 17 x 18
Bedroom
- Features: Closet Cabinetry
- Level: First
- Dimensions: 12 x 12
Bedroom
- Features: Closet Cabinetry, Split Bedrooms, Walk-In Closet(s)
- Level: First
- Dimensions: 12 x 13
Bedroom
- Features: Closet Cabinetry, Walk-In Closet(s)
- Level: Second
- Dimensions: 13 x 18
Primary bathroom
- Features: Built-in Features, Closet Cabinetry, Dual Sinks, Double Vanity, En Suite Bathroom, Jetted Tub, Linen Closet, Multiple Shower Heads, Sink, Separate Shower
- Level: First
- Dimensions: 12 x 7
Bonus room
- Features: Built-in Features, Closet Cabinetry
- Level: Second
- Dimensions: 10 x 15
Other
- Features: Built-in Features, Double Vanity, Jack and Jill Bath, Linen Closet, Tile Counters
- Level: First
- Dimensions: 0 x 0
Game room
- Features: Built-in Features
- Level: Second
- Dimensions: 20 x 18
Other
- Features: Closet
- Level: Second
- Dimensions: 29 x 17
Half bath
- Features: Granite Counters
- Level: First
- Dimensions: 7 x 5
Kitchen
- Features: Breakfast Bar, Built-in Features, Eat-in Kitchen, Granite Counters, Kitchen Island, Pantry, Walk-In Pantry
- Level: First
- Dimensions: 18 x 13
Living room
- Features: Fireplace
- Level: First
- Dimensions: 19 x 10
Media room
- Features: Built-in Features
- Level: Second
- Dimensions: 18 x 12
Office
- Features: Built-in Features
- Level: First
- Dimensions: 11 x 13
Utility room
- Features: Built-in Features, Closet, Linen Closet, Utility Room, Utility Sink
- Level: First
- Dimensions: 16 x 8
Workshop
- Level: First
- Dimensions: 29 x 17
Heating
- Electric, Fireplace(s), Heat Pump, Zoned
Cooling
- Central Air, Ceiling Fan(s), Heat Pump, Multi Units, Zoned
Appliances
- Included: Double Oven, Dishwasher, Electric Cooktop, Disposal, Microwave
Features
- Built-in Features, Dry Bar, Decorative/Designer Lighting Fixtures, Double Vanity, Eat-in Kitchen, Granite Counters, High Speed Internet, Kitchen Island, Pantry, Cable TV, Walk-In Closet(s), Wired for Sound
- Flooring: Concrete, Laminate
- Has basement: No
- Number of fireplaces: 2
- Fireplace features: Blower Fan, Bedroom, Bath, Gas, Glass Doors, Gas Log, Gas Starter, Living Room, Primary Bedroom, See Through
Interior area
- Total interior livable area: 4,105 sqft
Property
Parking
- Total spaces: 3
- Parking features: Additional Parking, Driveway, Garage, Garage Door Opener, Garage Faces Side, Workshop in Garage
- Attached garage spaces: 2
- Covered spaces: 3
- Has uncovered spaces: Yes
Features
- Levels: Two
- Stories: 2
- Patio & porch: Covered, Deck
- Exterior features: Deck, Lighting, Outdoor Grill, Outdoor Living Area, Rain Gutters
- Pool features: Cabana, Gunite, In Ground, Outdoor Pool, Pool, Pool Sweep, Water Feature
- Has spa: Yes
- Spa features: Hot Tub
- Fencing: Back Yard,Metal
Lot
- Size: 1 Acres
- Features: Cul-De-Sac, Interior Lot, Landscaped, Subdivision, Sprinkler System, Few Trees
Details
- Additional structures: Bunkhouse, Second Garage, Garage(s), Guest House, Outbuilding, Pool House, Second Residence, Workshop
- Parcel number: 208573
Construction
Type & style
- Home type: SingleFamily
- Architectural style: Traditional,Detached
- Property subtype: Single Family Residence
Materials
- Brick, Rock, Stone
- Foundation: Slab
- Roof: Composition
Condition
- Year built: 2002
Utilities & green energy
- Sewer: Aerobic Septic, Septic Tank
- Water: Community/Coop
- Utilities for property: Electricity Available, Propane, None, Phone Available, Septic Available, Water Available, Cable Available
Green energy
- Energy efficient items: HVAC, Insulation, Thermostat, Water Heater
Community & HOA
Community
- Features: Curbs, Gated, Sidewalks
- Security: Carbon Monoxide Detector(s), Gated Community, Smoke Detector(s)
- Subdivision: Glen Eagles Estates Ph 2
HOA
- Has HOA: Yes
- Services included: Association Management, Maintenance Grounds, Maintenance Structure
- HOA fee: $300 annually
- HOA name: Spectrum Association Management
- HOA phone: 972-992-3444
Location
- Region: Ovilla
Financial & listing details
- Tax assessed value: $747,063
- Annual tax amount: $10,160
- Date on market: 10/16/2023
- Cumulative days on market: 109 days
- Listing terms: Cash,Conventional,FHA,VA Loan
- Exclusions: Personal belongings, Televisions and Mounts.
- Electric utility on property: Yes
Price history
| Date | Event | Price |
|---|---|---|
| 3/28/2024 | Sold | -- |
Source: NTREIS #20436839 Report a problem | ||
| 3/14/2024 | Pending sale | $794,999$194/sqft |
Source: NTREIS #20436839 Report a problem | ||
| 1/25/2024 | Contingent | $794,999$194/sqft |
Source: NTREIS #20436839 Report a problem | ||
| 11/27/2023 | Price change | $794,999-0.6%$194/sqft |
Source: NTREIS #20436839 Report a problem | ||
| 10/30/2023 | Price change | $799,999-3%$195/sqft |
Source: NTREIS #20436839 Report a problem | ||
| 10/7/2023 | Listed for sale | $824,900-5.7%$201/sqft |
Source: NTREIS #20436839 Report a problem | ||
| 4/5/2023 | Listing removed | -- |
Source: NTREIS #20123292 Report a problem | ||
| 3/16/2023 | Listed for sale | $874,900$213/sqft |
Source: NTREIS #20123292 Report a problem | ||
| 12/27/2022 | Listing removed | $874,900$213/sqft |
Source: NTREIS #20123292 Report a problem | ||
| 9/21/2022 | Price change | $874,900-2.8%$213/sqft |
Source: NTREIS #20123292 Report a problem | ||
| 8/18/2022 | Price change | $899,999-5.3%$219/sqft |
Source: NTREIS #20123292 Report a problem | ||
| 8/12/2022 | Price change | $950,000-2.1%$231/sqft |
Source: NTREIS #20123292 Report a problem | ||
| 7/27/2022 | Listed for sale | $969,900+54%$236/sqft |
Source: NTREIS #20123292 Report a problem | ||
| 9/25/2019 | Sold | -- |
Source: Agent Provided Report a problem | ||
| 8/19/2019 | Pending sale | $629,900$153/sqft |
Source: Steve Miller Real Estate #14161177 Report a problem | ||
| 8/11/2019 | Listed for sale | $629,900$153/sqft |
Source: Steve Miller Real Estate #14161177 Report a problem | ||
Public tax history
| Year | Property taxes | Tax assessment |
|---|---|---|
| 2025 | $8,458 -5.4% | $747,063 +4.4% |
| 2024 | $8,946 -22.8% | $715,305 -8.7% |
| 2023 | $11,589 +9.5% | $783,208 +25.1% |
| 2022 | $10,584 | $626,288 +10.4% |
| 2021 | -- | $567,330 +10.3% |
| 2020 | -- | $514,130 +8.9% |
| 2019 | $8,036 +9.5% | $472,230 +8.5% |
| 2018 | $7,337 | $435,190 +5.6% |
| 2017 | $7,337 +3.9% | $412,040 +4.8% |
| 2016 | $7,064 +7.2% | $393,260 +7.2% |
| 2015 | $6,588 | $366,750 +1.6% |
| 2014 | $6,588 | $361,060 +4.4% |
| 2013 | -- | $345,760 -0.8% |
| 2012 | -- | $348,530 |
| 2011 | -- | $348,530 -0.2% |
| 2010 | -- | $349,070 -1% |
| 2009 | -- | $352,470 -2.4% |
| 2008 | -- | $361,260 +0.7% |
| 2007 | -- | $358,680 -4.1% |
| 2006 | -- | $374,060 +1.9% |
| 2005 | -- | $367,030 +0.8% |
| 2004 | -- | $364,030 |
Find assessor info on the county website
Neighborhood: 75154
Nearby homes
- $523,9003 bd2 ba2.5k sqft8650 Glen Eagles Dr, Ovilla, TX 75154Off Market
- $--3 bd2 ba1.4k sqft760 E Highland Rd, Red Oak, TX 75154Sold
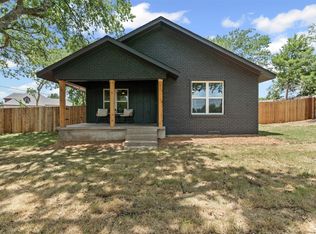
- $---- bd-- ba-- sqft8640 Glen Eagles Dr, Red Oak, TX 75154Off Market
- $--3 bd3 ba2.4k sqft8640 Glen Eagles Dr, Ovilla, TX 75154Sold

- $502,2003 bd2 ba2.7k sqft8661 Turnberry Ln, Ovilla, TX 75154Off Market
- $565,1004 bd3 ba2.8k sqft8651 Turnberry Ln, Ovilla, TX 75154Off Market
- $--5 bd5 ba4.2k sqft8661 Glen Eagles Dr, Ovilla, TX 75154Sold
- $--4 bd3 ba3.2k sqft8651 Glen Eagles Dr, Ovilla, TX 75154Sold
Nearby schools
GreatSchools rating
- 9/10Dolores McClatchey Elementary SchoolGrades: K-5Distance: 1.9 mi
- 9/10Walnut Grove Middle SchoolGrades: 6-8Distance: 3.4 mi
- 7/10Midlothian Heritage High SchoolGrades: 9-12Distance: 3.8 mi
Schools provided by the listing agent
- Elementary: Dolores McClatchey
- Middle: Walnut Grove
- High: Heritage
- District: Midlothian ISD
Source: NTREIS. This data may not be complete. We recommend contacting the local school district to confirm school assignments for this home.
Get a cash offer in 3 minutes
Find out how much your home could sell for in as little as 3 minutes with a no-obligation cash offer.
Estimated market value
$787,400
Get a cash offer in 3 minutes
Find out how much your home could sell for in as little as 3 minutes with a no-obligation cash offer.
Estimated market value
$787,400
- Texas
- Ellis County
- Ovilla
- 75154
- 8660 Glen Eagles Dr
