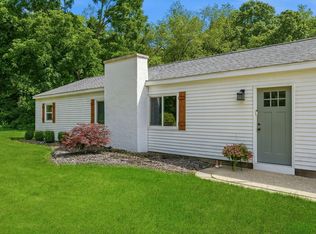
Enjoy views of Bostwick Lake from this completely updated home featuring vaulted ceilings that create an open, bright living space. Thoughtfully redesigned from top to bottom, the home offers the feel of new construction with all work permitted and completed by licensed builders and contractors.
The kitchen features all new appliances, champagne gold finishes, tile backsplash, luxury vinyl plank flooring, undermount cabinet lighting with Delta faucets in main bath. Additional improvements include all new interior and exterior doors, windows, trim, paint, drywall, electrical, plumbing, HVAC with heat pump and baseboard heating, roof, exterior paint, and garage door.
Every major component has been addressed, allowing you to move in and enjoy a home that feels like new. Available for immediate possession! Schedule your private tour today!
Pending
Price cut: $6K (7/23)
$279,000
8660 Merry Dr NE, Rockford, MI 49341
2beds
980sqft
:
Get pre-qualified$1,843/mo
Single Family Residence
Built in 1930
7,405 Square Feet Lot
$276,200 Zestimate®
$285/sqft
$-- HOA
What's special
Champagne gold finishesViews of bostwick lakeAll new appliancesTile backsplashLuxury vinyl plank flooringUndermount cabinet lighting
- 58 days |
- 1,587 |
- 114 |
Zillow last checked:
Listing updated:
Listed by:
Timothy M Todd 616-822-6286,
Target Realty Group LLC 616-425-5822,
Timothy J Todd 616-291-1848,
Target Realty Group LLC
Source: MichRIC,MLS#: 26029282
Facts & features
Interior
Bedrooms & bathrooms
- Bedrooms: 2
- Bathrooms: 1
- Full bathrooms: 1
- Main level bedrooms: 2
Primary bedroom
- Level: Main
Bedroom 2
- Level: Main
Dining area
- Level: Main
Kitchen
- Level: Main
Laundry
- Level: Main
Living room
- Level: Main
Heating
- Baseboard
Appliances
- Included: Dishwasher, Microwave, Range, Refrigerator
- Laundry: Main Level
Features
- Flooring: Carpet, Vinyl
- Windows: Low-Emissivity Windows, Insulated Windows
- Basement: Crawl Space
- Has fireplace: No
Interior area
- Total structure area: 980
- Total interior livable area: 980 sqft
Property
Parking
- Total spaces: 2
- Parking features: Garage Faces Front, Garage Door Opener, Detached
- Garage spaces: 2
Features
- Stories: 1
- Waterfront features: Lake
- Body of water: Bostwick Lake
Lot
- Size: 7,405 Square Feet
- Dimensions: 95 x 68 x 62 x 51 x 22 x 31 x 51 x 68
- Features: Shrubs/Hedges
Details
- Parcel number: 411114232017
- Zoning description: Residential
Construction
Type & style
- Home type: SingleFamily
- Architectural style: Ranch
- Property subtype: Single Family Residence
Materials
- Wood Siding
- Roof: Composition,Shingle
Condition
- New construction: No
- Year built: 1930
Utilities & green energy
- Sewer: Public Sewer
- Water: Well
- Utilities for property: Natural Gas Connected, Cable Connected
Community & HOA
Location
- Region: Rockford
Financial & listing details
- Price per square foot: $285/sqft
- Tax assessed value: $82,200
- Annual tax amount: $2,306
- Date on market: 6/14/2026
- Listing terms: Cash,FHA,VA Loan,MSHDA,Conventional,Assumable
- Road surface type: Paved
Estimated market value
$276,200
$262,000 - $290,000
$2,049/mo
Price history
| Date | Event | Price |
|---|---|---|
| 8/5/2026 | Pending sale | $279,000$285/sqft |
Source:  MichRIC #26029282 Report a problem MichRIC #26029282 Report a problem | ||
| 7/23/2026 | Price change | $279,000-2.1%$285/sqft |
Source: MichRIC #26029282 Report a problem | ||
| 7/16/2026 | Price change | $285,000-1.7%$291/sqft |
Source: MichRIC #26029282 Report a problem | ||
| 7/8/2026 | Price change | $289,900-1.7%$296/sqft |
Source: MichRIC #26029282 Report a problem | ||
| 6/14/2026 | Listed for sale | $295,000+490%$301/sqft |
Source: MichRIC #26029282 Report a problem | ||
| 5/6/2025 | Sold | $50,000$51/sqft |
Source: Public Record Report a problem | ||
Public tax history
| Year | Property taxes | Tax assessment |
|---|---|---|
| 2025 | $2,062 | $75,700 +7.1% |
| 2024 | -- | $70,700 +34.2% |
| 2021 | $1,800 | $52,700 +13.6% |
| 2020 | $1,800 +0.9% | $46,400 +7.2% |
| 2019 | $1,785 +2.8% | $43,300 +4.8% |
| 2018 | $1,736 +1.1% | $41,300 +17.7% |
| 2017 | $1,718 | $35,100 -22.3% |
| 2016 | $1,718 | $45,200 |
| 2015 | $1,718 | $45,200 +9.7% |
| 2013 | -- | $41,200 -0.2% |
| 2011 | -- | $41,300 +1.2% |
| 2010 | -- | $40,800 -3.8% |
| 2009 | -- | $42,400 -6% |
| 2007 | -- | $45,100 +57.7% |
| 2006 | -- | $28,601 +3.7% |
| 2005 | -- | $27,581 +3.3% |
| 2004 | -- | $26,700 +6.2% |
| 2002 | -- | $25,137 +3.2% |
| 2001 | -- | $24,358 |
Find assessor info on the county website
Monthly payment
Est. payment
Payment breakdown
Explore the cost of this home by adjusting the details. Changes won't be saved.Climate risks
Neighborhood: 49341
Nearby schools
GreatSchools rating
- 10/10Cannonsburg Elementary SchoolGrades: K-5Distance: 2.3 mi
- 9/10East Rockford Middle SchoolGrades: 6-8Distance: 1.4 mi
- NARockford H.S. Freshman CenterGrades: 9Distance: 5.3 mi
- $259,1003 bd1 ba-- sqft6640 Naontah Trl NE, Rockford, MI 49341Off Market
- $228,3002 bd1 ba797 sqft8640 Merry Dr NE, Rockford, MI 49341Off Market
- $295,0003 bd1 ba-- sqft8665 Merry Dr NE, Rockford, MI 49341Off Market
- $297,0003 bd1 ba-- sqft6664 Naontah Trl NE, Rockford, MI 49341Off Market
- $286,1002 bd2 ba986 sqft8630 Merry Dr NE, Rockford, MI 49341Off Market
- $336,7003 bd1 ba-- sqft6645 Echo Ave NE, Rockford, MI 49341Off Market
- $35,200-- bd-- ba-- sqft6660 Monitok Trl NE, Rockford, MI 49341Off Market
- $353,9003 bd2 ba1.3k sqft8684 Merry Dr NE, Rockford, MI 49341Off Market
A local agent can set up tours, give advice and negotiate with sellers.
Similar homes
- $299,0003 bd2 ba1.1k sqft8324 Je Ne Be Dr NE, Rockford, MI 49341For Sale

 MLS ID #26009431, Cassie L Uccello, Bellabay Realty (North). MichRIC
 - $350,0003 bd1 ba1.2k sqft6436 Myers Lake Ave NE, Rockford, MI 49341For Sale
 MLS ID #26037850, Lisa M Thomas, Polaris Real Estate LLC. MichRIC
 - $344,9993 bd1 ba1k sqft8759 Brower Lake Dr NE, Rockford, MI 49341For Sale
 MLS ID #26023742, Megan Richards, Full Circle Realty. MichRIC
 - $--3 bd2 ba1.3k sqft1127 Niagara Ave SE, Grand Rapids, MI 49507AuctionXome
- $289,9002 bd2 ba1.4k sqft63 Iris Pl NE, Grand Rapids, MI 49503For SaleMLS ID #26041062, Alicia M Joustra, Five Star Real Estate (Main). MichRIC
- $329,9002 bd1 ba1.4k sqft2067 Riverbank Ave NE, Grand Rapids, MI 49525For SaleMLS ID #26040595, Ryan M Schafer, Realiant Real Estate. MichRIC
- $274,9002 bd1 ba819 sqft665 Four Mile Rd NW, Comstock Park, MI 49321For SaleMLS ID #26035525, Sheila M Strong, Strong Properties, LLC. MichRIC
- $274,9002 bd1 ba1k sqft735 Eleanor St NE, Grand Rapids, MI 49505For SaleMLS ID #26038627, Dana L Olthouse, Bellabay Realty (North). MichRIC
- $260,0003 bd2 ba1.1k sqft735 Maridell Ave NW, Grand Rapids, MI 49504For SaleMLS ID #26040843, Mark Blashkiw, Blueprint Properties LLC. MichRIC
- $275,0002 bd2 ba1.1k sqft1219 Ball Ave NE, Grand Rapids, MI 49505For SaleMLS ID #26021112, Ingrid J Nelson, Greenridge Realty (Cascade). MichRIC
- $275,0002 bd1 ba870 sqft823 Alger St SE, Grand Rapids, MI 49507For SaleMLS ID #26038786, Ingrid J Nelson, Greenridge Realty (Cascade). MichRIC
- $259,9003 bd2 ba1.3k sqft1205 Valley Ave NW, Grand Rapids, MI 49504For SaleMLS ID #26040882, Lindsay J VanDuinen-Scully, RE/MAX of Grand Rapids (Grandville). MichRIC
- $285,0003 bd1 ba1k sqft1711 Royal Oak St SW, Wyoming, MI 49519For SaleMLS ID #26038315, David E Michael, Weichert REALTORS Plat (Main). MichRIC
- $299,0003 bd1 ba1.3k sqft1422 Derby Dr NW, Grand Rapids, MI 49504For SaleMLS ID #26039574, Molly J Smith, Five Star Real Estate (Grandv). MichRIC
- $299,9002 bd2 ba1.2k sqft2699 Limestone Ln NE, Grand Rapids, MI 49525For SaleMLS ID #26041554, Angela J Worth, Bellabay Realty (North). MichRIC
- $319,0003 bd1 ba1k sqft3840 Williamson Ave NE, Grand Rapids, MI 49525For SaleMLS ID #26035018, Rebecca R Greenhoe, Greenridge Realty (Summit). MichRIC
- $224,9002 bd1 ba848 sqft3667 Bradford Rd, Ionia, MI 48846For SaleMLS ID #26041073, Bradley Behnke, Bellabay Realty (North). MichRIC
- $310,0004 bd2 ba1.3k sqft1760 W Carson City Rd, Sheridan, MI 48884For SaleMLS ID #26039247, Andrea R Belding, Flat River Associates - Real E. MichRIC
- $270,0003 bd2 ba1.1k sqft1741 Godwin Ave SE, Grand Rapids, MI 49507For SaleMLS ID #26026768, Scott A Bradford, RE/MAX of Grand Rapids (FH). MichRIC
- $249,9003 bd2 ba1.2k sqft668 Alexander St SE, Grand Rapids, MI 49507For SaleMLS ID #26038309, Joel Horst, Bellabay Realty LLC. MichRIC
