Skip main navigation
Sold for $405,000
  • $405,000

    86604 Nassau Crossing Way, Yulee, FL 32097

    5beds
    2,511sqft
    Single Family Residence
    Built in 2022
    5,998.21 Square Feet Lot
    $400,400 Zestimate®
    $161/sqft
    $3,079 Estimated rent

    Home value

    $400,400

    $364,000 - $440,000

    $3,079/mo

    Zestimate® history
    Loading
    Loading...

    Owner options

    List your home for rent

    $3,079/mo

    Rent Zestimate®

    Find your next renter with Zillow Rental Manager. Plus, with online applications, you can quickly screen prospective tenants – for free.

    Learn more

    $3,079/mo

    Rent Zestimate®

    Refinance and save

    $3,304/mo

    Est. payment

    Refinancing to a lower rate could help reduce your monthly payments and save thousands over the life of the loan.

    See today's rates

    $3,304/mo

    Est. payment

    Explore your selling options

    Work with a Zillow partner agent

    Leverage their expertise and Zillow's premium Showcase listings to get your home seen by more buyers.

    Get started

    List with your own agent

    Get your home in front of millions of buyers by listing it on Zillow.

    Learn how to do it

    Sell it yourself

    Take full control of how buyers see your home on Zillow by listing For Sale by Owner (FSBO).

    List your home

    What's special

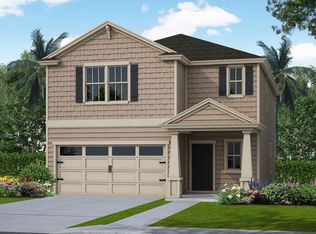
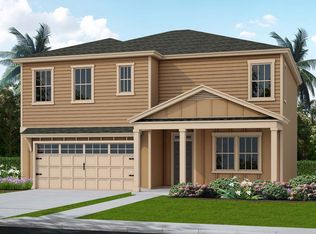
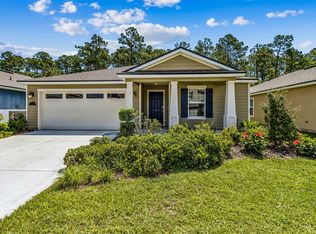
    SELLER TO PAY OFF SOLAR PANELS AT CLOSING WITH AN ACCEPTABLE OFFER - who wouldn’t want to save on those monthly bills?? Move-in ready and better than new! This stunning 5-bedroom, 3-bath home in highly sought-after Nassau Crossing offers the perfect blend of modern design, everyday comfort, and a prime location—with a low HOA and no CDD. PLUS added solar panels add energy efficiency, keeping utility costs in check. The open floor plan is bright and welcoming, with ample natural light and thoughtful details throughout. The kitchen is the heart of the home, featuring gas stainless steel appliances, granite countertops, a spacious island, and a generous pantry. A formal dining room adds flexibility for entertaining or family gatherings. The main-level bedroom offers a private and comfortable space—ideal for hosting guests. Upstairs, a versatile loft space is perfect for a playroom, home office, or additional living area, and the laundry room is conveniently located near the bedrooms. The primary suite is a peaceful retreat with trey ceilings, an en suite bathroom with dual sinks, a walk-in shower, and an oversized walk-in closet. Step outside to enjoy the large fenced backyard with peaceful pond views, creating the perfect space to relax or entertain. Located in the heart of Yulee, Nassau Crossing is known for its friendly community feel, playgrounds, dog park, and walking trails. With top-rated schools, shopping, and dining just minutes away - and easy access to Jacksonville and Amelia Island - this home offers the best of both small-town charm and modern convenience.

    Zillow last checked:

    Listing updated:

    Listed by:

    Jen Edgington 904-254-2379,

    SUMMER HOUSE REALTY

    Bought with:

    Melissa Ricks, 3353117

    KELLER WILLIAMS REALTY / FB OFFICE

    Source: AINCAR,MLS#: 111634MLS LogoOriginating MLS: Amelia Island-Nassau County Assoc of Realtors Inc

    Facts & features

    Interior

    Bedrooms & bathrooms
    • Bedrooms: 5
    • Bathrooms: 3
    • Full bathrooms: 3
    Primary bedroom
    • Description: Flooring: Carpet
    • Level: Upper
    • Dimensions: 13'3"x20'3"
    Bedroom
    • Description: Flooring: Carpet
    • Level: Upper
    • Dimensions: 12'6"x11'5"
    Bedroom
    • Description: Flooring: Carpet
    • Level: Upper
    • Dimensions: 13'9"x11'11"
    Bedroom
    • Description: Flooring: Carpet
    • Level: Upper
    • Dimensions: 11'2"x11'11"
    Primary bathroom
    • Description: Flooring: Tile
    • Level: Upper
    • Dimensions: 9'9"x10'6"
    Bathroom
    • Description: Flooring: Tile
    • Level: Main
    • Dimensions: 8'x5'8"
    Bathroom
    • Description: Flooring: Tile
    • Level: Upper
    • Dimensions: 8'9"×11'2
    Bonus room
    • Description: Flooring: Plank,Vinyl
    • Level: Upper
    • Dimensions: 10'8"x11'11"
    Breakfast room nook
    • Description: Flooring: Tile
    • Level: Main
    • Dimensions: 11'2"x9'1"
    Dining room
    • Description: Flooring: Plank,Vinyl
    • Level: Main
    • Dimensions: 12'2"x11'2"
    Kitchen
    • Description: Flooring: Tile
    • Level: Main
    • Dimensions: 11'2"x14"
    Living room
    • Description: Flooring: Tile
    • Level: Main
    • Dimensions: 15'x15'4"
    Utility room
    • Description: Flooring: Tile
    • Level: Upper
    • Dimensions: 5'2"x6'10"
    Heating
    • Central, Electric
    Cooling
    • Central Air, Electric
    Appliances
    • Included: Some Gas Appliances, Dishwasher, Disposal, Microwave, Stove
    Features
    • Ceiling Fan(s), Cable TV, Window Treatments
    • Windows: Vinyl, Blinds
    Interior area
    • Total structure area: 2,511
    • Total interior livable area: 2,511 sqft

    Property

    Parking
    • Total spaces: 2
    • Parking features: Driveway, Two Car Garage, Garage Door Opener
    • Garage spaces: 2
    • Has uncovered spaces: Yes
    Features
    • Levels: Two
    • Stories: 2
    • Patio & porch: Front Porch
    • Exterior features: Fence
    • Pool features: None
    • Waterfront features: Pond
    Lot
    • Size: 5,998 sqft
    Details
    • Parcel number: 422N27109001360000
    • Zoning: PUD
    • Special conditions: None

    Construction

    Type & style
    • Home type: SingleFamily
    • Architectural style: Two Story
    • Property subtype: Single Family Residence
    Materials
    • Fiber Cement
    • Roof: Shingle
    Condition
    • Resale
    • Year built: 2022
    Details
    • Builder name: DR Horton

    Utilities & green energy

    • Sewer: Public Sewer
    • Water: Public
    • Utilities for property: Cable Available
    Green energy
    • Energy efficient items: Solar Features

    Community & neighborhood

    Location
    • Region: Yulee
    • Subdivision: Nassau Crossing

    HOA & financial

    HOA
    • Has HOA: Yes
    • HOA fee: $590 annually

    Other

    Other facts
    • Listing terms: Cash,Conventional,FHA,VA Loan
    • Road surface type: Paved

    Price history

    DateEventPrice
    6/6/2025Sold$405,000+1.5%$161/sqft
    Source: AINCAR #111634 Report a problem
    4/11/2025Pending sale$399,000$159/sqft
    Source: AINCAR #111634 Report a problem
    3/21/2025Listed for sale$399,000$159/sqft
    Source: AINCAR #111634 Report a problem
    3/21/2025Listing removed$399,000$159/sqft
    Source: realMLS #2068792 Report a problem
    2/6/2025Listed for sale$399,000-8.5%$159/sqft
    Source: realMLS #2068792 Report a problem
    6/22/2022Sold$435,990$174/sqft
    Source: AINCAR #97880 Report a problem
    4/7/2022Pending sale$435,990$174/sqft
    Source: AINCAR #97880 Report a problem
    4/5/2022Listed for sale$435,990$174/sqft
    Source: AINCAR #97880 Report a problem
    2/2/2022Pending sale$435,990+8.5%$174/sqft
    Source: realMLS #1147268 Report a problem
    1/25/2022Price change$401,990+1.3%$160/sqft
    Source: realMLS #1147268 Report a problem
    1/11/2022Price change$396,990+2.8%$158/sqft
    Source: realMLS #1147268 Report a problem
    1/6/2022Price change$385,990+0.8%$154/sqft
    Source: realMLS #1147268 Report a problem
    12/29/2021Listed for sale$382,990$153/sqft
    Source: DR Horton Report a problem

    Public tax history

    YearProperty taxesTax assessment
    2024$4,674 +1.3%$338,945 +3%
    2023$4,616 +581.8%$329,073 +631.3%
    2022$677 $45,000

    Find assessor info on the county website

    Neighborhood: 32097

    Nearby schools

    GreatSchools rating
    Get a cash offer in 3 minutes
    Find out how much your home could sell for in as little as 3 minutes with a no-obligation cash offer.
    Estimated market value
    $400,400
    Get a cash offer in 3 minutes
    Find out how much your home could sell for in as little as 3 minutes with a no-obligation cash offer.
    Estimated market value
    $400,400