A private preserve backdrop, NO CDD fees, and a central Yulee location come together in this Nassau Crossing home built for easy, everyday living. Set within one of the area’s most convenient communities, it offers a balance of space, function, and access to everything Nassau County has to offer. The open-concept floor plan creates a natural gathering space, with tile flooring throughout the main living areas and an easy connection between the living room, dining area, and kitchen. At the center of the home, the kitchen features granite countertops, stainless steel appliances, a gas range, a spacious island, and a large walk-in pantry. Sliding glass doors extend the living space outdoors to a private backyard overlooking the preserve, offering room to relax, entertain, or simply take in the natural backdrop. Tucked away for added privacy, the primary suite features a tray ceiling, a generous walk-in closet, and an ensuite bath with dual sinks and a walk-in shower. Three additional rooms with a split bedroom design offer flexibility for guests, family, or a dedicated workspace. Located in the heart of Yulee, Nassau Crossing is known for its friendly community feel, playground, picnic area, dog park, and walking trails. With A-rated schools, shopping, and dining just minutes away, plus easy access to Jacksonville, Kings Bay, and Amelia Island, this home offers the best of both small-town charm and modern convenience.
Sold for $330,000
Zillow last checked:
Listing updated:
Bought with:
NON MEMBER SALEPERSON
NON-MEMBER
Source: AINCAR,MLS#: 116276 Originating MLS: Amelia Island-Nassau County Assoc of Realtors Inc
Originating MLS: Amelia Island-Nassau County Assoc of Realtors IncPrice history
| Date | Event | Price |
|---|---|---|
| 8/18/2026 | Sold | $330,000-2.9%$177/sqft |
Source:  AINCAR #116276 Report a problem AINCAR #116276 Report a problem | ||
| 8/5/2026 | Listed for sale | $340,000$183/sqft |
Source: AINCAR #116276 Report a problem | ||
| 7/9/2026 | Pending sale | $340,000$183/sqft |
Source: AINCAR #116276 Report a problem | ||
| 6/10/2026 | Listed for sale | $340,000-0.7%$183/sqft |
Source: AINCAR #116276 Report a problem | ||
| 6/28/2022 | Sold | $342,490-1%$184/sqft |
Source: AINCAR #97927 Report a problem | ||
| 2/4/2022 | Pending sale | $345,990$186/sqft |
Source:  realMLS #1147759 Report a problem realMLS #1147759 Report a problem | ||
| 2/3/2022 | Price change | $345,990+4.8%$186/sqft |
Source: realMLS #1147759 Report a problem | ||
| 1/10/2022 | Pending sale | $329,990$177/sqft |
Source: realMLS #1147759 Report a problem | ||
| 1/4/2022 | Listed for sale | $329,990$177/sqft |
Source: realMLS #1147759 Report a problem | ||
Nearby homes
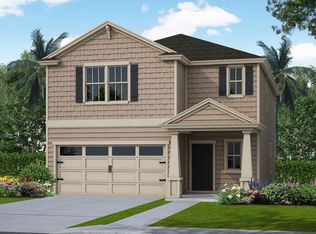
- $390,0004 bd2 ba2.2k sqft86610 Nassau Crossing Way, Yulee, FL 32097Off Market
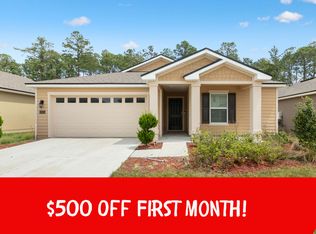
- $334,3004 bd2 ba1.6k sqft86611 Nassau Crossing Way, Yulee, FL 32097Off Market
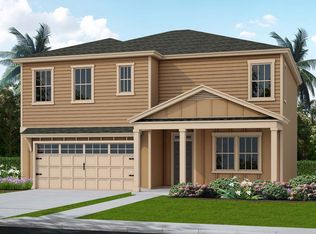
- $418,6005 bd2 ba2.4k sqft86571 Nassau Crossing Way, Yulee, FL 32097Off Market
- $405,0005 bd3 ba2.5k sqft86604 Nassau Crossing Way, Yulee, FL 32097Sold

Get a cash offer in 3 minutes
Find out how much your home could sell for in as little as 3 minutes with a no-obligation cash offer.
Estimated market value
$330,000
