Skip main navigation
Closed
  • $1,518,000

    8662 240th St E, Lakeville, MN 55044

    4beds
    3,886sqft
    Single Family
    Built in 2019
    9.27 Acres Lot
    $1,517,800 Zestimate®
    $391/sqft
    $4,722 Estimated rent

    Home value

    $1,517,800

    $1.44M - $1.59M

    $4,722/mo

    Zestimate® history
    Loading
    Loading...

    Owner options

    List your home for rent

    $4,722/mo

    Rent Zestimate®

    Find your next renter with Zillow Rental Manager. Plus, with online applications, you can quickly screen prospective tenants – for free.

    Learn more

    $4,722/mo

    Rent Zestimate®

    Refinance and save

    $7,657/mo

    Est. payment

    Refinancing to a lower rate could help reduce your monthly payments and save thousands over the life of the loan.

    See today's rates

    $7,657/mo

    Est. payment

    Explore your selling options

    Work with a Zillow partner agent

    Leverage their expertise and Zillow's premium Showcase listings to get your home seen by more buyers.

    Get started

    List with your own agent

    Get your home in front of millions of buyers by listing it on Zillow.

    Learn how to do it

    Sell it yourself

    Take full control of how buyers see your home on Zillow by listing For Sale by Owner (FSBO).

    List your home

    What's special

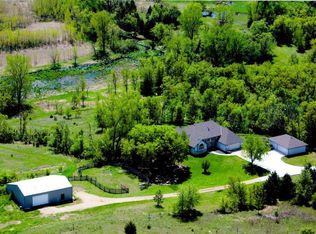
    Stunning 4-bedroom retreat nestled on nearly 10 breathtaking acres. This exceptional property features an in-ground heated saltwater pool, beautifully appointed pool house, raised garden beds, an incredible custom chicken coop, and abundant wildlife with outstanding hunting opportunities right outside your door. Inside, the main level showcases gorgeous hardwood floors and a gourmet kitchen complete with professional series appliances, custom cabinetry, oversized center island, and a spacious walk-in pantry with butcher block countertops. The private primary suite is a true retreat featuring a spa-like bath with oversized soaking tub, custom walk-in shower, and direct access to the covered back porch. An additional bedroom, office, laundry room, and mudroom complete main level. The lower level is built for entertaining with a spacious great room, wet bar/full secondary kitchen, stunning wood accent wall with floating shelves, theater room, and two additional bedrooms. Step outside to a private backyard oasis featuring a covered deck and porch with cedar tongue-and-groove finishes, custom fire-pit with paver surround, heated saltwater pool, and an incredible pool house equipped with smart-home lighting controls. full kitchen with pass-through window, ¾ bath, and heated floors. The heated in insulated 3-stall garage features 4-foot fiberglass wall surrounds, allowing for year-round vehicle washing and easy maintenance. Additional property highlights include permanent holiday lighting, central vac with outlet in garage, irrigation servicing approximately 3 acres including the raised garden beds, and smart-home locks for added convenience and security. Hunter's delight! This remarkable property offers incredible wildlife and hunting opportunities, with multiple trophy-level deer harvested on the property over the years. A rare opportunity to enjoy upscale country living with every modern convenience, close proximity to dining. retail, I35 and miles of trail and many parks.

    Zillow last checked:

    Listing updated:

    Listed by:

    Scott M. Hutchinson 612-396-0692,

    Re/Max Advantage Plus

    Bought with:

    Jason Dahlmeir

    LPT Realty, LLC

    Source: NorthstarMLS as distributed by MLS GRID,MLS#: 7078928MLS Logo

    Facts & features

    Interior

    Bedrooms & bathrooms
    • Bedrooms: 4
    • Bathrooms: 4
    • Full bathrooms: 3
    • 3/4 bathrooms: 1
    Bedroom
    • Level: Main
    • Area: 227.5 Square Feet
    • Dimensions: 17.5x13
    Bedroom 2
    • Level: Main
    • Area: 126 Square Feet
    • Dimensions: 12x10.5
    Bedroom 3
    • Level: Lower
    • Area: 336 Square Feet
    • Dimensions: 21x16
    Bedroom 4
    • Level: Lower
    • Area: 162 Square Feet
    • Dimensions: 13.5x12
    Dining room
    • Level: Main
    • Area: 157.5 Square Feet
    • Dimensions: 15x10.5
    Family room
    • Level: Lower
    • Area: 935 Square Feet
    • Dimensions: 42.5x22
    Great room
    • Level: Main
    • Area: 446.5 Square Feet
    • Dimensions: 23.5x19
    Other
    • Level: Main
    • Area: 468 Square Feet
    • Dimensions: 26x18
    Kitchen
    • Level: Main
    • Area: 195 Square Feet
    • Dimensions: 15x13
    Laundry
    • Level: Main
    Laundry
    • Level: Lower
    Media room
    • Level: Lower
    • Area: 144 Square Feet
    • Dimensions: 16x9
    Office
    • Level: Main
    • Area: 203 Square Feet
    • Dimensions: 14.5x14
    Heating
    • Forced Air
    Cooling
    • Central Air
    Appliances
    • Included: Air-To-Air Exchanger, Central Vacuum, Cooktop, Dishwasher, Double Oven, Dryer, Microwave, Refrigerator, Stainless Steel Appliance(s), Wall Oven, Washer, Wine Cooler
    • Laundry: Lower Level, Laundry Room, Main Level
    Features
    • Central Vacuum
    • Basement: Drain Tiled,Finished,Full,Walk-Out Access
    • Number of fireplaces: 1
    • Fireplace features: Gas
    Interior area
    • Total structure area: 3,611
    • Total interior livable area: 3,886 sqft
    • Finished area above ground: 2,081
    • Finished area below ground: 1,805

    Property

    Parking
    • Total spaces: 3
    • Parking features: Attached, Floor Drain, Heated Garage, Insulated Garage
    • Attached garage spaces: 3
    • Details: Garage Dimensions (38x23.5)
    Accessibility
    • Accessibility features: None
    Features
    • Levels: One
    • Stories: 1
    • Patio & porch: Covered, Front Porch, Patio, Rear Porch
    • Has private pool: Yes
    • Pool features: In Ground, Heated
    Lot
    • Size: 9.27 Acres
    • Dimensions: 670 x 610
    Details
    • Additional structures: Chicken Coop/Barn, Hen House, Pool House
    • Foundation area: 2061
    • Parcel number: 089090282
    • Zoning description: Residential-Single Family

    Construction

    Type & style
    • Home type: SingleFamily
    • Property subtype: Single Family
    Condition
    • New construction: No
    • Year built: 2019

    Utilities & green energy

    • Gas: Natural Gas
    • Sewer: Mound Septic
    • Water: Well

    Community & HOA

    HOA
    • Has HOA: No
    Location
    • Region: Lakeville

    Financial & listing details

    • Price per square foot: $391/sqft
    • Tax assessed value: $922,700
    • Annual tax amount: $6,824
    • Date on market: 5/21/2026
    • Cumulative days on market: 41 days

    Price history

    DateEventPrice
    8/14/2026Sold$1,518,000-5.1%$391/sqft
    Source: NorthstarMLS as distributed by MLS GRID #7078928 Report a problem
    7/8/2026Pending sale$1,599,000$411/sqft
    Source: NorthstarMLS as distributed by MLS GRID #7078928 Report a problem
    5/28/2026Listed for sale$1,599,000+846.2%$411/sqft
    Source: NorthstarMLS as distributed by MLS GRID #7078928 Report a problem
    7/2/2015Sold$169,000$43/sqft
    Source: NorthstarMLS as distributed by MLS GRID #4499328 Report a problem

    Public tax history

    YearProperty taxesTax assessment
    2026$6,824 +15.4%$922,700 +10.4%
    2025$5,914 -4.3%$835,800 +10.9%
    2024$6,180 +2.9%$753,700 -3.6%
    2023$6,008 +16.3%$781,600 +6.7%
    2022$5,168 -5%$732,700 +32.1%
    2021$5,440 -5.7%$554,500 +1.1%
    2020$5,770 $548,200
    2019-- $548,200
    2018-- --
    2016-- --
    Find assessor info on the county website

    Neighborhood: 55044

    Nearby schools

    GreatSchools rating
    Get a cash offer in 3 minutes
    Find out how much your home could sell for in as little as 3 minutes with a no-obligation cash offer.
    Estimated market value
    $1,517,800
    Get a cash offer in 3 minutes
    Find out how much your home could sell for in as little as 3 minutes with a no-obligation cash offer.
    Estimated market value
    $1,517,800