Skip main navigation
Off market
  • Tax assessed value
    $361,200

    8877 240th St E, Lakeville, MN 55044

    4beds
    3,500sqft
    SingleFamily
    Built in 1990
    10 Acres Lot
    $-- Zestimate®
    $103/sqft
    $3,640 Estimated rent

    Home value

    Not available

    Estimated sales range

    Not available

    $3,640/mo

    Zestimate® history
    Loading
    Loading...

    Owner options

    List your home for rent

    $3,640/mo

    Rent Zestimate®

    Find your next renter with Zillow Rental Manager. Plus, with online applications, you can quickly screen prospective tenants – for free.

    Learn more

    $3,640/mo

    Rent Zestimate®

    Refinance and save

    $2,231/mo

    Est. payment

    Refinancing to a lower rate could help reduce your monthly payments and save thousands over the life of the loan.

    See today's rates

    $2,231/mo

    Est. payment

    Explore your selling options

    Work with a Zillow partner agent

    Leverage their expertise and Zillow's premium Showcase listings to get your home seen by more buyers.

    Get started

    List with your own agent

    Get your home in front of millions of buyers by listing it on Zillow.

    Learn how to do it

    Sell it yourself

    Take full control of how buyers see your home on Zillow by listing For Sale by Owner (FSBO).

    List your home

    What's special

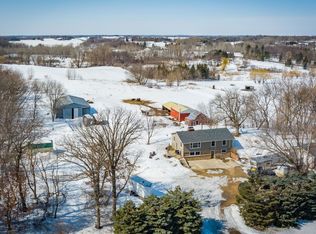
    For more information, please call Lee and Julie Bernick at 612-269-8914 or visit us online @ www.bernickhomes.com Welcom to 8877 240th Street E, Lakeville General Description - This architecturally designed "modern organic" home is nestled on a rolling 10 acres overlooking a scenic pond surrounded by native prairie, wildlife habitats and organic gardens. Exceptional views and light from every room. Clean and simple design integrates indoor & outdoor settings. Additionally this home has been meticulously updated and features all of today's conveniences including new Wolf & Subzero + wine & root cellars, all within easy commuting distance to the cities. 2 Pads for outbuildings! Detailed Description Architectural Design and Landscape 8877 240th Street East The house was designed by Charles Wood to fit in with the landscape. The groupings of buildings nestle together on the brow of the hillside overlooking the pond. The property was designed around elements of the farming environment. From the rustic gravel driveway, to the square paver entry surrounded by white sided house, garage, and porch, reminiscent of buildings surrounding a farmyard. This organic modern home is simple. It uses only a few materials, and it uses them honestly. When entering the house, a succession of views and vistas emphasize the integration of the structure within its natural environment. The entry area features prairie school influences infused with industrial features, with dominant horizontal lines opening into the large lofted living space. The vaulted living space is virtually divided into living, dining, kitchen and sitting areas by functional elements (cabinetry, shelving, fireplace, woodstove), that provide a sense of individual enclosure, quiet and calmness, while being open to the movement of other spaces. The aesthetic elements are clean, simple and integrated in to a work of art that provides continual delight and fascination. The colors are natural and healing. The spaces are proportioned to the human body; cabinets are designed so that short as well as tall people can conveniently use them. The organic house is naturally warm in the winter and cool in the summer. It relates compatibly with its setting, both wild and man-made. The goal of the landscaping was to convert the 10 acres of pasture and corn field into an area free of pesticides and welcoming wildlife. Since most animals like transition between habits we created zones of evergreen, deciduous fruit bearing shrubs, native prairie grasses and flowers. An area of an occasionally filled marsh was dredged to create a year round small pond that is a part of the north/south string of such wetland ponds that serve as a flyway for birds. These same goals are echoed in the 35 x 70 foot organic garden, landscaping flower beds with four season interest, and enticement for birds can be viewed from the screened in porch, entryway and kitchen sitting area. The gravel driveway and permeable pavers of the entry courtyard drain without run off. Unsprayed fruit trees and 700 feet of pollinator plants flank the driveway. There are two different locations for barn/ outbuildings earmarked on the design plan as well as trails that meander through the landscape. About the Architect Charles Wood Charles Wood was a Landscape Architect who graduated from Iowa State University in 1958. Charles went on to study under Hideo Sasaki at the Harvard University Graduate School of Design and received his Master of Landscape Architecture degree in 1959.

    This property is off market, which means it's not currently listed for sale or rent on Zillow. This may be different from what's available on other websites or public sources.

    Facts & features

    Interior

    Bedrooms & bathrooms
    • Bedrooms: 4
    • Bathrooms: 3
    • Full bathrooms: 2
    • 1/2 bathrooms: 1
    Heating
    • Forced air, Gas
    Cooling
    • Refrigerator
    Appliances
    • Included: Dishwasher, Dryer, Microwave, Range / Oven, Refrigerator, Washer
    Features
    • Flooring: Tile, Hardwood
    • Basement: Finished
    • Has fireplace: Yes
    Interior area
    • Total interior livable area: 3,500 sqft

    Property

    Parking
    • Total spaces: 4
    • Parking features: Garage - Attached
    Features
    • Exterior features: Wood
    • Has view: Yes
    • View description: Water
    • Has water view: Yes
    • Water view: Water
    Lot
    • Size: 10 Acres
    Details
    • Parcel number: 891601210
    • Zoning: Residential-Single

    Construction

    Type & style
    • Home type: SingleFamily
    Materials
    • Roof: Asphalt
    Condition
    • Year built: 1990

    Utilities & green energy

    • Sewer: Private

    Community & HOA

    Location
    • Region: Lakeville

    Financial & listing details

    • Price per square foot: $103/sqft
    • Tax assessed value: $361,200
    • Annual tax amount: $4,310

    Price history

    DateEventPrice
    4/30/2018Sold$680,000+0%$194/sqft
    Source: NorthstarMLS as distributed by MLS GRID #4910999 Report a problem
    2/26/2018Listed for sale$679,900+23.6%$194/sqft
    Source: RE/MAX Advantage Plus #4910999 Report a problem
    9/8/2017Sold$550,000-8.2%$157/sqft
    Source: NorthstarMLS as distributed by MLS GRID #4798366 Report a problem
    7/6/2017Pending sale$599,000$171/sqft
    Source: Keller Williams Integrity Realty #4798366 Report a problem
    4/5/2017Price change$599,000-4.2%$171/sqft
    Source: Keller Williams Integrity Realty #4798366 Report a problem
    3/1/2017Listed for sale$625,000+1690.8%$179/sqft
    Source: Keller Williams Integrity Realty #4798366 Report a problem
    8/1/1989Sold$34,900$10/sqft
    Source: Agent Provided Report a problem

    Public tax history

    YearProperty taxesTax assessment
    2014$4,310 --
    2013-- $388,700
    2012-- $388,700 -0.5%
    2011$4,304 -5.7%$390,500 -17%
    2010$4,562 +5.5%$470,200 -1.7%
    2009$4,326 +2.1%$478,500
    2008$4,236 -2.9%--
    2007$4,364 +21.4%--
    2006$3,596 +21.6%--
    2005$2,958 +17.6%--
    2004$2,516 +2.6%--
    2003$2,452 +6.1%--
    2002$2,310 -31.6%--
    2001$3,376 --
    Find assessor info on the county website

    Neighborhood: 55044

    Nearby schools

    GreatSchools rating
    Schools provided by the listing agent
    • District: New Prague Area Schools

    Source: The MLS. This data may not be complete. We recommend contacting the local school district to confirm school assignments for this home.

    Get pre-qualified for a loan
    At Zillow Home Loans, we can pre-qualify you in as little as 5 minutes with no impact to your credit score.

    An equal housing lender. NMLS #10287.