
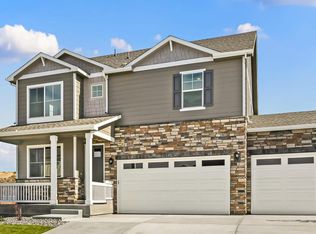
Welcome to this beautifully upgraded home offering 6 spacious bedrooms, 5 full bathrooms, a loft, and an office/flex room-providing versatile space for work, play, and relaxation. Thoughtfully enhanced with modern features, this home now includes a newly upgraded bathroom, a finished basement for extra living and entertainment space, and smart home controls for lighting, temperature, and more, all easily integrated with your favorite devices.The well-designed floor plan includes a main-level bedroom with ensuite bathroom, perfect for guests or multigenerational living. The open-concept living area is filled with abundant natural light and anchored by a cozy fireplace-ideal for gatherings or quiet evenings at home. The chef's kitchen features a gas range, double oven, and ample cabinetry, as well as a reverse osmosis drinking water system and whole-home water softener for top-tier water quality. Upstairs, the oversized primary suite boasts a luxurious 5-piece ensuite bath and large walk-in closet. Enjoy peace of mind with an enhanced security system already in place, adding another layer of comfort and protection. Step outside to the fully fenced, landscaped backyard that backs to open space, complete with a covered deck for year-round outdoor living. Additional highlights include a 3-car garage and a location less than a mile from grocery stores, restaurants, and everyday conveniences. This home combines space, comfort, and a wide array of modern upgrades-offering the best of Colorado living in a prime location. Schedule your showing today and experience all the exceptional features this home has to offer.
Sold for $884,000
Zillow last checked:
Listing updated:
Bought with:
Maura Putnik, 40041282
Coldwell Banker Global Luxury Denver
Source: IRES as distributed by MLS GRID,MLS#: 1043711
Price history
| Date | Event | Price |
|---|---|---|
| 11/25/2025 | Sold | $884,000-1.7%$174/sqft |
Source:  IRES as distributed by MLS GRID #1043711 Report a problem IRES as distributed by MLS GRID #1043711 Report a problem | ||
| 10/26/2025 | Pending sale | $899,000$177/sqft |
Source: IRES as distributed by MLS GRID #1043711 Report a problem | ||
| 10/6/2025 | Price change | $899,000-1.2%$177/sqft |
Source: IRES as distributed by MLS GRID #1043711 Report a problem | ||
| 9/18/2025 | Listed for sale | $910,000+11.7%$179/sqft |
Source: IRES as distributed by MLS GRID #1043711 Report a problem | ||
| 6/24/2024 | Sold | $815,000-4.1%$160/sqft |
Source: Public Record Report a problem | ||
| 5/29/2024 | Pending sale | $850,000$167/sqft |
Source:  REcolorado as distributed by MLS GRID #4909648 Report a problem REcolorado as distributed by MLS GRID #4909648 Report a problem | ||
| 5/29/2024 | Listed for sale | $850,000$167/sqft |
Source: REcolorado as distributed by MLS GRID #4909648 Report a problem | ||
| 3/29/2024 | Pending sale | $850,000$167/sqft |
Source: REcolorado as distributed by MLS GRID #4909648 Report a problem | ||
| 3/18/2024 | Price change | $850,000-5.6%$167/sqft |
Source: REcolorado as distributed by MLS GRID #4909648 Report a problem | ||
| 3/8/2024 | Listed for sale | $900,000$177/sqft |
Source: REcolorado as distributed by MLS GRID #4909648 Report a problem | ||
Get a cash offer in 3 minutes
Find out how much your home could sell for in as little as 3 minutes with a no-obligation cash offer.
Estimated market value
$876,000
