Skip main navigation
Sold for $699,990
  • $699,990

    8664 Hotchkiss Street, Littleton, CO 80125

    4beds
    2,873sqft
    Single Family Residence
    Built in 2024
    3,302 Square Feet Lot
    $679,400 Zestimate®
    $244/sqft
    $4,107 Estimated rent

    Home value

    $679,400

    $645,000 - $713,000

    $4,107/mo

    Zestimate® history
    Loading
    Loading...

    Owner options

    List your home for rent

    $4,107/mo

    Rent Zestimate®

    Find your next renter with Zillow Rental Manager. Plus, with online applications, you can quickly screen prospective tenants – for free.

    Learn more

    $4,107/mo

    Rent Zestimate®

    Refinance and save

    $4,298/mo

    Est. payment

    Refinancing to a lower rate could help reduce your monthly payments and save thousands over the life of the loan.

    See today's rates

    $4,298/mo

    Est. payment

    Explore your selling options

    Work with a Zillow partner agent

    Leverage their expertise and Zillow's premium Showcase listings to get your home seen by more buyers.

    Get started

    List with your own agent

    Get your home in front of millions of buyers by listing it on Zillow.

    Learn how to do it

    Sell it yourself

    Take full control of how buyers see your home on Zillow by listing For Sale by Owner (FSBO).

    List your home

    What's special

    Open kitchenPulte planning centerGround-floor bedroom suite
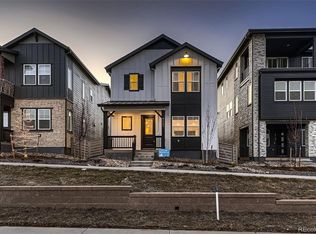
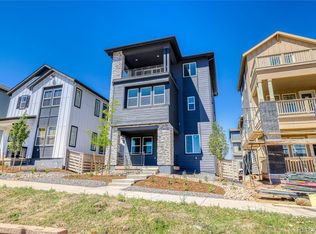
    Welcome to your dream home! This beautifully designed 3-story residence boasts 4 spacious bedrooms and an array of modern features, perfect for families seeking comfort and style. Nestled in the Sterling Ranch neighborhood, this exceptional property combines elegance with functionality. As you step inside, you are greeted by a versatile flex space can be adapted to suit your needs—whether you envision a cozy home office, a playroom, or a quiet reading nook. The first floor features a well-appointed bedroom and a full bathroom, ideal for guests or multi-generational living. Journey to the 2nd floor that features a bright and open kitchen that showcases upgraded cabinets, quartz countertops, and high-end stainless-steel appliances—making it a culinary haven for aspiring chefs. The spacious gathering room features a fireplace and flows effortlessly into the dining area, creating an ideal setting for entertaining. This open-concept design encourages seamless interaction and connectivity throughout the living space. For those who work from home or need a dedicated study area, the second floor also features a convenient pocket office complete with built-in cabinets, providing a functional and stylish workspace without sacrificing space. Venture up to the third floor, where a secondary bedroom boasts private access to a charming deck with mountain views, perfect for morning coffee or stargazing under the open sky. This unique feature enhances the home’s appeal and provides a peaceful escape away from the main living areas. Though currently unfinished, the basement presents a blank canvas to create the ultimate recreational space, storage area, or additional living quarters, allowing you to customize it to your liking. With luxury vinyl flooring throughout for easy maintenance and a contemporary touch, this stunning home checks all the boxes for modern living. Don’t miss out on the opportunity to make this exceptional property yours—schedule a tour today!

    Zillow last checked:

    Listing updated:

    Listed by:

    Dwayne Montoya 720-818-2169 dmontoya@valorsells.com,

    Valor Real Estate, LLC,

    Levi Rose 720-937-0709,

    Valor Real Estate, LLC

    Bought with:

    Denise Archuleta, 100071527

    Fathom Realty Colorado LLC

    Source: REcolorado as distributed by MLS GRID,MLS#: 4627266MLS Logo

    Facts & features

    Interior

    Bedrooms & bathrooms
    • Bedrooms: 4
    • Bathrooms: 4
    • Full bathrooms: 2
    • 3/4 bathrooms: 1
    • 1/2 bathrooms: 1
    • Main level bathrooms: 2
    • Main level bedrooms: 1
    Primary bedroom
    • Level: Main
    Bedroom
    • Level: Lower
    Bedroom
    • Level: Upper
    Bedroom
    • Level: Upper
    Primary bathroom
    • Level: Main
    Bathroom
    • Level: Lower
    Bathroom
    • Level: Main
    Bathroom
    • Level: Upper
    Bonus room
    • Level: Lower
    Dining room
    • Level: Main
    Great room
    • Level: Main
    Kitchen
    • Level: Main
    Laundry
    • Level: Main
    Heating
    • Forced Air
    Cooling
    • Central Air
    Appliances
    • Included: Convection Oven, Dishwasher, Disposal, Gas Water Heater, Microwave, Range, Self Cleaning Oven, Tankless Water Heater
    Features
    • Windows: Double Pane Windows
    • Basement: Bath/Stubbed,Full,Sump Pump,Unfinished
    • Number of fireplaces: 1
    • Fireplace features: Great Room
    • Common walls with other units/homes: No Common Walls
    Interior area
    • Total structure area: 2,873
    • Total interior livable area: 2,873 sqft
    • Finished area above ground: 2,291
    • Finished area below ground: 0

    Property

    Parking
    • Total spaces: 2
    • Parking features: Concrete, Dry Walled, Insulated Garage, Garage Door Opener, Storage
    • Attached garage spaces: 2
    Features
    • Levels: Tri-Level
    • Patio & porch: Covered, Deck, Front Porch
    • Exterior features: Balcony, Private Yard, Rain Gutters, Smart Irrigation
    • Fencing: None
    Lot
    • Size: 3,302 Square Feet
    Details
    • Parcel number: R0614642
    • Special conditions: Standard

    Construction

    Type & style
    • Home type: SingleFamily
    • Architectural style: Contemporary
    • Property subtype: Single Family Residence
    Materials
    • Cement Siding, Stone
    • Foundation: Slab
    • Roof: Composition
    Condition
    • New Construction
    • New construction: Yes
    • Year built: 2024
    Details
    • Builder model: Fairfield
    • Builder name: Pulte Homes

    Utilities & green energy

    • Electric: 220 Volts in Garage
    • Sewer: Public Sewer
    • Water: Public
    • Utilities for property: Cable Available, Electricity Connected, Internet Access (Wired), Natural Gas Connected, Phone Available
    Green energy
    • Energy efficient items: Appliances, Construction, HVAC, Insulation, Thermostat, Water Heater, Windows

    Community & HOA

    Community
    • Security: Carbon Monoxide Detector(s), Security System, Smoke Detector(s), Video Doorbell
    • Subdivision: Sterling Ranch
    HOA
    • Has HOA: Yes
    • Amenities included: Clubhouse, Park, Playground, Trail(s)
    • Services included: Maintenance Grounds
    • HOA fee: $178 monthly
    • HOA name: Sterling Ranch Community Authority Board
    • HOA phone: 303-882-7603
    Location
    • Region: Littleton

    Financial & listing details

    • Price per square foot: $244/sqft
    • Annual tax amount: $3,744
    • Date on market: 9/9/2024
    • Listing terms: Cash,Conventional,FHA,VA Loan
    • Exclusions: Sellers Personal Property
    • Ownership: Builder
    • Electric utility on property: Yes

    Price history

    DateEventPrice
    12/13/2024Sold$699,990$244/sqft
    Source: REcolorado as distributed by MLS GRID #4627266 Report a problem
    11/8/2024Pending sale$699,990+0.7%$244/sqft
    Source: REcolorado as distributed by MLS GRID #4627266 Report a problem
    11/1/2024Price change$694,990-0.7%$242/sqft
    Source: Pulte Report a problem
    10/24/2024Price change$699,990-0.7%$244/sqft
    Source: Pulte Report a problem
    10/2/2024Price change$704,990-2.5%$245/sqft
    Source: REcolorado as distributed by MLS GRID #4627266 Report a problem
    9/9/2024Price change$723,267+13.5%$252/sqft
    Source: Pulte Report a problem
    9/5/2024Price change$636,990+0.8%$222/sqft
    Source: Pulte Report a problem
    6/12/2024Price change$631,990+0.3%$220/sqft
    Source: Pulte Report a problem
    5/12/2024Price change$629,990+0.8%$219/sqft
    Source: Pulte Report a problem
    4/25/2024Price change$624,990+7.6%$218/sqft
    Source: Pulte Report a problem
    2/28/2024Listed for sale--
    Source: Pulte Report a problem
    12/6/2023Listing removed--
    Source: Pulte Report a problem
    10/16/2023Price change$580,990+4.5%$202/sqft
    Source: Pulte Report a problem
    9/9/2023Listed for sale$555,990$194/sqft
    Source: Pulte Report a problem

    Public tax history

    Tax history is unavailable.

    Neighborhood: 80125

    Nearby schools

    GreatSchools rating
    Schools provided by the listing agent
    • Elementary: Trailblazer
    • Middle: Ranch View
    • High: Thunderridge
    • District: Douglas RE-1

    Source: REcolorado as distributed by MLS GRID. This data may not be complete. We recommend contacting the local school district to confirm school assignments for this home.

    Get a cash offer in 3 minutes
    Find out how much your home could sell for in as little as 3 minutes with a no-obligation cash offer.
    Estimated market value
    $679,400
    Get a cash offer in 3 minutes
    Find out how much your home could sell for in as little as 3 minutes with a no-obligation cash offer.
    Estimated market value
    $679,400