Skip main navigation
Sold for $660,000
  • $660,000

    8665 Middle Fork Street, Littleton, CO 80125

    4beds
    2,647sqft
    Single Family Residence
    Built in 2024
    3,267 Square Feet Lot
    $651,400 Zestimate®
    $249/sqft
    $4,050 Estimated rent

    Home value

    $651,400

    $619,000 - $684,000

    $4,050/mo

    Zestimate® history
    Loading
    Loading...

    Owner options

    List your home for rent

    $4,050/mo

    Rent Zestimate®

    Find your next renter with Zillow Rental Manager. Plus, with online applications, you can quickly screen prospective tenants – for free.

    Learn more

    $4,050/mo

    Rent Zestimate®

    Refinance and save

    $4,061/mo

    Est. payment

    Refinancing to a lower rate could help reduce your monthly payments and save thousands over the life of the loan.

    See today's rates

    $4,061/mo

    Est. payment

    Explore your selling options

    Work with a Zillow partner agent

    Leverage their expertise and Zillow's premium Showcase listings to get your home seen by more buyers.

    Get started

    List with your own agent

    Get your home in front of millions of buyers by listing it on Zillow.

    Learn how to do it

    Sell it yourself

    Take full control of how buyers see your home on Zillow by listing For Sale by Owner (FSBO).

    List your home

    What's special

    Private patioLush carpetingRecreational spaceSliding glass doorsFully finished basementGas stainless steel appliancesQuartz countertops
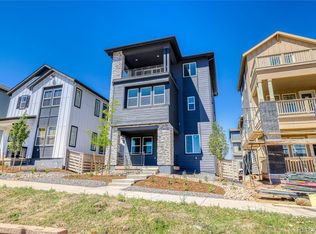
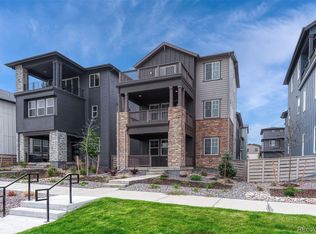
    This gorgeous two-story modern farmhouse in the Sterling Ranch neighborhood will steal your heart. The “Aston” Plan is ideal for growing families, boasting 4 bedrooms, 4 bathrooms, a Finished Basement, and third-story loft/game room. Enter from the front door to a large open-concept main living area, kitchen, and dining space. Enjoy the upscale amenities and contemporary design while entertaining or sipping coco by the fireplace. Beautiful luxury vinyl wood flooring is consistent throughout the main level, making the space feel open and bright. The chef’s kitchen features high-end gas stainless steel appliances, quartz countertops, custom cabinetry, and a large island with bar seating. The dining area is a great spot for relaxing dinners, with sliding glass doors that open to a private patio, encouraging dining and relaxing outside on those perfect Colorado evenings. Retreat to the second floor, where you're greeted by a versatile loft/game space fully customizable to fit your families needs. The large primary suite has lush carpeting and generous closet space. Two additional bedrooms complete the level offering plenty of space for family or guests, each with a large closet and a full bathroom. Next, escape to the Fully Finished basement, with recreational space for a TV, a full bathroom, and an additional bedroom/flex space. The spacious 2 car garage is insulated, features a 2400V EV charger, and smart sprinkler system. This beautiful home was finished May of 2024, is move in ready, and free from the hassle of working with builders and waiting on construction. Set a showing to discover your dream home today!

    Zillow last checked:

    Listing updated:

    Listed by:

    Jordan Sherrill 303-332-5052 jsherrill@jasonmitchellgroup.com,

    Jason Mitchell Real Estate Colorado, LLC

    Bought with:

    Richard Lamoureux, 100095241

    EXIT Realty DTC, Cherry Creek, Pikes Peak.

    Source: REcolorado as distributed by MLS GRID,MLS#: 5761845MLS Logo

    Facts & features

    Interior

    Bedrooms & bathrooms
    • Bedrooms: 4
    • Bathrooms: 4
    • Full bathrooms: 2
    • 3/4 bathrooms: 1
    • 1/2 bathrooms: 1
    • Main level bathrooms: 1
    Primary bedroom
    • Level: Upper
    Bedroom
    • Level: Upper
    Bedroom
    • Level: Upper
    Bedroom
    • Level: Basement
    Primary bathroom
    • Level: Upper
    Bathroom
    • Level: Upper
    Bathroom
    • Level: Main
    Bathroom
    • Level: Basement
    Great room
    • Level: Main
    Kitchen
    • Level: Main
    Loft
    • Level: Upper
    Heating
    • Forced Air, Solar
    Cooling
    • Central Air
    Appliances
    • Included: Dishwasher, Disposal, Dryer, Microwave, Range, Range Hood, Self Cleaning Oven, Tankless Water Heater, Washer
    • Laundry: In Unit
    Features
    • Kitchen Island, Open Floorplan, Pantry, Primary Suite, Smoke Free
    • Windows: Double Pane Windows
    • Basement: Finished,Sump Pump
    • Number of fireplaces: 1
    Interior area
    • Total structure area: 2,647
    • Total interior livable area: 2,647 sqft
    • Finished area above ground: 1,875
    • Finished area below ground: 625

    Property

    Parking
    • Total spaces: 2
    • Parking features: Garage - Attached
    • Attached garage spaces: 2
    Features
    • Levels: Two
    • Stories: 2
    • Patio & porch: Front Porch, Patio
    • Exterior features: Rain Gutters
    Lot
    • Size: 3,267 Square Feet
    Details
    • Parcel number: R0614649
    • Special conditions: Standard

    Construction

    Type & style
    • Home type: SingleFamily
    • Property subtype: Single Family Residence
    Materials
    • Cement Siding, Frame, Stone
    • Roof: Composition
    Condition
    • New Construction
    • New construction: Yes
    • Year built: 2024
    Details
    • Builder model: Aston
    • Builder name: Pulte Homes

    Utilities & green energy

    • Sewer: Public Sewer
    • Water: Public

    Community & HOA

    Community
    • Security: Carbon Monoxide Detector(s), Security System, Smoke Detector(s)
    • Subdivision: Sterling Ranch
    HOA
    • Has HOA: Yes
    • HOA fee: $178 monthly
    • HOA name: Sterling Ranch CAB
    • HOA phone: 303-882-7603
    Location
    • Region: Littleton

    Financial & listing details

    • Price per square foot: $249/sqft
    • Annual tax amount: $3,744
    • Date on market: 12/6/2024
    • Listing terms: Cash,Conventional,FHA
    • Exclusions: None
    • Ownership: Individual
    • Road surface type: Paved

    Price history

    DateEventPrice
    1/31/2025Sold$660,000-1.5%$249/sqft
    Source: REcolorado as distributed by MLS GRID #5761845 Report a problem
    1/2/2025Pending sale$669,900$253/sqft
    Source: REcolorado as distributed by MLS GRID #5761845 Report a problem
    12/6/2024Listed for sale$669,900$253/sqft
    Source: REcolorado as distributed by MLS GRID #5761845 Report a problem

    Public tax history

    Tax history is unavailable.

    Neighborhood: 80125

    Nearby schools

    GreatSchools rating
    Schools provided by the listing agent
    • Elementary: Coyote Creek
    • Middle: Ranch View
    • High: Thunderridge
    • District: Douglas RE-1

    Source: REcolorado as distributed by MLS GRID. This data may not be complete. We recommend contacting the local school district to confirm school assignments for this home.

    Get a cash offer in 3 minutes
    Find out how much your home could sell for in as little as 3 minutes with a no-obligation cash offer.
    Estimated market value
    $651,400
    Get a cash offer in 3 minutes
    Find out how much your home could sell for in as little as 3 minutes with a no-obligation cash offer.
    Estimated market value
    $651,400