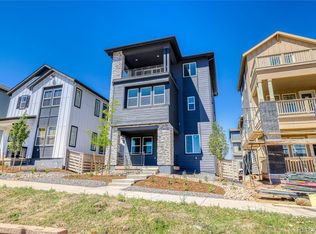
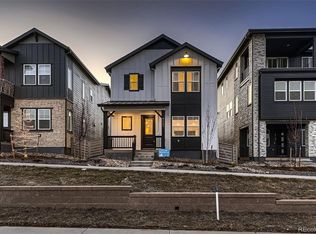
Tucked into the scenic foothills of Sterling Ranch in Littleton, this urban contemporary home blends modern design with Colorado’s outdoor lifestyle. Clean lines, open living spaces, and abundant natural light create a sophisticated yet comfortable retreat—perfect for both entertaining and everyday living.
Step outside your front door and you’re immediately connected to miles of beautifully maintained trail systems, ideal for morning runs, evening strolls, or weekend adventures. The community is thoughtfully designed around lifestyle, offering a welcoming clubhouse, refreshing pool, pickleball courts, and a convenient neighborhood coffeeshop/local bar that quickly becomes part of your daily routine.
Sterling Ranch is known for its strong sense of community and seamless access to nature without sacrificing convenience. Just minutes away, you’ll find endless recreation at Chatfield Lake, where boating, paddleboarding, camping, and lakeside sunsets await. For a more rugged escape, Roxborough State Park offers dramatic red rock formations and some of the most breathtaking hiking in the region.
Despite its peaceful setting, you’re never far from the action. Enjoy easy access to Littleton’s charming historic downtown, as well as quick connections to Denver, Highlands Ranch, and the Denver Tech Center for dining, shopping, and light rail access to your desired employment hubs.
This is more than a home—it’s a lifestyle defined by connection, convenience, and Colorado’s natural beauty right outside your door. Schedule your tour to check out the additional special features in this home like the “butlers pantry nook,” dual HVAC systems, unfinished basement (perfect for your at-home gym) two balcony’s to enjoy trail views off the quiet street out-front, small fenced side yard, true low maintenance living and the new K-12 charter school, John Adam’s academy, opening fall of 2026.
Sold for $650,000
Zillow last checked:
Listing updated:
Bought with:
Nicole Court, 1312967
Village Brokers Inc
Source: REcolorado as distributed by MLS GRID,MLS#: 3655489
Price history
| Date | Event | Price |
|---|---|---|
| 9/22/2026 | Listing removed | $3,800$1/sqft |
Source: REcolorado as distributed by MLS GRID #5086108 Report a problem | ||
| 9/21/2026 | Sold | $650,000+0.8%$225/sqft |
Source:  REcolorado as distributed by MLS GRID #3655489 Report a problem REcolorado as distributed by MLS GRID #3655489 Report a problem | ||
| 8/31/2026 | Pending sale | $645,000$223/sqft |
Source: REcolorado as distributed by MLS GRID #3655489 Report a problem | ||
| 8/27/2026 | Listed for rent | $3,800$1/sqft |
Source: REcolorado as distributed by MLS GRID #5086108 Report a problem | ||
| 8/3/2026 | Price change | $645,000-0.6%$223/sqft |
Source: REcolorado as distributed by MLS GRID #3655489 Report a problem | ||
| 7/9/2026 | Price change | $649,000-0.9%$225/sqft |
Source: REcolorado as distributed by MLS GRID #3655489 Report a problem | ||
| 6/9/2026 | Price change | $655,000-1.5%$227/sqft |
Source: REcolorado as distributed by MLS GRID #3655489 Report a problem | ||
| 5/27/2026 | Price change | $665,000-1.5%$230/sqft |
Source: REcolorado as distributed by MLS GRID #3655489 Report a problem | ||
| 4/29/2026 | Listed for sale | $675,000+2.3%$234/sqft |
Source: REcolorado as distributed by MLS GRID #3655489 Report a problem | ||
| 11/25/2024 | Sold | $659,990$228/sqft |
Source: Public Record Report a problem | ||
| 10/18/2024 | Pending sale | $659,990$228/sqft |
Source: REcolorado as distributed by MLS GRID #8263340 Report a problem | ||
| 10/17/2024 | Price change | $659,990-2.2%$228/sqft |
Source: REcolorado as distributed by MLS GRID #8263340 Report a problem | ||
| 10/12/2024 | Price change | $675,030+6%$234/sqft |
Source:  Pulte Report a problem Pulte Report a problem | ||
| 9/5/2024 | Price change | $636,990-5.6%$220/sqft |
Source: Pulte Report a problem | ||
| 8/21/2024 | Price change | $674,990+6.8%$234/sqft |
Source: REcolorado as distributed by MLS GRID #8263340 Report a problem | ||
| 6/12/2024 | Price change | $631,990+0.3%$219/sqft |
Source: Pulte Report a problem | ||
| 5/12/2024 | Price change | $629,990+0.8%$218/sqft |
Source: Pulte Report a problem | ||
| 4/25/2024 | Price change | $624,990+7.6%$216/sqft |
Source: Pulte Report a problem | ||
| 2/28/2024 | Listed for sale | -- |
Source: Pulte Report a problem | ||
| 12/6/2023 | Listing removed | -- |
Source: Pulte Report a problem | ||
| 11/30/2023 | Price change | $580,990-6.3%$201/sqft |
Source: Pulte Report a problem | ||
| 11/22/2023 | Price change | $619,990+6.7%$215/sqft |
Source: Pulte Report a problem | ||
| 10/16/2023 | Price change | $580,990-4%$201/sqft |
Source: Pulte Report a problem | ||
| 9/9/2023 | Listed for sale | $604,990$209/sqft |
Source: Pulte Report a problem | ||
Get a cash offer in 3 minutes
Find out how much your home could sell for in as little as 3 minutes with a no-obligation cash offer.
Estimated market value
$649,700
