Skip main navigation
Closed
  • $330,000

    8665 Edinburgh Square Dr, Cornelius, NC 28031

    3beds
    1,581sqft
    Condominium
    Built in 2007
    -- sqft lot
    $330,100 Zestimate®
    $209/sqft
    $2,164 Estimated rent

    Home value

    $330,100

    $310,000 - $350,000

    $2,164/mo

    Zestimate® history
    Loading
    Loading...

    Owner options

    List your home for rent

    $2,164/mo

    Rent Zestimate®

    Find your next renter with Zillow Rental Manager. Plus, with online applications, you can quickly screen prospective tenants – for free.

    Learn more

    $2,164/mo

    Rent Zestimate®

    Refinance and save

    $2,397/mo

    Est. payment

    Refinancing to a lower rate could help reduce your monthly payments and save thousands over the life of the loan.

    See today's rates

    $2,397/mo

    Est. payment

    Explore your selling options

    Work with a Zillow partner agent

    Leverage their expertise and Zillow's premium Showcase listings to get your home seen by more buyers.

    Get started

    List with your own agent

    Get your home in front of millions of buyers by listing it on Zillow.

    Learn how to do it

    Sell it yourself

    Take full control of how buyers see your home on Zillow by listing For Sale by Owner (FSBO).

    List your home

    What's special

    Cozy gas fireplaceGreat natural lightBreakfast barHardwood floorsCharming courtyard layoutSeparate showerGranite counters
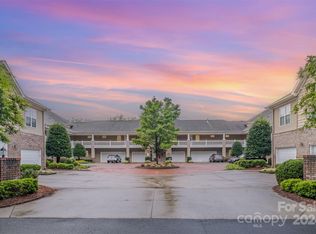
    Peaceful retreat & perfectly located, 3 Bedroom, 2 Bath Condo with 1 Car Garage & huge, covered, wrap around porch, nestled in the heart of Cornelius! Charming Courtyard layout & lush surroundings await you. This open, bright plan has nice flow from room to room. The upgraded Kitchen features granite counters, stainless steel appliances, breakfast bar, tile back splash, plenty of cabinetry for storage, pantry & dining area. Living Room offers a cozy gas fireplace, hardwood floors & access to a covered patio. Large Primary Bedroom with tray ceiling, ceiling fan, great natural light, private bath & walk in closet. Primary Bath with dual vanity, large garden tub, separate shower & tile floors. 2 additional bedrooms with ceiling fans. Full Bath features tile surround tub/bath & tile floors. Community & building features include: Pool, Club House, ELEVATOR & Greenway walking trails! Close to Lake Norman (just across street), Jetton Park, Birkdale Village, restaurants, entertainment & I-77. Edinburgh Square is a rare gem with peace, privacy yet every convenience closeby.

    Zillow last checked:

    Listing updated:

    Listed by:

    Matt Sarver Matt@TheSarverGroup.com,

    Keller Williams Lake Norman,

    Sumer Taylor,

    Keller Williams Lake Norman

    Bought with:

    Rob Swaringen

    My Townhome

    Sumer Taylor

    Keller Williams Lake Norman

    Source: Canopy MLS as distributed by MLS GRID,MLS#: 4357240MLS Logo

    Facts & features

    Interior

    Bedrooms & bathrooms
    • Bedrooms: 3
    • Bathrooms: 2
    • Full bathrooms: 2
    • Main level bedrooms: 3
    Primary bedroom
    • Level: Main
    Bedroom s
    • Level: Main
    Bathroom full
    • Level: Main
    Dining area
    • Level: Main
    Flex space
    • Level: Main
    Kitchen
    • Level: Main
    Laundry
    • Level: Main
    Living room
    • Level: Main
    Heating
    • Forced Air, Natural Gas
    Cooling
    • Ceiling Fan(s), Central Air
    Appliances
    • Included: Dishwasher, Disposal, Dryer, Exhaust Fan, Gas Water Heater, Microwave, Refrigerator with Ice Maker, Self Cleaning Oven, Washer, Washer/Dryer
    • Laundry: Laundry Room, Main Level
    Features
    • Breakfast Bar, Soaking Tub, Open Floorplan, Pantry, Walk-In Closet(s)
    • Flooring: Carpet, Tile, Wood
    • Doors: Sliding Doors
    • Has basement: No
    • Attic: Pull Down Stairs
    • Fireplace features: Gas Log, Living Room
    Interior area
    • Total structure area: 1,581
    • Total interior livable area: 1,581 sqft
    • Finished area above ground: 1,581
    • Finished area below ground: 0

    Property

    Parking
    • Total spaces: 1
    • Parking features: Driveway, Garage Faces Front, Garage on Main Level
    • Garage spaces: 1
    • Has uncovered spaces: Yes
    Features
    • Levels: One
    • Stories: 1
    • Entry location: Main
    • Patio & porch: Covered, Patio
    • Exterior features: Elevator, Lawn Maintenance
    • Pool features: Community
    Lot
    • Features: Wooded
    Details
    • Parcel number: 00511282
    • Zoning: NR
    • Special conditions: Standard

    Construction

    Type & style
    • Home type: Condo
    • Architectural style: Transitional
    • Property subtype: Condominium
    Materials
    • Vinyl
    • Foundation: Slab
    Condition
    • New construction: No
    • Year built: 2007

    Utilities & green energy

    • Sewer: Public Sewer
    • Water: City
    • Utilities for property: Electricity Connected

    Community & HOA

    Community
    • Features: Clubhouse, Elevator, Sidewalks, Street Lights, Walking Trails
    • Security: Fire Sprinkler System, Smoke Detector(s)
    • Subdivision: Edinburgh Square
    HOA
    • Has HOA: Yes
    • HOA fee: $414 monthly
    • HOA name: Main Street Management
    Location
    • Region: Cornelius

    Financial & listing details

    • Price per square foot: $209/sqft
    • Tax assessed value: $307,035
    • Date on market: 3/20/2026
    • Cumulative days on market: 36 days
    • Listing terms: Cash,Conventional,FHA,VA Loan
    • Electric utility on property: Yes
    • Road surface type: Concrete, Paved

    Price history

    DateEventPrice
    5/28/2026Sold$330,000-5.4%$209/sqft
    Source: Canopy MLS as distributed by MLS GRID #4357240 Report a problem
    3/20/2026Listed for sale$349,000+54.4%$221/sqft
    Source: Canopy MLS as distributed by MLS GRID #4357240 Report a problem
    3/23/2025Listing removed$1,550$1/sqft
    Source: Zillow Rentals Report a problem
    3/22/2025Listed for rent$1,550$1/sqft
    Source: Zillow Rentals Report a problem
    3/24/2021Listing removed--
    Source: Owner Report a problem
    6/11/2019Sold$226,000$143/sqft
    Source: Public Record Report a problem
    7/13/2017Listing removed$1,550$1/sqft
    Source: Owner Report a problem
    6/26/2017Price change$1,550-3.1%$1/sqft
    Source: Owner Report a problem
    6/11/2017Listed for rent$1,600$1/sqft
    Source: Owner Report a problem

    Public tax history

    YearProperty taxesTax assessment
    2025-- $307,035
    2024-- $307,035
    2023-- $307,035 +42.4%
    2022-- $215,600
    2021-- $215,600
    2020-- $215,600
    2019$1,842 -5.2%$215,600 +21.4%
    2018$1,942 +1.1%$177,600
    2017$1,922 $177,600
    2016$1,922 $177,600
    2015$1,922 +1.7%$177,600
    2014$1,890 $177,600
    2013-- $177,600 -0.2%
    2012-- $177,900
    2011-- --
    2010-- $213,400
    2009-- $213,400
    2008-- --
    Find assessor info on the county website

    Neighborhood: 28031

    Nearby schools

    GreatSchools rating
    Schools provided by the listing agent
    • Elementary: J.V. Washam
    • Middle: Bailey
    • High: William Amos Hough

    Source: Canopy MLS as distributed by MLS GRID. This data may not be complete. We recommend contacting the local school district to confirm school assignments for this home.

    Get a cash offer in 3 minutes
    Find out how much your home could sell for in as little as 3 minutes with a no-obligation cash offer.
    Estimated market value
    $330,100
    Get a cash offer in 3 minutes
    Find out how much your home could sell for in as little as 3 minutes with a no-obligation cash offer.
    Estimated market value
    $330,100