Skip main navigation
Closed
Street View
  • $340,000

    8669 Edinburgh Square Dr, Cornelius, NC 28031

    2beds
    1,560sqft
    Condominium
    Built in 2007
    -- sqft lot
    $338,700 Zestimate®
    $218/sqft
    $2,038 Estimated rent

    Home value

    $338,700

    $312,000 - $369,000

    $2,038/mo

    Zestimate® history
    Loading
    Loading...

    Owner options

    List your home for rent

    $2,038/mo

    Rent Zestimate®

    Find your next renter with Zillow Rental Manager. Plus, with online applications, you can quickly screen prospective tenants – for free.

    Learn more

    $2,038/mo

    Rent Zestimate®

    Refinance and save

    $2,372/mo

    Est. payment

    Refinancing to a lower rate could help reduce your monthly payments and save thousands over the life of the loan.

    See today's rates

    $2,372/mo

    Est. payment

    Explore your selling options

    Work with a Zillow partner agent

    Leverage their expertise and Zillow's premium Showcase listings to get your home seen by more buyers.

    Get started

    List with your own agent

    Get your home in front of millions of buyers by listing it on Zillow.

    Learn how to do it

    Sell it yourself

    Take full control of how buyers see your home on Zillow by listing For Sale by Owner (FSBO).

    List your home

    What's special

    Tall ceilingsCourtyard condoHigh octagonal tray ceilingSliding glass doorsScreened balconyBeautiful wood laminate floorsWalk-in closet
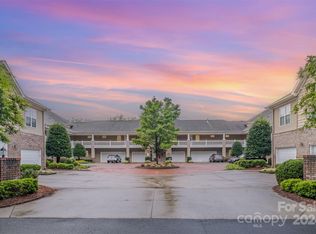
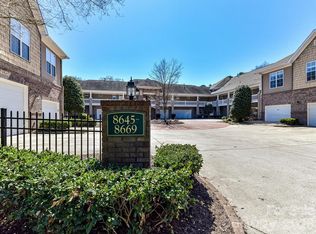
    It's a charmer! This lovely second story courtyard condo banked by greenery offers privacy in one of the area’s most desirable communities. The open layout feels spacious, featuring tall ceilings & beautiful wood laminate floors throughout (primary closet is carpeted). French doors open from the living room to an office/den. The kitchen, with lots of storage & nearly-new appliances, integrates with living & dining, allowing for easy entertaining. Sliding glass doors lead to a screened balcony facing massive evergreens. The uniquely designed primary bedroom boasts a high octagonal tray ceiling & bay window-style wall of windows. The second bedroom is roomy with walk-in closet. Washer/dryer convey, & note the recently installed ceiling fans with remotes. Easily accessible by stairs, or take the nearby elevator. Just around the corner is the McDowell Creek Greenway entrance, which takes just a short walk to Publix. This walkable neighborhood has tree-lined sidewalks, pool, greenspaces.

    Zillow last checked:

    Listing updated:

    Listing Provided by:

    Sally Walker sallywalker@hmproperties.com,

    Corcoran HM Properties

    Bought with:

    Josh Tucker

    Corcoran HM Properties

    Source: Canopy MLS as distributed by MLS GRID,MLS#: 4195144MLS Logo

    Facts & features

    Interior

    Bedrooms & bathrooms
    • Bedrooms: 2
    • Bathrooms: 2
    • Full bathrooms: 2
    • Main level bedrooms: 2
    Primary bedroom
    • Features: Tray Ceiling(s), Walk-In Closet(s)
    • Level: Main
    Bedroom s
    • Features: Walk-In Closet(s)
    • Level: Main
    Bathroom full
    • Level: Main
    Bathroom full
    • Level: Main
    Dining room
    • Features: Tray Ceiling(s)
    • Level: Main
    Kitchen
    • Level: Main
    Laundry
    • Level: Main
    Living room
    • Level: Main
    Office
    • Level: Main
    Heating
    • Heat Pump
    Cooling
    • Central Air
    Appliances
    • Included: Dishwasher, Disposal, Dryer, Electric Oven, Electric Range, Gas Water Heater, Microwave, Refrigerator, Washer, Washer/Dryer
    • Laundry: Laundry Closet, Main Level
    Features
    • Has basement: No
    Interior area
    • Total structure area: 1,560
    • Total interior livable area: 1,560 sqft
    • Finished area above ground: 1,560
    • Finished area below ground: 0

    Property

    Parking
    • Total spaces: 1
    • Parking features: Assigned, Driveway, Attached Garage, Garage Door Opener, Garage on Main Level
    • Attached garage spaces: 1
    • Has uncovered spaces: Yes
    Features
    • Levels: One
    • Stories: 1
    • Entry location: Main
    • Exterior features: Elevator
    Details
    • Parcel number: 00511284
    • Zoning: NR
    • Special conditions: Standard

    Construction

    Type & style
    • Home type: Condo
    • Property subtype: Condominium
    Materials
    • Brick Partial, Vinyl
    • Foundation: None
    Condition
    • New construction: No
    • Year built: 2007

    Utilities & green energy

    • Sewer: Public Sewer
    • Water: City

    Community & neighborhood

    Community
    • Community features: Clubhouse, Elevator, Sidewalks, Walking Trails, Other
    Location
    • Region: Cornelius
    • Subdivision: Edinburgh Square

    HOA & financial

    HOA
    • Has HOA: Yes
    • HOA fee: $354 monthly
    • Association name: Main Street Management
    • Association phone: 704-255-1266

    Other

    Other facts
    • Listing terms: Cash,Conventional,VA Loan
    • Road surface type: Asphalt, Paved

    Price history

    DateEventPrice
    2/26/2025Sold$340,000-4%$218/sqft
    Source: Canopy MLS as distributed by MLS GRID #4195144 Report a problem
    1/24/2025Price change$354,000-1.6%$227/sqft
    Source: Canopy MLS as distributed by MLS GRID #4195144 Report a problem
    12/19/2024Price change$359,900-2.5%$231/sqft
    Source: Canopy MLS as distributed by MLS GRID #4195144 Report a problem
    11/1/2024Listed for sale$369,000+25.1%$237/sqft
    Source: Canopy MLS as distributed by MLS GRID #4195144 Report a problem
    6/22/2021Sold$295,000$189/sqft
    Source: Canopy MLS as distributed by MLS GRID #3737944 Report a problem

    Public tax history

    YearProperty taxesTax assessment
    2025$2,078 $303,952
    2024-- $303,952
    2023-- $303,952 +46.5%
    2022-- $207,500
    2021-- $207,500
    2020-- $207,500
    2019$1,774 $207,500 +20.8%
    2018-- $171,800
    2017$1,860 $171,800
    2016$1,860 $171,800
    2015$1,860 +1.7%$171,800
    2014$1,829 $171,800
    2013-- $171,800 -0.1%
    2012-- $172,000
    2011-- --
    2010-- $176,800
    2009-- $176,800
    2008-- --

    Find assessor info on the county website

    Neighborhood: 28031

    Nearby schools

    GreatSchools rating
    Schools provided by the listing agent
    • Elementary: J.V. Washam
    • Middle: Bailey
    • High: William Amos Hough

    Source: Canopy MLS as distributed by MLS GRID. This data may not be complete. We recommend contacting the local school district to confirm school assignments for this home.

    Get a cash offer in 3 minutes
    Find out how much your home could sell for in as little as 3 minutes with a no-obligation cash offer.
    Estimated market value
    $338,700
    Get a cash offer in 3 minutes
    Find out how much your home could sell for in as little as 3 minutes with a no-obligation cash offer.
    Estimated market value
    $338,700