Skip main navigation
Sold
  • Price Unknown

    8666 Foothill Rd, Middleton, ID 83644

    3beds
    2baths
    1,620sqft
    Single Family Residence, Manufactured Home
    Built in 1995
    2.8 Acres Lot
    $-- Zestimate®
    $--/sqft
    $-- Estimated rent

    Home value

    Not available

    Estimated sales range

    Not available

    Not available

    Zestimate® history
    Loading
    Loading...

    Owner options

    List your home for rent

    Find your next renter with Zillow Rental Manager. Plus, with online applications, you can quickly screen prospective tenants – for free.

    Learn more
    Refinance and save

    Refinancing to a lower rate could help reduce your monthly payments and save thousands over the life of the loan.

    See today's rates

    Explore your selling options

    Work with a Zillow partner agent

    Leverage their expertise and Zillow's premium Showcase listings to get your home seen by more buyers.

    Get started

    List with your own agent

    Get your home in front of millions of buyers by listing it on Zillow.

    Learn how to do it

    Sell it yourself

    Take full control of how buyers see your home on Zillow by listing For Sale by Owner (FSBO).

    List your home

    What's special

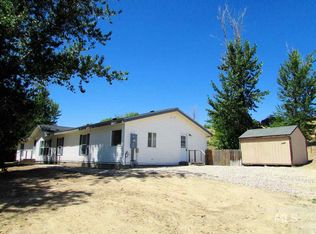
    Stunning views from this beautiful almost 3-acre property is fenced and ready for your horses, chickens, goats, and cows! Property has endless potential with water rights, fenced in dog run, chicken coop, own well, 2 fruit trees and versatile in so many ways. Inside find new flooring flowing from the entry into the spacious kitchen. Kitchen includes breakfast bar, tile back splash and updated appliances. Master suite with a walk-in closet boasts gorgeous fully tiled bathroom and soaker tub. Newer water heater and roof lends this place to be the perfect hobby far or fulfil your own dreams in a quiet country setting.

    This property is not currently displayed as for sale or rent on Zillow. This may be different from what's on other websites or public sources.

    Zillow last checked:

    Listing updated:

    Listed by:

    Aubrey Emerson Main:208-887-7800,

    Assist2Sell Buyers and Sellers,

    Kim Stimpson 208-631-4048,

    Assist2Sell Buyers and Sellers

    Bought with:

    Gilberto Ayala Arizmendi

    Silvercreek Realty Group

    Source: IMLS,MLS#: 98851223MLS Logo

    Facts & features

    Interior

    Bedrooms & bathrooms
    • Bedrooms: 3
    • Bathrooms: 2
    • Main level bathrooms: 2
    • Main level bedrooms: 3
    Primary bedroom
    • Level: Main
    • Area: 221
    • Dimensions: 13 x 17
    Bedroom 2
    • Level: Main
    • Area: 168
    • Dimensions: 12 x 14
    Bedroom 3
    • Level: Main
    • Area: 144
    • Dimensions: 12 x 12
    Living room
    • Level: Main
    • Area: 273
    • Dimensions: 13 x 21
    Heating
    • Electric, Forced Air, Ductless/Mini Split
    Cooling
    • Ductless/Mini Split
    Appliances
    • Included: Electric Water Heater, Dishwasher, Oven/Range Freestanding
    Features
    • Bath-Master, Bed-Master Main Level, Guest Room, Split Bedroom, Walk-In Closet(s), Breakfast Bar, Pantry, Number of Baths Main Level: 2
    • Flooring: Hardwood, Tile
    • Has basement: No
    • Has fireplace: Yes
    • Fireplace features: Wood Burning Stove
    Interior area
    • Total structure area: 1,620
    • Total interior livable area: 1,620 sqft
    • Finished area above ground: 1,620
    • Finished area below ground: 0

    Property

    Parking
    • Total spaces: 1
    • Parking features: Detached, RV Access/Parking
    • Garage spaces: 1
    Features
    • Levels: One
    • Stories: 1
    • Fencing: Partial,Metal
    • Has view: Yes
    Lot
    • Size: 2.8 Acres
    • Features: 1 - 4.99 AC, Garden, Horses, Irrigation Available, Sidewalks, Views, Chickens, Manual Sprinkler System, Irrigation Sprinkler System
    Details
    • Parcel number: R33844005B0
    • Horses can be raised: Yes

    Construction

    Type & style
    • Home type: MobileManufactured
    • Property subtype: Single Family Residence, Manufactured Home
    Materials
    • Roof: Composition
    Condition
    • Year built: 1995

    Utilities & green energy

    • Sewer: Septic Tank
    • Water: Public
    • Utilities for property: Cable Connected, Broadband Internet

    Community & HOA

    Location
    • Region: Middleton

    Financial & listing details

    • Annual tax amount: $1,529
    • Date on market: 7/14/2022
    • Listing terms: Cash,Conventional,FHA,VA Loan
    • Ownership: Fee Simple
    • Road surface type: Paved

    Price history

    Price history is unavailable.

    Public tax history

    Tax history is unavailable.

    Neighborhood: 83644

    Nearby schools

    GreatSchools rating
    Schools provided by the listing agent
    • Elementary: Middleton Heights
    • Middle: Middleton Jr
    • High: Middleton
    • District: Middleton School District #134

    Source: IMLS. This data may not be complete. We recommend contacting the local school district to confirm school assignments for this home.