What's Special: 5th Bedroom | Single Level Living | Dedicated Study | Corner Lot. New Construction - October Completion! Built by America's Most Trusted Home Builder. Welcome to the Armona at 86667 Swift Launch Path in Headwaters at Lofton Creek! This thoughtfully designed new home offers an open layout ideal for everyday living and entertaining, with a study off the foyer and a formal dining room connected to the gourmet kitchen through a butler’s pantry. The kitchen with natural gas flows into the great room and casual dining area, with sliding glass doors leading to a covered lanai. The private primary suite features a spa-inspired bath, while four secondary bedrooms, two sharing a jack and jill bath, are thoughtfully placed throughout the home. A powder room, laundry, and tandem garage complete the layout. Headwaters at Lofton Creek in Yulee offers a peaceful escape on nearly 200 wooded acres. This hidden gem features 80' homesites, old-Florida charm, and planned amenities including a pool, cabana, event lawn, dog park, tot lot, and trails. With direct SR200 access, you're close to Amelia Island beaches, shopping, top schools, medical centers, and major roadways like I-95, US-17, and I-295. Additional Highlights Include: gourmet kitchen, an additional secondary bedroom, shower in bathroom 3, a garden tub with a separate shower in the primary bath, study in place of a flex room, tray ceiling package, tankless water heater and 8' interior doors. Photos are for representative purposes only. MLS#115747
Pending
Price cut: $13K (7/11)
$649,990
86667 Swift Launch Path, Yulee, FL 32097
5beds
3,221sqft
Single Family Residence
Built in 2026
0.25 Acres Lot
$631,800 Zestimate®
$202/sqft
$122/mo HOA
What's special
Single level livingCovered lanaiFour secondary bedroomsTandem garageJack and jill bathDedicated studyGreat room
- 150 days
- 13
- 0
Zillow last checked:
Listing updated:
Listed by:
Michelle Campbell 470-277-2511,
AV HOMES LEGACY DEVELOPERS
Source: AINCAR,MLS#: 115747 Originating MLS: Amelia Island-Nassau County Assoc of Realtors Inc
Originating MLS: Amelia Island-Nassau County Assoc of Realtors IncFacts & features
Interior
Bedrooms & bathrooms
- Bedrooms: 5
- Bathrooms: 4
- Full bathrooms: 3
- Partial bathrooms: 1
Primary bedroom
- Description: Flooring: Plank,Vinyl
- Level: Main
- Dimensions: 14x16
Bedroom
- Description: Flooring: Carpet
- Level: Main
- Dimensions: 13x13
Bedroom
- Description: Flooring: Carpet
- Level: Main
- Dimensions: 11x11
Bedroom
- Description: Flooring: Carpet
- Level: Main
- Dimensions: 12x11
Bedroom
- Description: Flooring: Carpet
- Level: Main
- Dimensions: 11x12
Dining room
- Description: Flooring: Plank,Vinyl
- Level: Main
- Dimensions: 11x13
Great room
- Description: Flooring: Plank,Vinyl
- Level: Main
- Dimensions: 26x17
Kitchen
- Description: Flooring: Plank,Vinyl
- Level: Main
Office
- Description: Flooring: Plank,Vinyl
- Level: Main
- Dimensions: 10x13
Heating
- Central, Electric
Cooling
- Central Air, Electric
Appliances
- Included: Some Gas Appliances, Dishwasher, Disposal, Microwave, Oven, Stove
Features
- Split Bedrooms
- Windows: Vinyl
Interior area
- Total structure area: 3,221
- Total interior livable area: 3,221 sqft
Property
Parking
- Total spaces: 2
- Parking features: Two Car Garage, Other, See Remarks, Garage Door Opener
- Garage spaces: 2
Features
- Levels: One
- Stories: 1
- Patio & porch: Brick, Front Porch, Patio
- Exterior features: Sprinkler/Irrigation
- Pool features: Community
- Frontage type: Other,See Remarks
Lot
- Size: 0.25 Acres
- Dimensions: 10916
Details
- Parcel number: 513N27070002180000
- Zoning: R-1
- Special conditions: None
Construction
Type & style
- Home type: SingleFamily
- Architectural style: One Story
- Property subtype: Single Family Residence
Materials
- Fiber Cement, Frame
- Roof: Shingle
Condition
- New Construction,Under Construction
- New construction: Yes
- Year built: 2026
Details
- Builder name: Taylor Morrison
- Warranty included: Yes
Utilities & green energy
- Sewer: Public Sewer
- Water: Public
Community & HOA
Community
- Features: Gated, Pool
- Security: Gated Community
- Subdivision: Headwaters At Lofton Creek
HOA
- Has HOA: Yes
- HOA fee: $122 monthly
Location
- Region: Yulee
Financial & listing details
- Price per square foot: $202/sqft
- Date on market: 4/15/2026
- Cumulative days on market: 151 days
- Listing terms: Conventional,FHA,VA Loan
- Road surface type: Paved
Estimated market value
$631,800
$594,000 - $676,000
$4,181/mo
Price history
| Date | Event | Price |
|---|---|---|
| 8/4/2026 | Pending sale | $649,990$202/sqft |
Source:  AINCAR #115747 Report a problem AINCAR #115747 Report a problem | ||
| 7/11/2026 | Price change | $649,990-2%$202/sqft |
Source: AINCAR #115747 Report a problem | ||
| 6/4/2026 | Price change | $662,990-0.5%$206/sqft |
Source: AINCAR #115747 Report a problem | ||
| 4/15/2026 | Listed for sale | $666,028$207/sqft |
Source: AINCAR #115747 Report a problem | ||
Public tax history
Tax history is unavailable.
Monthly payment
Est. payment
Payment breakdown
Explore the cost of this home by adjusting the details. Changes won't be saved.Climate risks
Neighborhood: 32097
- $578,9903 bd3 ba2.4k sqft86662 Swift Launch Path, Yulee, FL 32097New Construction

- $654,9905 bd5 ba3.3k sqft86659 Swift Launch Path, Yulee, FL 32097New Construction
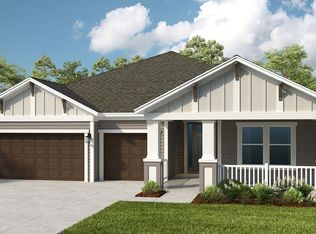
- $724,9906 bd5 ba4.1k sqft86651 Swift Launch Path, Yulee, FL 32097Pending
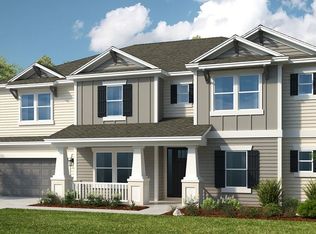
- $589,9904 bd4 ba2.7k sqft86646 Swift Launch Path, Yulee, FL 32097Pending
Similar homes
- $654,9905 bd5 ba3.3k sqft86659 Swift Launch Path, Yulee, FL 32097New ConstructionAINCAR
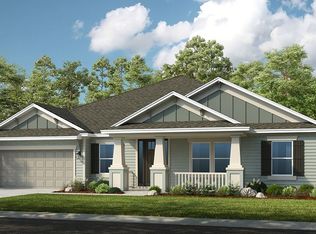
- $672,3835 bd4 ba3.2k sqft86450 Ripple Ln, Yulee, FL 32097New Construction
 AINCAR
 - $669,4095 bd5 ba3.3k sqft86442 Ripple Ln, Yulee, FL 32097New Construction
 AINCAR
 - $603,4694 bd4 ba2.7k sqft86466 Ripple Ln, Yulee, FL 32097New ConstructionAINCAR
