What's Special: Gourmet Kitchen | Dedicated Study | 3-Car Garage | West Facing Lot. New Construction - October Completion! Built by America's Most Trusted Home Builder. Welcome to the Torres at 86646 Swift Launch Path in Headwaters at Lofton Creek! This modern home is thoughtfully designed for comfortable everyday living with a split layout centered around an open-concept gourmet kitchen with natural gas and spacious great room. Three secondary bedrooms are positioned toward the front of the home, including one with an ensuite bathroom that’s ideal for overnight guests or older children, while the remaining two share a bathroom just off the foyer. The primary suite is privately tucked into the back corner and features a spa-like bathroom with a walk-in shower. The expansive great room easily accommodates large gatherings and opens through pocket sliding glass doors to a covered lanai for seamless indoor/outdoor Florida living. A private study completes the home. Headwaters at Lofton Creek in Yulee offers a peaceful escape on nearly 200 wooded acres. This hidden gem features 80' homesites, old-Florida charm, and planned amenities including a pool, cabana, event lawn, dog park, tot lot, and trails. With direct SR200 access, you're close to Amelia Island beaches, shopping, top schools, medical centers, and major roadways like I-95, US-17, and I-295. Additional Highlights Include: tankless gas water heater, a study in place of a flex room, a pocket sliding glass door in the great room, gourmet kitchen, and a laundry sink rough-in. Photos are for representative purposes only. MLS#116035
Pending
Price cut: $10K (7/11)
$589,990
86646 Swift Launch Path, Yulee, FL 32097
4beds
2,715sqft
Single Family Residence
Built in 2026
9,583 Square Feet Lot
$-- Zestimate®
$217/sqft
$122/mo HOA
What's special
Covered lanaiWest facing lotDedicated studyLaundry sink rough-inGourmet kitchenSplit layoutSpacious great room
- 124 days
- 5
- 0
Zillow last checked:
Listing updated:
Listed by:
Michelle Campbell 470-277-2511,
AV HOMES LEGACY DEVELOPERS
Source: AINCAR,MLS#: 116035 Originating MLS: Amelia Island-Nassau County Assoc of Realtors Inc
Originating MLS: Amelia Island-Nassau County Assoc of Realtors IncFacts & features
Interior
Bedrooms & bathrooms
- Bedrooms: 4
- Bathrooms: 4
- Full bathrooms: 3
- Partial bathrooms: 1
Primary bedroom
- Description: Flooring: Plank,Vinyl
- Level: Main
- Dimensions: 16x16
Bedroom
- Description: Flooring: Carpet
- Level: Main
- Dimensions: 12x11
Bedroom
- Description: Flooring: Carpet
- Level: Main
- Dimensions: 11x11
Bedroom
- Description: Flooring: Carpet
- Level: Main
- Dimensions: 11x11
Dining room
- Description: Flooring: Plank,Vinyl
- Level: Main
- Dimensions: 12x11
Great room
- Description: Flooring: Plank,Vinyl
- Level: Main
- Dimensions: 17x28
Kitchen
- Description: Flooring: Plank,Vinyl
- Level: Main
Office
- Description: Flooring: Plank,Vinyl
- Level: Main
- Dimensions: 13x12
Heating
- Central, Electric
Cooling
- Central Air, Electric
Appliances
- Included: Some Gas Appliances, Dishwasher, Disposal, Microwave, Oven, Stove
Features
- Window Treatments
- Windows: Vinyl, Blinds
Interior area
- Total structure area: 2,715
- Total interior livable area: 2,715 sqft
Property
Parking
- Total spaces: 3
- Parking features: Three Car Garage, Three or more Spaces, Garage Door Opener
- Garage spaces: 3
Features
- Levels: One
- Stories: 1
- Patio & porch: Brick, Covered, Patio
- Pool features: Community
Lot
- Size: 9,583 Square Feet
- Dimensions: 9750
Details
- Parcel number: 513N27070000060000
- Zoning: R-1
- Special conditions: None
Construction
Type & style
- Home type: SingleFamily
- Architectural style: One Story
- Property subtype: Single Family Residence
Materials
- Frame
- Roof: Shingle
Condition
- New Construction,Under Construction
- New construction: Yes
- Year built: 2026
Details
- Builder name: Taylor Morrison
Utilities & green energy
- Sewer: Public Sewer
- Water: Public
Community & HOA
Community
- Features: Gated, Pool
- Security: Gated Community
- Subdivision: Headwaters At Lofton Creek
HOA
- Has HOA: Yes
- HOA fee: $122 monthly
Location
- Region: Yulee
Financial & listing details
- Price per square foot: $217/sqft
- Date on market: 5/11/2026
- Cumulative days on market: 125 days
- Listing terms: Conventional,FHA,VA Loan
- Road surface type: Paved
Estimated market value
Not available
Estimated sales range
Not available
Not available
Price history
| Date | Event | Price |
|---|---|---|
| 7/17/2026 | Pending sale | $589,990$217/sqft |
Source:  AINCAR #116035 Report a problem AINCAR #116035 Report a problem | ||
| 7/11/2026 | Price change | $589,990-1.7%$217/sqft |
Source:  realMLS #2154034 Report a problem realMLS #2154034 Report a problem | ||
| 6/4/2026 | Price change | $599,990-0.3%$221/sqft |
Source: AINCAR #116035 Report a problem | ||
| 5/11/2026 | Listed for sale | $601,544$222/sqft |
Source: AINCAR #116035 Report a problem | ||
Public tax history
Tax history is unavailable.
Monthly payment
Est. payment
Payment breakdown
Explore the cost of this home by adjusting the details. Changes won't be saved.Climate risks
Neighborhood: 32097
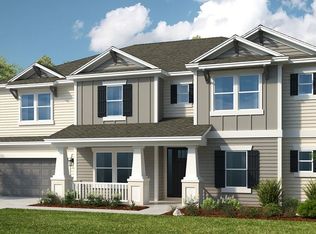
- $724,9906 bd5 ba4.1k sqft86651 Swift Launch Path, Yulee, FL 32097Pending

- $560,0004 bd4 ba2.7k sqft86630 Swift Launch Path, Yulee, FL 32097Sold
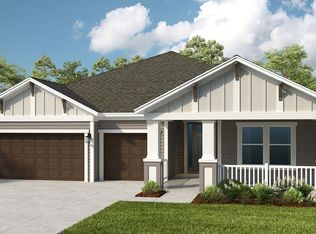
- $654,9905 bd5 ba3.3k sqft86659 Swift Launch Path, Yulee, FL 32097New Construction
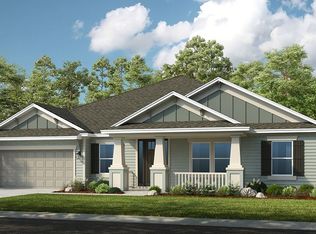
- $578,9903 bd3 ba2.4k sqft86662 Swift Launch Path, Yulee, FL 32097New Construction

Similar homes
- $603,4694 bd4 ba2.7k sqft86466 Ripple Ln, Yulee, FL 32097New Construction
 AINCAR
 - $672,3835 bd4 ba3.2k sqft86450 Ripple Ln, Yulee, FL 32097New Construction
 AINCAR
 - $669,4095 bd5 ba3.3k sqft86442 Ripple Ln, Yulee, FL 32097New ConstructionAINCAR
- $654,9905 bd5 ba3.3k sqft86659 Swift Launch Path, Yulee, FL 32097New ConstructionAINCAR
