Beautiful Windy Hill Farms unit. walking distance to downtown Frankfort, and walking path. Outstanding condition with loads of upgrades and improvements. Open area throughout the complex only 72 units. Main level boasts open great room with new heat and glow fireplace this opens to rear patio overlooking a park. Central kitchen with island and dining ar6ea, granite tops, first floor office and 1/2 bath hardwood floors on main level. the upper level has huge master bedroom with attached sitting room and private bath. there are 2 other bedrooms and a loft plus 2nd floor laundry. This model could be made into a 4 bedroom with little work. there is a full unfinished basement and an attached 2 car garage. Roof in 2021, new windows in 2024, fireplace 2024, Furnace and A/C on 2024, Water softener in 2024, Home shows great in a superior intown location. Nothing to do but move in. Over $40k has been invested this unit to make it perfect..units can be rented
Closed
$375,000
8667 W Saddlebred Ct #10-3, Frankfort, IL 60423
3beds
--sqft
Townhouse, Condominium, Single Family Residence
Built in 2003
-- sqft lot
$382,900 Zestimate®
$--/sqft
$3,095 Estimated rent
Home value
$382,900
$352,000 - $417,000
$3,095/mo
Zestimate® history
Owner options
List your home for rent
$3,095/mo
Rent Zestimate®
Find your next renter with Zillow Rental Manager. Plus, with online applications, you can quickly screen prospective tenants – for free.
$3,095/mo
Rent Zestimate®
Refinance and save
$2,985/mo
Est. payment
Refinancing to a lower rate could help reduce your monthly payments and save thousands over the life of the loan.
$2,985/mo
Est. payment
Explore your selling options
Work with a Zillow partner agent
Leverage their expertise and Zillow's premium Showcase listings to get your home seen by more buyers.
Get startedList with your own agent
Get your home in front of millions of buyers by listing it on Zillow.
Learn how to do itSell it yourself
Take full control of how buyers see your home on Zillow by listing For Sale by Owner (FSBO).
List your homeWhat's special
First floor officeAttached sitting roomCentral kitchen with islandOpen great roomFull unfinished basementGranite topsHuge master bedroom
Zillow last checked:
Listing updated:
Listed by:
Robert Hart 708-369-5440,
Baird & Warner
Bought with:
James Murphy
Murphy Real Estate Group
Source: MRED as distributed by MLS GRID,MLS#: 12438389
Facts & features
Interior
Bedrooms & bathrooms
- Bedrooms: 3
- Bathrooms: 3
- Full bathrooms: 2
- 1/2 bathrooms: 1
Rooms
- Room types: Great Room, Office, Utility Room-2nd Floor
Primary bedroom
- Features: Flooring (Carpet), Window Treatments (All), Bathroom (Full, Tub & Separate Shwr)
- Level: Second
- Area: 350 Square Feet
- Dimensions: 25X14
Bedroom 2
- Features: Flooring (Carpet), Window Treatments (All)
- Level: Second
- Area: 130 Square Feet
- Dimensions: 13X10
Bedroom 3
- Features: Flooring (Carpet), Window Treatments (All)
- Level: Second
- Area: 110 Square Feet
- Dimensions: 11X10
Dining room
- Features: Flooring (Hardwood), Window Treatments (All)
- Level: Main
- Area: 120 Square Feet
- Dimensions: 12X10
Great room
- Features: Flooring (Hardwood)
- Level: Main
- Area: 315 Square Feet
- Dimensions: 21X15
Kitchen
- Features: Flooring (Hardwood)
- Level: Main
- Area: 160 Square Feet
- Dimensions: 16X10
Laundry
- Level: Second
- Area: 54 Square Feet
- Dimensions: 9X6
Office
- Features: Flooring (Hardwood), Window Treatments (All)
- Level: Main
- Area: 104 Square Feet
- Dimensions: 13X08
Other
- Features: Flooring (Vinyl)
- Level: Second
- Area: 36 Square Feet
- Dimensions: 06X06
Heating
- Natural Gas, Electric
Cooling
- Central Air
Appliances
- Laundry: Upper Level, Gas Dryer Hookup, In Unit
Features
- Vaulted Ceiling(s), Walk-In Closet(s), Bookcases, Open Floorplan
- Flooring: Hardwood, Carpet
- Doors: Sliding Doors, Panel Door(s), Sliding Glass Door(s)
- Windows: Insulated Windows
- Basement: Unfinished,Full
- Number of fireplaces: 1
Interior area
- Total structure area: 782
Property
Parking
- Total spaces: 2
- Parking features: Asphalt, Garage Door Opener, Yes, Attached, Garage
- Attached garage spaces: 2
- Has uncovered spaces: Yes
Accessibility
- Accessibility features: No Disability Access
Details
- Parcel number: 1909233010031003
- Special conditions: None
Construction
Type & style
- Home type: Townhouse
- Property subtype: Townhouse, Condominium, Single Family Residence
Materials
- Frame, Stone
Condition
- New construction: No
- Year built: 2003
Utilities & green energy
- Sewer: Public Sewer
- Water: Public
Community & HOA
Community
- Subdivision: Windy Hill Farm
HOA
- Has HOA: Yes
- Amenities included: Bike Room/Bike Trails
- Services included: Parking, Insurance, Exterior Maintenance, Lawn Care, Scavenger, Snow Removal
- HOA fee: $255 monthly
Location
- Region: Frankfort
Financial & listing details
- Annual tax amount: $9,480
- Date on market: 8/6/2025
- Listing terms: Cash
- Ownership: Condo
Price history
| Date | Event | Price |
|---|---|---|
| 11/21/2025 | Sold | $375,000-1.3% |
Source:  MRED as distributed by MLS GRID #12438389 Report a problem MRED as distributed by MLS GRID #12438389 Report a problem | ||
| 10/19/2025 | Pending sale | $379,900 |
Source: MRED as distributed by MLS GRID #12438389 Report a problem | ||
| 9/16/2025 | Price change | $379,900-5% |
Source: MRED as distributed by MLS GRID #12438389 Report a problem | ||
| 8/6/2025 | Listed for sale | $399,900 |
Source: MRED as distributed by MLS GRID #12438389 Report a problem | ||
Public tax history
Tax history is unavailable.
Neighborhood: 60423
Nearby homes
- $358,2003 bd2 ba1.4k sqft8659 Saddlebred Ct, Frankfort, IL 60423Off Market
- $349,0002 bd2 ba1.4k sqft8675 Saddlebred Ct, Frankfort, IL 60423Sold
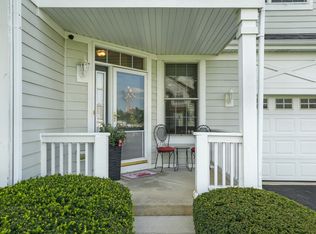
- $366,6002 bd2 ba2k sqft8671 Saddlebred Ct, Frankfort, IL 60423Off Market

- $375,0003 bd3 ba1.9k sqft8667 Saddlebred Ct, Frankfort, IL 60423Sold
- $409,1003 bd4 ba2.1k sqft8663 Saddlebred Ct, Frankfort, IL 60423Off Market
- $385,2002 bd2 ba2k sqft8657 Saddlebred Ct, Frankfort, IL 60423Off Market
- $387,4003 bd4 ba2.1k sqft8663 Saddlebred Ct #00, Frankfort, IL 60423Off Market
- $309,0003 bd2 ba2k sqft8657 Saddlebred Ct #5-6, Frankfort, IL 60423Sold
- $3-- bd-- ba-- sqftSaddlebred Ct, Frankfort, IL 60423Off Market
Nearby schools
GreatSchools rating
- 7/10Indian Trail Elementary SchoolGrades: 1-4Distance: 1.2 mi
- 9/10Summit Hill Junior High SchoolGrades: 7-8Distance: 1.9 mi
- 8/10Lincoln-Way East High SchoolGrades: 9-12Distance: 1.6 mi
Schools provided by the listing agent
- District: 161
Source: MRED as distributed by MLS GRID. This data may not be complete. We recommend contacting the local school district to confirm school assignments for this home.
Get a cash offer in 3 minutes
Find out how much your home could sell for in as little as 3 minutes with a no-obligation cash offer.
Estimated market value
$382,900
Get a cash offer in 3 minutes
Find out how much your home could sell for in as little as 3 minutes with a no-obligation cash offer.
Estimated market value
$382,900
- Illinois
- Will County
- Frankfort
- 60423
- 8667 W Saddlebred Ct Unit 10-3
Nearby cities
Nearby neighborhoods
Nearby zip codes
Other Frankfort Topics
