**SELL OUT INCENTIVES NOW OFFERED FOR A LIMITED TIME WITH LIMITED INVENTORY! SELLER CONTRIBUTING UP TO 3% BUYER COSTS AND UPGRADED EPOXY GARAGE FLOORS...HURRY, ONLY A FEW HOMES REMAIN!** Experience Elevated Urban Living at The Franklin model within Innovation Townhomes. Discover the epitome of modern sophistication in one of Downtown St. Petersburg’s newest gated communities. This stunning floor plan redefines contemporary townhome living, offering 2 Bedrooms, 2.5 baths, a 1-car EV-ready garage, and a spacious rooftop terrace perfect for city views and sunset gatherings. Thoughtfully designed for both comfort and functionality, the main floor features a private en-suite bedroom, ideal for guests or a home office. Upstairs, you'll find an expansive owner’s suite for ultimate relaxation. The heart of the home is a sleek, open-concept kitchen boasting flat-panel, soft-close cabinetry, a striking herringbone tile backsplash, premium BOSCH appliance package, including a gas range, and counter-depth refrigerator. Elegant 3cm quartz countertops with a generous 8ft. island, great for effortless entertaining. Enhancing your rooftop experience is a stylish wet bar with a wine fridge… perfect for morning coffee rituals or evening drinks under the stars. For added convenience, a full-size stackable washer and dryer are thoughtfully positioned near the owner’s suite. Welcome to elevated style, smart design, and the newest of St. Petersburg’s vibrant urban lifestyle.
Sold for $649,000
$649,000
867 6TH AVENUE S, ST PETERSBURG, FL 33701
2beds
1,857sqft
Townhouse
Built in 2025
-- sqft lot
$646,200 Zestimate®
$349/sqft
$4,739 Estimated rent
Home value
$646,200
$588,000 - $704,000
$4,739/mo
Zestimate® history
Owner options
List your home for rent
$4,739/mo
Rent Zestimate®
Find your next renter with Zillow Rental Manager. Plus, with online applications, you can quickly screen prospective tenants – for free.
$4,739/mo
Rent Zestimate®
Refinance and save
$4,749/mo
Est. payment
Refinancing to a lower rate could help reduce your monthly payments and save thousands over the life of the loan.
$4,749/mo
Est. payment
Explore your selling options
Work with a Zillow partner agent
Leverage their expertise and Zillow's premium Showcase listings to get your home seen by more buyers.
Get startedList with your own agent
Get your home in front of millions of buyers by listing it on Zillow.
Learn how to do itSell it yourself
Take full control of how buyers see your home on Zillow by listing For Sale by Owner (FSBO).
List your homeWhat's special
Gas rangeSleek open-concept kitchenPrivate en-suite bedroomCounter-depth refrigeratorPremium bosch appliance packageFlat-panel soft-close cabinetryStriking herringbone tile backsplash
Zillow last checked:
Listing updated:
Listed by:
Megan Lacombe 727-452-4229,
CORCORAN DWELLINGS 727-888-4663,
Mashonda Smith 727-418-4662,
CORCORAN DWELLINGS
Bought with:
Megan Lacombe, 3395363
CORCORAN DWELLINGS
Mashonda Smith, 3274419
CORCORAN DWELLINGS
Source: Stellar MLS,MLS#: TB8447775 Originating MLS: Suncoast Tampa
Originating MLS: Suncoast Tampa
Facts & features
Interior
Bedrooms & bathrooms
- Bedrooms: 2
- Bathrooms: 3
- Full bathrooms: 2
- 1/2 bathrooms: 1
Rooms
- Room types: Den/Library/Office
Primary bedroom
- Features: Ceiling Fan(s), Dual Sinks, En Suite Bathroom, Shower No Tub, Stone Counters, Dual Closets
- Level: Third
- Area: 208 Square Feet
- Dimensions: 13x16
Bedroom 2
- Features: Ceiling Fan(s), En Suite Bathroom, Stone Counters, Tub With Shower, Built-in Closet
- Level: First
- Area: 167.58 Square Feet
- Dimensions: 12.6x13.3
Kitchen
- Features: Other, Stone Counters
- Level: Second
- Area: 319.2 Square Feet
- Dimensions: 16.8x19
Living room
- Features: Ceiling Fan(s)
- Level: Second
- Area: 354.48 Square Feet
- Dimensions: 16.8x21.1
Loft
- Level: Third
- Area: 94 Square Feet
- Dimensions: 9.4x10
Heating
- Central, Electric
Cooling
- Central Air
Appliances
- Included: Dishwasher, Disposal, Dryer, Electric Water Heater, Microwave, Range, Range Hood, Refrigerator, Washer, Wine Refrigerator
- Laundry: Electric Dryer Hookup, Inside, Laundry Closet, Washer Hookup
Features
- Ceiling Fan(s), High Ceilings, Living Room/Dining Room Combo, Open Floorplan, PrimaryBedroom Upstairs, Solid Surface Counters, Thermostat, Wet Bar
- Flooring: Luxury Vinyl, Tile
- Windows: Storm Window(s), Hurricane Shutters/Windows
- Has fireplace: No
Interior area
- Total structure area: 2,996
- Total interior livable area: 1,857 sqft
Property
Parking
- Total spaces: 1
- Parking features: Electric Vehicle Charging Station(s), Garage Door Opener, Garage Faces Rear, Off Street, On Street
- Attached garage spaces: 1
- Has uncovered spaces: Yes
- Details: Garage Dimensions: 13x21
Features
- Levels: Three Or More
- Stories: 3
- Patio & porch: Other
- Exterior features: Irrigation System, Private Mailbox, Rain Gutters, Sidewalk
- Has view: Yes
- View description: City
Lot
- Features: City Lot, Landscaped, Level, Near Public Transit, Sidewalk
- Residential vegetation: Trees/Landscaped
Details
- Parcel number: 240000000000000018
- Special conditions: None
Construction
Type & style
- Home type: Townhouse
- Architectural style: Contemporary
- Property subtype: Townhouse
- Attached to another structure: Yes
Materials
- Block, Stucco
- Foundation: Slab
- Roof: Membrane,Shingle
Condition
- Completed
- New construction: Yes
- Year built: 2025
Details
- Builder model: Franklin
- Builder name: Peregrine Construction Group
- Warranty included: Yes
Utilities & green energy
- Sewer: Public Sewer
- Water: Public
- Utilities for property: Cable Available, Electricity Connected, Fire Hydrant, Natural Gas Available, Natural Gas Connected, Sewer Connected, Street Lights, Water Connected
Community & HOA
Community
- Features: Community Mailbox, Gated Community - No Guard, Sidewalks
- Security: Fire Alarm, Fire Sprinkler System, Gated Community
- Pet fee: $0 monthly
- Subdivision: INNOVATION TOWNHOMES
HOA
- Has HOA: Yes
- Amenities included: Gated
- Services included: Common Area Taxes, Reserve Fund, Insurance, Maintenance Grounds, Manager, Pest Control
- HOA fee: $283 monthly
- HOA name: Arain Gjolaj
- HOA phone: 727-381-1717
Location
- Region: Saint Petersburg
Financial & listing details
- Price per square foot: $349/sqft
- Annual tax amount: $517
- Date on market: 11/13/2025
- Cumulative days on market: 98 days
- Listing terms: Cash,Conventional,FHA,VA Loan
- Ownership: Fee Simple
- Total actual rent: 0
- Electric utility on property: Yes
- Road surface type: Paved
Price history
| Date | Event | Price |
|---|---|---|
| 3/30/2026 | Sold | $649,000$349/sqft |
Source:  Stellar MLS #TB8447775 Report a problem Stellar MLS #TB8447775 Report a problem | ||
| 2/19/2026 | Pending sale | $649,000$349/sqft |
Source: Stellar MLS #TB8447775 Report a problem | ||
| 11/13/2025 | Listed for sale | $649,000-12.3%$349/sqft |
Source: Stellar MLS #TB8447775 Report a problem | ||
| 3/10/2023 | Listing removed | -- |
Source:  Douglas Elliman Report a problem Douglas Elliman Report a problem | ||
| 1/10/2023 | Listed for sale | $739,900$398/sqft |
Source: Stellar MLS #U8186907 Report a problem | ||
Public tax history
Tax history is unavailable.
Neighborhood: Albert Whitted Airport
Nearby homes
- $760,000-- bd-- ba2.1k sqft875 6th Ave S, Saint Petersburg, FL 33701Sold
- $649,0002 bd3 ba1.8k sqft881 6th Ave S, Saint Petersburg, FL 33701Sold
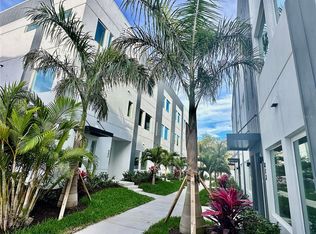
- $645,0002 bd3 ba1.8k sqft879 6th Ave, Saint Petersburg, FL 33701Sold
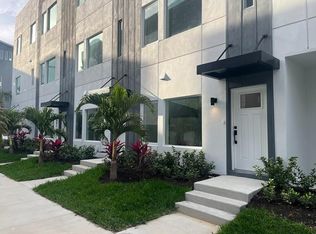
- $640,0002 bd3 ba1.8k sqft863 6th Ave S, Saint Petersburg, FL 33701Sold
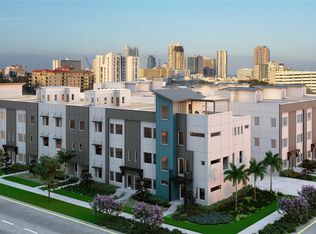
- $649,9002 bd3 ba1.9k sqft865 6th Ave S, Saint Petersburg, FL 33701Pending
- $759,9002 bd3 ba1.8k sqft869 6th Ave S, Saint Petersburg, FL 33701Sold
- $760,0006 bd10 ba3k sqft861 5th Ter S, Saint Petersburg, FL 33701Off Market
- $675,0002 bd3 ba1.8k sqft873 6th Ave S, Saint Petersburg, FL 33701Sold
Nearby schools
GreatSchools rating
- 4/10Campbell Park Elementary SchoolGrades: PK-5Distance: 0.2 mi
- 5/10John Hopkins Middle SchoolGrades: 6-8Distance: 0.7 mi
- 6/10St. Petersburg High SchoolGrades: 9-12Distance: 1.6 mi
Schools provided by the listing agent
- Elementary: Campbell Park Elementary-PN
- Middle: John Hopkins Middle-PN
- High: St. Petersburg High-PN
Source: Stellar MLS. This data may not be complete. We recommend contacting the local school district to confirm school assignments for this home.
Get a cash offer in 3 minutes
Find out how much your home could sell for in as little as 3 minutes with a no-obligation cash offer.
Estimated market value
$646,200
Get a cash offer in 3 minutes
Find out how much your home could sell for in as little as 3 minutes with a no-obligation cash offer.
Estimated market value
$646,200
Nearby cities
Nearby neighborhoods
Nearby zip codes
Other Saint Petersburg Topics
- Apartments for Rent in 33701
- Houses for Sale in 33701
- Houses for Rent in 33701
- 33701 Real Estate
- Saint Petersburg Condos
- Houses for Sale in Saint Petersburg
- Newest Listings in Saint Petersburg
- Saint Petersburg Home Values
- Saint Petersburg Real Estate Agents
- Saint Petersburg Refinance
- Saint Petersburg Mortgage Rates
