Short Sale. Short Sale. Live the vibrant urban lifestyle in this stylish and spacious 2-bedroom, 2.5-bathroom townhouse. Located in the heart of Downtown St. Petersburg, this residence offers the ultimate in convenience, comfort, and modern design. This ALL-BLOCK luxury-residence is situated in a NON-FLOOD, NON-EVAC ZONE, with Hurricane IMPACT windows for ultimate peace of mind. The lush landscaping is what you will see upon walking to the front entry way The first level features a versatile second bedroom with an en-suite bath with direct access to an oversized one-car-EV-ready garage complete with new epoxy flooring. The spacious chef’s kitchen boasts quartz countertops with an oversized island with a WATERFALL countertop, a breakfast bar for four, and sleek, flat surface, European, soft close cabinetry with a striking marble herringbone tile backsplash. The appliances are ALL brand-new Bosch appliances, including a FIVE burned GAS oven, convection microwave, dishwasher, refrigerator AND wine refrigerator will complete this stylish and functioning space that is perfect for entertaining. The living space shares the floor with the gourmet kitchen and is large, comfortable with lots of natural light. Retreat to the primary suite upstairs for ultimate relaxation where you'll find a brand-new, custom, walk-in closet with built-ins and stylish décor. A beautifully tiled ensuite bath with double sinks, custom LED mirrors, wood shelving and an extra-large walk-in shower. The washer and dryer room is conveniently located near the master bedroom. Also on the floor is a versatile loft space—perfect for a home office, creative studio, or workout zone. The entire townhome has custom roller-shade blinds that allow privacy and natural light. The crown jewel of this residence is the private rooftop terrace. Imagine unwinding under the new sunshade, grilling with friends on the brand new, built-in 36-inch gas grill with stone countertops. Imagine mixing cocktails in the rooftop wet bar, watching the city views which often feature firework displays— all with the city skyline as your backdrop. This space isn’t just an amenity; it’s your urban oasis in the sky. This exclusive 26-unit boutique community offers modern living just steps from everything downtown has to give. Imagine strolling to the St. Pete Pier, where 26 acres of breathtaking waterfront seamlessly blend with lush parks—creating the ultimate destination for biking, dining, shopping, concerts, and more. And the best part? You can walk to it all! From the moment you step inside, you'll feel the pride of ownership in every detail.
Pending
$649,900
865 S 6 AVENUE S #17, ST PETERSBURG, FL 33701
2beds
1,909sqft
:
Get pre-qualified$4,609/mo
Townhouse
Built in 2024
780 Square Feet Lot
$648,000 Zestimate®
$340/sqft
$255/mo HOA
What's special
Breakfast bar for fourRooftop wet barAll-block luxury-residenceHurricane impact windows
- 177 days |
- 33 |
- 4 |
Zillow last checked:
Listing updated:
Listed by:
Brian Hollenbeck 920-253-8233,
COLDWELL BANKER REALTY 727-360-6927
Source: Stellar MLS,MLS#: TB8472070 Originating MLS: Suncoast Tampa
Originating MLS: Suncoast Tampa
Facts & features
Interior
Bedrooms & bathrooms
- Bedrooms: 2
- Bathrooms: 3
- Full bathrooms: 2
- 1/2 bathrooms: 1
Rooms
- Room types: Den/Library/Office, Great Room, Utility Room, Loft
Primary bedroom
- Features: Ceiling Fan(s), En Suite Bathroom, Walk-In Closet(s)
- Level: Third
- Area: 288 Square Feet
- Dimensions: 18x16
Bedroom 1
- Features: En Suite Bathroom, Stone Counters, Built-in Closet
- Level: First
- Area: 196 Square Feet
- Dimensions: 14x14
Balcony porch lanai
- Features: Wet Bar, No Closet
- Level: Upper
- Area: 360 Square Feet
- Dimensions: 20x18
Bonus room
- Features: No Closet
- Level: Third
- Area: 144 Square Feet
- Dimensions: 12x12
Dinette
- Features: No Closet
- Level: Second
- Area: 80 Square Feet
- Dimensions: 8x10
Kitchen
- Features: No Closet
- Level: Second
Living room
- Features: No Closet
- Level: Second
- Area: 360 Square Feet
- Dimensions: 20x18
Heating
- Central, Electric
Cooling
- Central Air
Appliances
- Included: Convection Oven, Dishwasher, Disposal, Electric Water Heater, Exhaust Fan, Ice Maker, Microwave, Range, Range Hood, Refrigerator, Wine Refrigerator
- Laundry: Inside, Laundry Closet, Upper Level
Features
- Attic Fan, Attic Ventilator, Ceiling Fan(s), Eating Space In Kitchen, High Ceilings, Kitchen/Family Room Combo, Open Floorplan, PrimaryBedroom Upstairs, Solid Surface Counters, Stone Counters, Thermostat, Walk-In Closet(s), Wet Bar
- Flooring: Luxury Vinyl, Tile
- Doors: Outdoor Grill
- Windows: Window Treatments
- Has fireplace: No
Interior area
- Total structure area: 1,909
- Total interior livable area: 1,909 sqft
Video & virtual tour
Property
Parking
- Total spaces: 1
- Parking features: Assigned, Common, Electric Vehicle Charging Station(s), Guest, Off Street, On Street, Open
- Attached garage spaces: 1
- Has uncovered spaces: Yes
- Details: Garage Dimensions: 20x10
Features
- Levels: Three Or More
- Stories: 3
- Patio & porch: Covered, Deck, Other
- Exterior features: Awning(s), Irrigation System, Lighting, Outdoor Grill, Sidewalk
- Has view: Yes
- View description: City
Lot
- Size: 780 Square Feet
- Dimensions: 17 x 45
- Features: City Lot, Sidewalk, Street One Way
- Residential vegetation: Trees/Landscaped
Details
- Parcel number: 193117430770000170
- Special conditions: Short Sale
Construction
Type & style
- Home type: Townhouse
- Architectural style: Contemporary
- Property subtype: Townhouse
Materials
- Block, Concrete, ICFs (Insulated Concrete Forms)
- Foundation: Block, Concrete Perimeter
- Roof: Shingle
Condition
- Completed
- New construction: No
- Year built: 2024
Details
- Warranty included: Yes
Utilities & green energy
- Sewer: Public Sewer
- Water: Public
- Utilities for property: Cable Available, Cable Connected, Electricity Available, Electricity Connected, Natural Gas Available, Natural Gas Connected, Public, Sewer Available, Sewer Connected, Sprinkler Recycled, Street Lights, Underground Utilities, Water Available, Water Connected
Green energy
- Indoor air quality: HVAC Filter MERV 8+, No Smoking-Interior Buildg, Non Toxic Pest Control
Community & HOA
Community
- Features: Community Mailbox, Gated Community - No Guard, Irrigation-Reclaimed Water, Sidewalks
- Security: Gated Community, Security Gate, Security Lights, Security System, Security System Leased, Smoke Detector(s)
- Pet fee: $0 monthly
- Subdivision: INNOVATION TOWNHOMES
HOA
- Has HOA: Yes
- Amenities included: Gated, Maintenance, Security
- Services included: Common Area Taxes, Reserve Fund, Insurance, Maintenance Structure, Maintenance Grounds, Maintenance Repairs, Manager, Security
- HOA fee: $255 monthly
- HOA name: Arian Gjolaj
- HOA phone: 727-804-8921
Location
- Region: Saint Petersburg
Financial & listing details
- Price per square foot: $340/sqft
- Tax assessed value: $636,487
- Annual tax amount: $522
- Date on market: 2/3/2026
- Cumulative days on market: 88 days
- Listing terms: Cash,Conventional,VA Loan
- Ownership: Fee Simple
- Total actual rent: 0
- Electric utility on property: Yes
- Road surface type: Paved, Asphalt, Concrete
Estimated market value
$648,000
$616,000 - $680,000
$4,640/mo
Price history
| Date | Event | Price |
|---|---|---|
| 2/3/2026 | Pending sale | $649,900$340/sqft |
Source:  Stellar MLS #TB8472070 Report a problem Stellar MLS #TB8472070 Report a problem | ||
| 2/3/2026 | Listed for sale | $649,900$340/sqft |
Source: Stellar MLS #TB8472070 Report a problem | ||
| 2/3/2026 | Listing removed | $649,900$340/sqft |
Source: Stellar MLS #O6347517 Report a problem | ||
| 1/10/2026 | Pending sale | $649,900$340/sqft |
Source: Stellar MLS #O6347517 Report a problem | ||
| 1/3/2026 | Price change | $649,900-3.7%$340/sqft |
Source: Stellar MLS #O6347517 Report a problem | ||
| 12/24/2025 | Listing removed | $5,500$3/sqft |
Source: Stellar MLS #O6348250 Report a problem | ||
| 11/18/2025 | Price change | $675,000-3.6%$354/sqft |
Source: Stellar MLS #O6347517 Report a problem | ||
| 11/17/2025 | Listed for sale | $700,000$367/sqft |
Source: Stellar MLS #O6347517 Report a problem | ||
| 10/29/2025 | Listing removed | $700,000$367/sqft |
Source: Stellar MLS #O6347517 Report a problem | ||
| 10/18/2025 | Price change | $700,000-3.4%$367/sqft |
Source: Stellar MLS #O6347517 Report a problem | ||
| 10/2/2025 | Price change | $5,500-8.3%$3/sqft |
Source: Stellar MLS #O6348250 Report a problem | ||
| 9/28/2025 | Listed for rent | $6,000$3/sqft |
Source: Zillow Rentals Report a problem | ||
| 9/26/2025 | Listed for sale | $725,000-4.7%$380/sqft |
Source: Stellar MLS #O6347517 Report a problem | ||
| 12/10/2024 | Sold | $760,600$398/sqft |
Source: Public Record Report a problem | ||
Public tax history
| Year | Property taxes | Tax assessment |
|---|---|---|
| 2025 | $10,412 +1891.9% | $565,275 +2010.6% |
| 2024 | $523 | $26,783 |
| 2023 | -- | -- |
Find assessor info on the county website
Monthly payment
Est. payment
Payment breakdown
Explore the cost of this home by adjusting the details. Changes won't be saved.Climate risks
Neighborhood: Albert Whitted Airport
Nearby schools
GreatSchools rating
- 4/10Campbell Park Elementary SchoolGrades: PK-5Distance: 0.2 mi
- 5/10John Hopkins Middle SchoolGrades: 6-8Distance: 0.7 mi
- 6/10St. Petersburg High SchoolGrades: 9-12Distance: 1.7 mi
- $640,0002 bd3 ba1.8k sqft863 6th Ave S, Saint Petersburg, FL 33701Sold
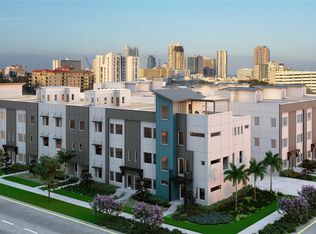
- $759,9002 bd3 ba1.8k sqft869 6th Ave S, Saint Petersburg, FL 33701Sold

- $655,0002 bd3 ba1.8k sqft859 6th Ave S, Saint Petersburg, FL 33701Sold
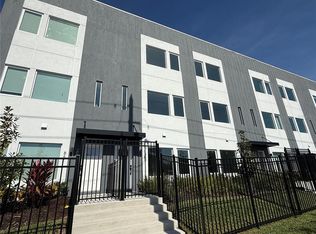
- $645,0002 bd3 ba1.8k sqft879 6th Ave, Saint Petersburg, FL 33701Sold
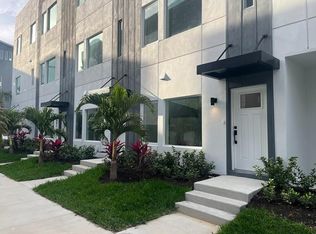
- $760,000-- bd-- ba2.1k sqft875 6th Ave S, Saint Petersburg, FL 33701Sold
- $640,0002 bd3 ba1.8k sqft853 6th Ave S, Saint Petersburg, FL 33701Sold
- $675,0002 bd3 ba1.8k sqft873 6th Ave S, Saint Petersburg, FL 33701Sold
- $675,0002 bd3 ba1.8k sqft851 6th Ave S, Saint Petersburg, FL 33701Sold
A local agent can set up tours, give advice and negotiate with sellers.
Similar homes
- $550,0002 bd2 ba1.3k sqft644 3RD AVENUE S #403, ST PETERSBURG, FL 33701For Sale

 MLS ID #TB8531364, Mia Shay Annibale, BHHS FLORIDA PROPERTIES GROUP. Stellar MLS
 - $785,0003 bd4 ba1.9k sqft262 8TH STREET N, ST PETERSBURG, FL 33701For Sale
 MLS ID #TB8464050, Tracy Forth, DALTON WADE INC. Stellar MLS
 - $649,9002 bd2 ba1.4k sqft3601 1ST AVENUE N, ST PETERSBURG, FL 33713New Construction
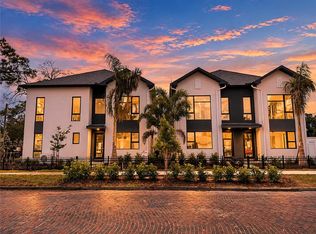 MLS ID #TB8530791, Zach Steinberger, COMPASS FLORIDA LLC. Stellar MLS
 - $799,9993 bd3 ba1.6k sqft600 3RD AVENUE S #305, ST PETERSBURG, FL 33701New Construction
 MLS ID #TB8494585, Lisa Marie Jerrard, RE/MAX PREFERRED. Stellar MLS
 - $615,0001 bd2 ba1k sqft400 4TH AVENUE S #408, ST PETERSBURG, FL 33701For SaleMLS ID #TB8527789, Kelli Welch, MICHAEL SAUNDERS & COMPANY. Stellar MLS
- $949,0003 bd4 ba1.9k sqft130 8TH STREET N, ST PETERSBURG, FL 33701For SaleMLS ID #TB8523205, Anji Corley, KELLER WILLIAMS ST PETE REALTY. Stellar MLS
- $765,0003 bd4 ba2.2k sqft2104 4TH STREET S #3, ST PETERSBURG, FL 33705New ConstructionMLS ID #TB8514276, Yeni Herrera, HOME PRIME REALTY LLC. Stellar MLS
- $749,0003 bd4 ba2k sqft41 29TH STREET N, ST PETERSBURG, FL 33713For SaleMLS ID #TB8530559, Nick Janovsky, SERHANT. Stellar MLS
- $699,9003 bd2 ba1.5k sqft108 36TH STREET N, ST PETERSBURG, FL 33713New ConstructionMLS ID #TB8530788, Zach Steinberger, COMPASS FLORIDA LLC. Stellar MLS
- $850,0004 bd4 ba2.3k sqft423 11TH AVENUE S, ST PETERSBURG, FL 33701New ConstructionMLS ID #TB8515797, Christopher Pitre, PA, SMITH & ASSOCIATES REAL ESTATE. Stellar MLS
- $739,0004 bd4 ba2.2k sqft2551 11TH PL N, ST PETERSBURG, FL 33713For SaleMLS ID #A4696878, Alan Adkins, EXIT KING REALTY. Stellar MLS
- $697,5003 bd4 ba2k sqft2724 5TH AVENUE S, ST PETERSBURG, FL 33712For SaleMLS ID #TB8494362, Chase Moore, SIGHT REAL ESTATE, LLC. Stellar MLS
- $649,9003 bd2 ba1.4k sqft1524 CARSON CIRCLE NE, ST PETERSBURG, FL 33703For SaleMLS ID #TB8526926, Zach Steinberger, COMPASS FLORIDA LLC. Stellar MLS
- $710,0003 bd4 ba2k sqft2526 13TH AVENUE N, ST PETERSBURG, FL 33713For SaleMLS ID #TB8493122, Anji Corley, KELLER WILLIAMS ST PETE REALTY. Stellar MLS
- $699,0003 bd4 ba1.8k sqft2211 16TH STREET N, ST PETERSBURG, FL 33704New ConstructionMLS ID #TB8473248, Christopher Pitre, PA, SMITH & ASSOCIATES REAL ESTATE. Stellar MLS
- $697,5003 bd3 ba2.4k sqft3840 POMPANO DRIVE SE, ST PETERSBURG, FL 33705For SaleMLS ID #TB8478317, Chase Moore, SIGHT REAL ESTATE, LLC. Stellar MLS
- $769,9903 bd4 ba2.2k sqft2522 12TH TERRACE N, ST PETERSBURG, FL 33713For SaleMLS ID #TB8520309, Dylan Lonsway, PA, QUICKSILVER REAL ESTATE GROUP. Stellar MLS
- $659,9005 bd3 ba2.4k sqft4954 2ND AVENUE N, ST PETERSBURG, FL 33710For SaleMLS ID #TB8442314, Piro Poloska, CHARLES RUTENBERG REALTY INC. Stellar MLS
- $689,0002 bd2 ba1.4k sqft1120 17TH AVENUE N, ST PETERSBURG, FL 33704For SaleMLS ID #TB8448255, Kyle Sasser LLC, CHARLES RUTENBERG REALTY INC. Stellar MLS
- $759,0003 bd4 ba1.8k sqft2205 16TH STREET N, ST PETERSBURG, FL 33704New ConstructionMLS ID #TB8442246, Christopher Pitre, PA, SMITH & ASSOCIATES REAL ESTATE. Stellar MLS
