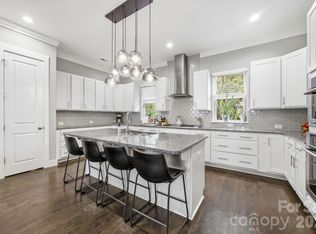
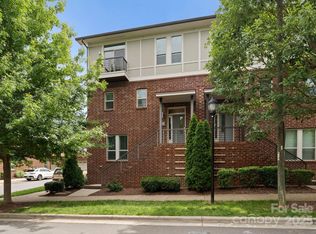
If living in the vibrant heart of NoDa is what you’re after, 867 Academy is the ideal home for you! This townhome offers the comfort and space of a single-family home, featuring 4 generous bedrooms, 4 full bathrooms, and a two-car garage. Every detail has been thoughtfully updated—from the gleaming hardwood floors to the modern stainless steel appliances and custom paint throughout. Nestled just a short walk from NoDa’s best restaurants, breweries, and entertainment spots, this home provides the perfect blend of city life and spacious living. Townhomes with this rare, open-concept layout are hard to come by, offering plenty of room to relax, entertain, and grow. Seize this rare opportunity to invest in one of Charlotte’s most sought-after neighborhoods!
Closed
$685,000
867 Academy St, Charlotte, NC 28205
4beds
2,985sqft
Townhouse
Built in 2016
-- sqft lot
$683,800 Zestimate®
$229/sqft
$4,217 Estimated rent
Home value
$683,800
$629,000 - $745,000
$4,217/mo
Zestimate® history
Owner options
List your home for rent
$4,217/mo
Rent Zestimate®
Find your next renter with Zillow Rental Manager. Plus, with online applications, you can quickly screen prospective tenants – for free.
$4,217/mo
Rent Zestimate®
Refinance and save
$4,052/mo
Est. payment
Refinancing to a lower rate could help reduce your monthly payments and save thousands over the life of the loan.
$4,052/mo
Est. payment
Explore your selling options
Work with a Zillow partner agent
Leverage their expertise and Zillow's premium Showcase listings to get your home seen by more buyers.
Get startedList with your own agent
Get your home in front of millions of buyers by listing it on Zillow.
Learn how to do itSell it yourself
Take full control of how buyers see your home on Zillow by listing For Sale by Owner (FSBO).
List your homeWhat's special
Gleaming hardwood floorsOpen-concept layoutModern stainless steel appliances
Zillow last checked:
Listing updated:
Listing Provided by:
Matthew Means matthew.means@compass.com,
COMPASS
Bought with:
Ryan Faro-Teague
Ivester Jackson Christie's
Source: Canopy MLS as distributed by MLS GRID,MLS#: 4181848
Facts & features
Interior
Bedrooms & bathrooms
- Bedrooms: 4
- Bathrooms: 4
- Full bathrooms: 3
- 1/2 bathrooms: 1
Primary bedroom
- Level: Upper
Primary bedroom
- Level: Upper
Bedroom s
- Level: Upper
Bedroom s
- Level: Lower
Bedroom s
- Level: Upper
Bedroom s
- Level: Lower
Bathroom half
- Level: Main
Bathroom full
- Level: Upper
Bathroom full
- Level: Lower
Bathroom half
- Level: Main
Bathroom full
- Level: Upper
Bathroom full
- Level: Lower
Dining area
- Level: Main
Dining area
- Level: Main
Great room
- Level: Main
Great room
- Level: Main
Kitchen
- Level: Main
Kitchen
- Level: Main
Laundry
- Level: Upper
Laundry
- Level: Upper
Heating
- ENERGY STAR Qualified Equipment, Forced Air, Fresh Air Ventilation, Heat Pump, Natural Gas, Zoned
Cooling
- Heat Pump, Zoned
Appliances
- Included: Disposal, Electric Water Heater, ENERGY STAR Qualified Dishwasher, ENERGY STAR Qualified Light Fixtures, Exhaust Fan, Exhaust Hood, Gas Cooktop, Microwave, Self Cleaning Oven, Wall Oven
- Laundry: Laundry Closet, Upper Level
Features
- Soaking Tub, Kitchen Island, Open Floorplan, Pantry, Walk-In Closet(s)
- Flooring: Carpet, Tile, Wood
- Has basement: No
Interior area
- Total structure area: 2,985
- Total interior livable area: 2,985 sqft
- Finished area above ground: 2,985
- Finished area below ground: 0
Property
Parking
- Total spaces: 2
- Parking features: Attached Garage, Garage on Main Level
- Attached garage spaces: 2
Features
- Levels: Three Or More
- Stories: 3
- Entry location: Lower
- Patio & porch: Balcony, Deck
Details
- Parcel number: 09106818
- Zoning: MUDD-O
- Special conditions: Standard
Construction
Type & style
- Home type: Townhouse
- Architectural style: Contemporary
- Property subtype: Townhouse
Materials
- Brick Partial, Fiber Cement, Hardboard Siding
- Foundation: Slab
- Roof: Shingle
Condition
- New construction: No
- Year built: 2016
Details
- Builder model: Gallery End 4BR
- Builder name: Bonterra Builders
Utilities & green energy
- Sewer: Public Sewer
- Water: City
Green energy
- Energy efficient items: Lighting
Community & neighborhood
Security
- Security features: Carbon Monoxide Detector(s)
Community
- Community features: Recreation Area
Location
- Region: Charlotte
- Subdivision: The Arts District
HOA & financial
HOA
- Association name: Cedar Mgmt Group
Other
Other facts
- Listing terms: Cash,Conventional
- Road surface type: Concrete, Paved
Price history
| Date | Event | Price |
|---|---|---|
| 1/17/2025 | Sold | $685,000-2.1%$229/sqft |
Source:  Canopy MLS as distributed by MLS GRID #4181848 Report a problem Canopy MLS as distributed by MLS GRID #4181848 Report a problem | ||
| 10/29/2024 | Price change | $700,000-3.4%$235/sqft |
Source: Canopy MLS as distributed by MLS GRID #4181848 Report a problem | ||
| 9/12/2024 | Listed for sale | $725,000+71.4%$243/sqft |
Source: Canopy MLS as distributed by MLS GRID #4181848 Report a problem | ||
| 7/25/2016 | Sold | $423,000$142/sqft |
Source: Public Record Report a problem | ||
Public tax history
| Year | Property taxes | Tax assessment |
|---|---|---|
| 2025 | -- | $674,600 |
| 2024 | $5,158 +3.3% | $674,600 |
| 2023 | $4,993 +8.6% | $674,600 +42.9% |
| 2022 | $4,595 | $472,100 |
| 2021 | $4,595 | $472,100 |
| 2020 | $4,595 +0.1% | $472,100 |
| 2019 | $4,589 +3.7% | $472,100 +40.9% |
| 2018 | $4,424 | $335,100 0% |
| 2017 | -- | $335,200 +335100% |
| 2016 | -- | $100 |
Find assessor info on the county website
Neighborhood: North Charlotte

Nearby schools
GreatSchools rating
- 4/10Villa Heights ElementaryGrades: K-5Distance: 1.2 mi
- 7/10Eastway MiddleGrades: 6-8Distance: 2.7 mi
- 1/10Garinger High SchoolGrades: 9-12Distance: 0.8 mi
Get a cash offer in 3 minutes
Find out how much your home could sell for in as little as 3 minutes with a no-obligation cash offer.
Estimated market value
$683,800
Get a cash offer in 3 minutes
Find out how much your home could sell for in as little as 3 minutes with a no-obligation cash offer.
Estimated market value
$683,800
Nearby cities
Nearby neighborhoods
Nearby zip codes
Other Charlotte Topics
