Welcome to 867 Derry Drive — This meticulously kept gem is nestled in the highly desirable Twin Oaks neighborhood of Toms River! Set on a picturesque tree-lined street, this inviting 3-bedroom, 2-bath home offers the perfect blend of comfort. This thoughtfully designed layout provides an easy flow for both everyday living and entertaining. Let the chef in you shine in the spacious open kitchen featuring granite countertops, stainless steel appliances, and ample cabinetry and counter space, making meal preparation and gatherings a pleasure. Just steps away, a sunken great room with a cozy fireplace creates the perfect place to relax and take the chill off cool fall and winter evenings. The primary bedroom offers a private en suite bath, providing the comfort and retreat you deserve at the end of the day. Step outside and imagine the possibilities. The generous backyard offers plenty of room for outdoor entertaining, summer gatherings, and even the potential to add an in-ground pool, creating your own private backyard retreat. To top it all off, a finished basement adds valuable bonus space, ideal for additional living areas, recreation, a home gym, or abundant storage. Perfectly situated with easy access to the parkway and just minutes to parks, shopping, & resturants. Homes in this sought-after location don't last long, so don't miss your chance to make 867 Derry Drive your next address.
Sold for $620,000
$620,000
867 Derry Dr, Toms River, NJ 08753
3beds
2,426sqft
Single Family Residence
Built in 1972
0.31 Acres Lot
$622,200 Zestimate®
$256/sqft
$3,149 Estimated rent
Home value
$622,200
$566,000 - $684,000
$3,149/mo
Zestimate® history
Owner options
List your home for rent
$3,149/mo
Rent Zestimate®
Find your next renter with Zillow Rental Manager. Plus, with online applications, you can quickly screen prospective tenants – for free.
$3,149/mo
Rent Zestimate®
Refinance and save
$4,116/mo
Est. payment
Refinancing to a lower rate could help reduce your monthly payments and save thousands over the life of the loan.
$4,116/mo
Est. payment
Explore your selling options
Work with a Zillow partner agent
Leverage their expertise and Zillow's premium Showcase listings to get your home seen by more buyers.
Get startedList with your own agent
Get your home in front of millions of buyers by listing it on Zillow.
Learn how to do itSell it yourself
Take full control of how buyers see your home on Zillow by listing For Sale by Owner (FSBO).
List your homeWhat's special
Cozy fireplaceSpacious open kitchenThoughtfully designed layoutStainless steel appliancesSunken great roomGranite countertopsPicturesque tree-lined street
Zillow last checked:
Listing updated:
Listed by:
Ms. Patricia M Romano 609-312-9043,
RE/MAX of Long Beach Island
Bought with:
Luann Novak, 1006475
Century 21 Action Plus Realty - Forked River
Janice Martin, 8240990
Century 21 Action Plus Realty - Forked River
Source: Bright MLS,MLS#: NJOC2040554
Facts & features
Interior
Bedrooms & bathrooms
- Bedrooms: 3
- Bathrooms: 2
- Full bathrooms: 2
- Main level bathrooms: 2
- Main level bedrooms: 3
Basement
- Description: Percent Finished: 90.0
- Area: 900
Heating
- Baseboard, Zoned, Natural Gas
Cooling
- Central Air, Natural Gas
Appliances
- Included: Stainless Steel Appliance(s), Cooktop, Dishwasher, Double Oven, Refrigerator, Gas Water Heater
- Laundry: Main Level
Features
- Breakfast Area, Combination Dining/Living, Combination Kitchen/Dining, Combination Kitchen/Living, Dining Area, Entry Level Bedroom, Family Room Off Kitchen, Open Floorplan, Kitchen - Gourmet, Kitchen Island, Kitchen - Table Space, Bathroom - Stall Shower, Ceiling Fan(s), Walk-In Closet(s), 9'+ Ceilings, High Ceilings
- Flooring: Hardwood, Ceramic Tile, Wood
- Doors: Insulated, Storm Door(s), Sliding Glass
- Windows: Window Treatments
- Basement: Partially Finished,Interior Entry,Windows
- Number of fireplaces: 1
- Fireplace features: Wood Burning
Interior area
- Total structure area: 2,426
- Total interior livable area: 2,426 sqft
- Finished area above ground: 1,526
- Finished area below ground: 900
Property
Parking
- Total spaces: 6
- Parking features: Garage Door Opener, Inside Entrance, Private, Attached, Driveway
- Attached garage spaces: 2
- Uncovered spaces: 4
Accessibility
- Accessibility features: 2+ Access Exits
Features
- Levels: One
- Stories: 1
- Patio & porch: Deck
- Exterior features: Awning(s), Sidewalks, Barbecue, Other
- Pool features: None
- Fencing: Chain Link,Full
Lot
- Size: 0.31 Acres
- Dimensions: 100.00 x 135.00
- Features: Cleared, Level, Rear Yard, Middle Of Block
Details
- Additional structures: Above Grade, Below Grade
- Parcel number: 0800443 0500019
- Zoning: R120
- Special conditions: Standard
Construction
Type & style
- Home type: SingleFamily
- Architectural style: Ranch/Rambler
- Property subtype: Single Family Residence
Materials
- Vinyl Siding, Frame
- Foundation: Block
- Roof: Shingle
Condition
- Very Good
- New construction: No
- Year built: 1972
- Major remodel year: 2012
Utilities & green energy
- Sewer: Public Sewer
- Water: Public
Community & HOA
Community
- Subdivision: None Available
HOA
- Has HOA: No
Location
- Region: Toms River
- Municipality: TOMS RIVER TWP
Financial & listing details
- Price per square foot: $256/sqft
- Tax assessed value: $391,100
- Annual tax amount: $7,641
- Date on market: 3/17/2026
- Listing agreement: Exclusive Right To Sell
- Listing terms: Conventional,Cash,FHA,VA Loan
- Inclusions: Stackable Washer & Dryer, Grill, And Tv Being Left As A Courtesy
- Exclusions: Personal Items And Furniture-
- Ownership: Fee Simple
Price history
| Date | Event | Price |
|---|---|---|
| 5/7/2026 | Sold | $620,000+3.4%$256/sqft |
Source:  Bright MLS #NJOC2040554 Report a problem Bright MLS #NJOC2040554 Report a problem | ||
| 3/26/2026 | Pending sale | $599,900$247/sqft |
Source: Bright MLS #NJOC2040554 Report a problem | ||
| 3/21/2026 | Contingent | $599,900$247/sqft |
Source: Bright MLS #NJOC2040554 Report a problem | ||
| 3/17/2026 | Listed for sale | $599,900$247/sqft |
Source: Bright MLS #NJOC2040554 Report a problem | ||
Public tax history
| Year | Property taxes | Tax assessment |
|---|---|---|
| 2023 | $6,277 +13.9% | $391,100 |
| 2022 | $5,509 | $391,100 |
| 2021 | $5,509 +5.2% | $391,100 +70.1% |
| 2020 | $5,235 +1.4% | $229,900 |
| 2019 | $5,162 +0.9% | $229,900 |
| 2018 | $5,116 +2.8% | $229,900 |
| 2017 | $4,976 +4.1% | $229,900 |
| 2016 | $4,778 +5.3% | $229,900 |
| 2015 | $4,537 +3.1% | $229,900 |
| 2014 | $4,399 -1.8% | $229,900 |
| 2013 | $4,479 +20.2% | $229,900 -18.6% |
| 2011 | $3,728 +11.7% | $282,300 |
| 2010 | $3,338 +68% | $282,300 |
| 2009 | $1,987 +5% | $282,300 +91.4% |
| 2008 | $1,892 +1.1% | $147,500 |
| 2007 | $1,871 +11.4% | $147,500 |
| 2006 | $1,680 | $147,500 |
| 2004 | -- | $147,500 |
| 2003 | -- | $147,500 |
| 2002 | -- | $147,500 |
| 2001 | -- | $147,500 |
Find assessor info on the county website
Neighborhood: 08753
Nearby homes
- $626,5004 bd2 ba1.7k sqft863 Derry Dr, Toms River, NJ 08753Off Market
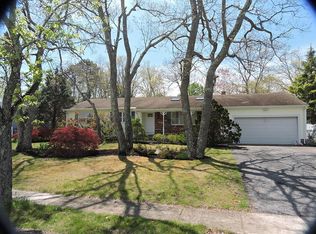
- $670,0004 bd3 ba1.9k sqft871 Derry Dr, Toms River, NJ 08753Sold
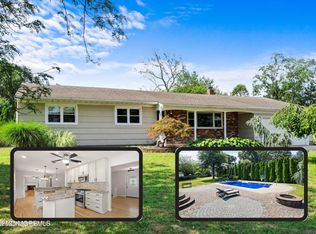
- $867,3004 bd3 ba2.7k sqft890 Chivas Dr, Toms River, NJ 08753Off Market
- $630,0003 bd3 ba1.6k sqft345 Kildare Dr, Toms River, NJ 08753Off Market
- $921,6004 bd3 ba2.6k sqft886 Chivas Dr, Toms River, NJ 08753Off Market
- $739,9003 bd3 ba2.2k sqft859 Derry Dr, Toms River, NJ 08753Off Market
- $807,6004 bd3 ba2.4k sqft885 Chivas Dr, Toms River, NJ 08753Off Market
- $774,0004 bd4 ba2.2k sqft875 Derry Dr, Toms River, NJ 08753Off Market
Nearby schools
GreatSchools rating
- 4/10East Dover Elementary SchoolGrades: K-5Distance: 0.8 mi
- 7/10Toms River Intermediate EastGrades: 6-8Distance: 1.7 mi
- 4/10Toms River High - East High SchoolGrades: 9-12Distance: 1.1 mi
Schools provided by the listing agent
- Elementary: East Dover
- Middle: Toms River Intermediate-east
- High: Toms River East
- District: Toms River Regional
Source: Bright MLS. This data may not be complete. We recommend contacting the local school district to confirm school assignments for this home.
Get a cash offer in 3 minutes
Find out how much your home could sell for in as little as 3 minutes with a no-obligation cash offer.
Estimated market value
$622,200
Get a cash offer in 3 minutes
Find out how much your home could sell for in as little as 3 minutes with a no-obligation cash offer.
Estimated market value
$622,200
- New Jersey
- Ocean County
- Toms River
- 08753
- 867 Derry Dr
Nearby cities
Nearby neighborhoods
Nearby zip codes
Other Toms River Topics
