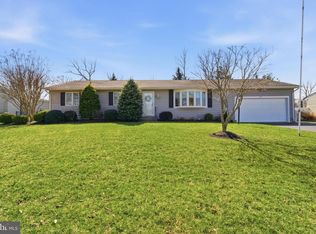
Welcome to Twin Oaks, one of Toms River's most desirable neighborhoods. This 4-bed, 3-bath ranch sits on nearly half an acre & features an oversized garage, gas hot water baseboard heating, hardwood floors throughout & an updated kitchen w/ granite countertops & stainless-steel appliances.
The flexible layout includes two primary bedrooms or a private in-law suite as well as a wood-burning fireplace. Partially finished basement w/ l bonus rooms offering versatility to suit your needs!
Bathrooms have been updated & the home has a newer roof, HVAC system & windows.
Step outside to a private backyard oasis w/ an in-ground saltwater pool, paver patio, fire pit & a long row of trees for added privacy. Close to shopping, parks, and schools, this home is perfect for relaxing or entertaining.
Schedule your showing today.
Sold for $670,000
$670,000
871 Derry Drive, Toms River, NJ 08753
4beds
1,929sqft
Single Family Residence
Built in ----
0.45 Acres Lot
$676,500 Zestimate®
$347/sqft
$3,927 Estimated rent
Home value
$676,500
$609,000 - $758,000
$3,927/mo
Zestimate® history
Owner options
List your home for rent
$3,927/mo
Rent Zestimate®
Find your next renter with Zillow Rental Manager. Plus, with online applications, you can quickly screen prospective tenants – for free.
$3,927/mo
Rent Zestimate®
Refinance and save
$4,448/mo
Est. payment
Refinancing to a lower rate could help reduce your monthly payments and save thousands over the life of the loan.
$4,448/mo
Est. payment
Explore your selling options
Work with a Zillow partner agent
Leverage their expertise and Zillow's premium Showcase listings to get your home seen by more buyers.
Get startedList with your own agent
Get your home in front of millions of buyers by listing it on Zillow.
Learn how to do itSell it yourself
Take full control of how buyers see your home on Zillow by listing For Sale by Owner (FSBO).
List your homeWhat's special
Wood-burning fireplaceUpdated kitchenPrivate backyard oasisIn-ground saltwater poolPartially finished basementOversized garageFire pit
Zillow last checked:
Listing updated:
Listed by:
Carmela Lerro-Calantoni 732-814-8671,
RE/MAX at Barnegat Bay
Bought with:
Christopher Polhemus, 1644712
EXP Realty
Source: MoreMLS,MLS#: 22523799
Facts & features
Interior
Bedrooms & bathrooms
- Bedrooms: 4
- Bathrooms: 3
- Full bathrooms: 3
Rooms
- Room types: Bonus Room
Bedroom
- Area: 240
- Dimensions: 16 x 15
Bedroom
- Area: 180
- Dimensions: 15 x 12
Bathroom
- Area: 74.8
- Dimensions: 11 x 6.8
Other
- Area: 251.6
- Dimensions: 18.5 x 13.6
Other
- Area: 35
- Dimensions: 7 x 5
Dining room
- Area: 156
- Dimensions: 13 x 12
Family room
- Area: 286
- Dimensions: 22 x 13
Other
- Area: 259
- Dimensions: 18.5 x 14
Kitchen
- Area: 260
- Dimensions: 20 x 13
Living room
- Area: 448
- Dimensions: 28 x 16
Heating
- Natural Gas, Baseboard, 3+ Zoned Heat
Cooling
- Central Air
Features
- Recessed Lighting
- Flooring: Ceramic Tile, Wood
- Basement: Crawl Space,Partially Finished
- Number of fireplaces: 1
Interior area
- Total structure area: 1,929
- Total interior livable area: 1,929 sqft
Property
Parking
- Total spaces: 1.5
- Parking features: Driveway
- Attached garage spaces: 1.5
- Has uncovered spaces: Yes
Features
- Stories: 1
- Has private pool: Yes
- Pool features: In Ground, Pool Equipment, Salt Water, Vinyl
- Fencing: Fenced Area
Lot
- Size: 0.45 Acres
- Dimensions: 78X135X182X171
- Topography: Level
Details
- Parcel number: 08004430500020
- Zoning description: Residential, Single Family
Construction
Type & style
- Home type: SingleFamily
- Architectural style: Ranch
- Property subtype: Single Family Residence
Materials
- Shingle Siding
Utilities & green energy
- Sewer: Public Sewer
Community & HOA
Community
- Subdivision: Twin Oaks
HOA
- Has HOA: No
Location
- Region: Toms River
Financial & listing details
- Price per square foot: $347/sqft
- Tax assessed value: $447,300
- Annual tax amount: $8,145
- Date on market: 8/7/2025
- Inclusions: Washer, Blinds/Shades, Ceiling Fan(s), Dishwasher, Dryer, Microwave, Stove, Refrigerator, Garage Door Opener
- Exclusions: Personal property
Price history
| Date | Event | Price |
|---|---|---|
| 9/24/2025 | Sold | $670,000-0.7%$347/sqft |
Source:  MoreMLS #22523799 Report a problem MoreMLS #22523799 Report a problem | ||
| 9/2/2025 | Pending sale | $674,900$350/sqft |
Source: MoreMLS #22523799 Report a problem | ||
| 8/27/2025 | Price change | $674,900-2.2%$350/sqft |
Source: MoreMLS #22523799 Report a problem | ||
| 8/18/2025 | Price change | $689,900-1.4%$358/sqft |
Source: MoreMLS #22523799 Report a problem | ||
| 8/7/2025 | Listed for sale | $699,900+278.3%$363/sqft |
Source: MoreMLS #22523799 Report a problem | ||
| 7/30/2002 | Sold | $185,000$96/sqft |
Source: Public Record Report a problem | ||
Public tax history
| Year | Property taxes | Tax assessment |
|---|---|---|
| 2023 | $7,465 +14.8% | $447,300 |
| 2022 | $6,500 | $447,300 |
| 2021 | $6,500 +12.1% | $447,300 +84.1% |
| 2020 | $5,798 +1.4% | $243,000 |
| 2019 | $5,720 +0.9% | $243,000 |
| 2018 | $5,672 +2.7% | $243,000 |
| 2017 | $5,523 +3.9% | $243,000 |
| 2016 | $5,314 +5% | $243,000 |
| 2015 | $5,059 +3% | $243,000 |
| 2014 | $4,913 -1.6% | $243,000 |
| 2013 | $4,993 +6% | $243,000 -23.1% |
| 2012 | $4,712 +5.9% | $315,800 |
| 2011 | $4,450 +10.9% | $315,800 |
| 2010 | $4,014 +88.4% | $315,800 |
| 2009 | $2,131 +5% | $315,800 +99.6% |
| 2008 | $2,029 +7.1% | $158,200 +6% |
| 2007 | $1,894 +11.4% | $149,300 |
| 2006 | $1,701 | $149,300 |
| 2004 | -- | $149,300 |
| 2003 | -- | $149,300 -2.8% |
| 2002 | -- | $153,600 |
| 2001 | -- | $153,600 |
Find assessor info on the county website
Neighborhood: 08753
Nearby homes
- $620,0003 bd2 ba2.4k sqft867 Derry Dr, Toms River, NJ 08753Sold
- $774,0004 bd4 ba2.2k sqft875 Derry Dr, Toms River, NJ 08753Off Market
- $867,3004 bd3 ba2.7k sqft890 Chivas Dr, Toms River, NJ 08753Off Market
- $807,6004 bd3 ba2.4k sqft885 Chivas Dr, Toms River, NJ 08753Off Market
- $709,6004 bd3 ba1.8k sqft324 Glen Oak Dr, Toms River, NJ 08753Off Market
- $626,5004 bd2 ba1.7k sqft863 Derry Dr, Toms River, NJ 08753Off Market
- $630,0003 bd3 ba1.6k sqft345 Kildare Dr, Toms River, NJ 08753Off Market
- $628,5003 bd2 ba1.6k sqft320 Glen Oak Dr, Toms River, NJ 08753Off Market
Nearby schools
GreatSchools rating
- 4/10East Dover Elementary SchoolGrades: K-5Distance: 0.8 mi
- 7/10Toms River Intermediate EastGrades: 6-8Distance: 1.7 mi
- 4/10Toms River High - East High SchoolGrades: 9-12Distance: 1.1 mi
Schools provided by the listing agent
- Elementary: Cedar Grove
- Middle: TR Intr East
- High: Toms River East
Source: MoreMLS. This data may not be complete. We recommend contacting the local school district to confirm school assignments for this home.
Get a cash offer in 3 minutes
Find out how much your home could sell for in as little as 3 minutes with a no-obligation cash offer.
Estimated market value
$676,500
Get a cash offer in 3 minutes
Find out how much your home could sell for in as little as 3 minutes with a no-obligation cash offer.
Estimated market value
$676,500
- New Jersey
- Ocean County
- Toms River
- 08753
- 871 Derry Drive
Nearby cities
Nearby neighborhoods
Nearby zip codes
Other Toms River Topics
