Skip main navigation
Off market
  • $8,731,000

    867 Grande Pass Way, Boca Grande, FL 33921

    4beds
    5,198sqft
    Single Family Residence
    Built in 2020
    0.34 Acres Lot
    $8,731,000 Zestimate®
    $1,680/sqft
    $8,147 Estimated rent

    Home value

    $8,731,000

    $7.60M - $10.04M

    $8,147/mo

    Zestimate® history
    Loading
    Loading...

    Owner options

    List your home for rent

    $8,147/mo

    Rent Zestimate®

    Find your next renter with Zillow Rental Manager. Plus, with online applications, you can quickly screen prospective tenants – for free.

    Learn more

    $8,147/mo

    Rent Zestimate®

    Refinance and save

    $57,125/mo

    Est. payment

    Refinancing to a lower rate could help reduce your monthly payments and save thousands over the life of the loan.

    See today's rates

    $57,125/mo

    Est. payment

    Explore your selling options

    Work with a Zillow partner agent

    Leverage their expertise and Zillow's premium Showcase listings to get your home seen by more buyers.

    Get started

    List with your own agent

    Get your home in front of millions of buyers by listing it on Zillow.

    Learn how to do it

    Sell it yourself

    Take full control of how buyers see your home on Zillow by listing For Sale by Owner (FSBO).

    List your home

    What's special

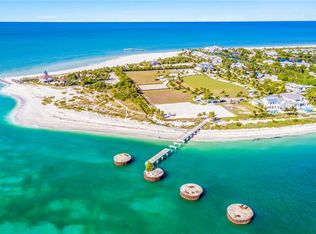
    Under Construction. The three-level Bal Harbour floor plan includes 5,198 square feet under air on the two living levels, all offering stunning views of Boca Grande Pass! The plan's ground level entry and a front porch are flanked by three oversize garages. A ground level foyer provides access to an elevator and a staircase that lead to the living levels. The first living level will showcase a spacious great room, an island kitchen, dining area, study, and a second master suite. The second living level features a bonus room with a wet bar, the master suite, and two VIP guest suites. The "at the beach" motif will be established by the home's white windows and trim, a striking standing seam metal roof, and Hardy-Board siding. Inside, white linen and soft grey wall tones will be contrasted by grey, navy blue, and pear green accents. Painted or stained ship-lap wainscoting and ceiling details will be presented in select areas of the home. The cabinetry in the kitchen and baths will be white wood with relaxed weathered finishes that will be featured in combination with leathered counter surfaces. The first living level's outdoor living area will provide a relaxing retreat, complete with an infinity edge pool with a spa and sun shelves. The second living level will continue the design's emphasis on creating a relaxed ambiance and will feature a wet bar in the spacious bonus room as well as a morning bar. The master suite will include two walk-in closets and a bath with separate vanities, a free-standing tub, and a walk-in shower.

    This property is off market, which means it's not currently listed for sale or rent on Zillow. This may be different from what's available on other websites or public sources.

    Originating MLS: Englewood

    Facts & features

    Interior

    Bedrooms & bathrooms
    • Bedrooms: 4
    • Bathrooms: 5
    • Full bathrooms: 4
    • 1/2 bathrooms: 1
    Heating
    • Forced air, Electric
    Cooling
    • Central
    Appliances
    • Included: Dishwasher, Dryer, Garbage disposal, Microwave, Range / Oven, Refrigerator, Washer
    • Laundry: Inside, Laundry Room
    Features
    • Ceiling Fans(s), Walk-In Closet(s), Crown Molding, Elevator, Solid Surface Counters, Built in Features, Window Treatments, Wet Bar, Tray Ceiling(s), Coffered Ceiling(s)
    • Flooring: Tile, Hardwood
    • Has fireplace: Yes
    • Fireplace features: Living Room
    Interior area
    • Structure area source: Builder
    • Total interior livable area: 5,198 sqft

    Property

    Parking
    • Total spaces: 4
    • Parking features: Garage - Attached
    Features
    • Levels: Three Or More
    • Patio & porch: Deck, Patio, Porch, Covered, Front Porch, Enclosed
    • Exterior features: Stucco
    • Pool features: Salt Water, Other
    • Has spa: Yes
    • Spa features: Other
    • Has view: Yes
    • View description: Water
    • Has water view: Yes
    • Water view: Water
    • Body of water: BOCA GRANDE PASS
    Lot
    • Size: 0.34 Acres
    • Dimensions: 90x134
    • Features: In County
    • Residential vegetation: Mature Landscaping
    Details
    • Parcel number: 264320L3350000080
    • Zoning: RPD

    Construction

    Type & style
    • Home type: SingleFamily
    • Architectural style: Colonial
    • Property subtype: Single Family Residence
    Materials
    • Roof: Metal
    Condition
    • Under Construction
    • Year built: 2020
    Details
    • Builder name: Seagagte Development Group

    Utilities & green energy

    • Sewer: Public Sewer
    • Water: Public
    • Utilities for property: Electricity Connected, Sewer Connected, BB/HS Internet Available, Cable Available, Cable Connected, Electricity Available, Propane, Sewer Available

    Community & neighborhood

    Location
    • Region: Boca Grande
    • Subdivision: HILL TIDE ESTATES

    HOA & financial

    HOA
    • Has HOA: Yes
    • HOA fee: $685 monthly
    • Amenities included: Dock, Gated
    • Services included: Maintenance Grounds

    Other

    Other facts
    • Additional Parcels YN: 0
    • Appliances: Dishwasher, Disposal, Range, Refrigerator, Built-In Oven, Cooktop, Microwave, Bar Fridge, Gas Water Heater, Washer, Dryer, Range Hood
    • Association Approval Required YN: 0
    • Additional Rooms: Bonus Room
    • Association Fee Requirement: Required
    • Attached Garage YN: 1
    • Available For Lease YN: 1
    • Building Area Source: Builder
    • Community Features: Deed Restrictions, Gated Community, Golf Carts OK, Fishing, Waterfront, Association Recreation - Owned
    • Construction Materials: Block, Stucco, Concrete, Metal Frame, Cement Siding, Tilt up Walls
    • Cooling: Central Air, Zoned
    • Country: US
    • DPRYN: 1
    • Direction Faces: South
    • Garage YN: 1
    • Heating: Electric, Zoned
    • Fireplace Features: Living Room
    • Interior Features: Ceiling Fans(s), Walk-In Closet(s), Crown Molding, Elevator, Solid Surface Counters, Built in Features, Window Treatments, Wet Bar, Tray Ceiling(s), Coffered Ceiling(s)
    • Fireplace YN: 1
    • Flooring: Tile, Wood
    • Homestead YN: 0
    • Listing Service: Full Service
    • Listing Terms: Cash, Conventional, Other
    • Lot Features: In County
    • Major Change Type: Pending
    • Mls Status: Pending
    • Ownership: Fee Simple
    • Patio And Porch Features: Deck, Patio, Porch, Covered, Front Porch, Enclosed
    • Pets Allowed: Yes
    • Utilities: Electricity Connected, Sewer Connected, BB/HS Internet Available, Cable Available, Cable Connected, Electricity Available, Propane, Sewer Available
    • Previous Status: Active
    • Property Sub Type: Single Family Residence
    • Property Type: Residential
    • Vegetation: Mature Landscaping
    • Sewer: Public Sewer
    • Syndicate To: Homes.com, HomeSnap, Realtor.com, Zillow/Trulia, International MLS
    • Tax Year: 2018
    • Waterfront Feet Total: 0
    • Waterfront YN: 0
    • Water Source: Public
    • Laundry Features: Inside, Laundry Room
    • Lease Restrictions YN: 1
    • Association Fee Includes: Maintenance Grounds
    • Pool Features: Salt Water, Other
    • Exterior Features: Sliding Doors, Storage, Outdoor Grill, Outdoor Kitchen, Outdoor Shower
    • Pool Private YN: 1
    • Association Fee Frequency: Monthly
    • Levels: Three Or More
    • New Construction YN: 1
    • Zoning Compatible YN: 1
    • Public Survey Section: 26
    • Flood Zone Code: VE
    • View: Water
    • Water View YN: 1
    • Parking Features: Oversized, Other
    • Roof: Metal
    • Public Survey Range: 20
    • Room Count: 6
    • Water Access: Gulf/Ocean, Bay/Harbor, Intracoastal Waterway, Beach - Public, Beach - Private
    • Water Access YN: 1
    • Water Extras YN: 1
    • Water View: Gulf/Ocean - Full, Bay/Harbor - Full, Gulf/Ocean - Partial
    • Property Condition: Under Construction
    • Association Amenities: Dock, Gated
    • Furnished: Furnished
    • Minimum Lease: 1 Month
    • Property Description: Elevated
    • Water Extras: Fishing Pier, Dock - Wood, Dock - Concrete
    • Architectural Style: Custom, Elevated
    • Realtor Info Confidential: Go To Site
    • List Agent AOR: Englewood
    • List AOR: Englewood
    • Foundation Details: Stilt/On Piling
    • Year Built: 2020
    • Additional Lease Restrictions: See Association
    • Spa Features: Other
    • County Or Parish: Lee
    • MLS Area Major: 33921 - Boca Grande (PO BOX)
    • Zoning: RPD
    • Living Area: 5198.00
    • Garage Dimensions: 35X50
    • Lot Size Dimensions: 90x134
    • Water Body Name: BOCA GRANDE PASS
    • Building Area Total: 12866.00
    • Association Name: SEE ASSOCIATION
    • Association Fee: 685.96
    • Subdivision Name: HILL TIDE ESTATES
    • Builder Name: Seagagte Development Group
    • Tax Annual Amount: 11274.74
    • Total Acreage: 1/4 to less than 1/2
    • Listing terms: Cash, Conventional, Other
    • Ownership: Fee Simple

    Price history

    DateEventPrice
    2/27/2024Listing removed$7,550,000+4.1%$1,452/sqft
    Source: Stellar MLS #D6109262 Report a problem
    12/22/2021Sold$7,250,000-4%$1,395/sqft
    Source: Public Record Report a problem
    5/13/2021Pending sale$7,550,000$1,452/sqft
    Source: Stellar MLS #D6109262 Report a problem
    3/2/2021Price change$7,550,000+4.1%$1,452/sqft
    Source: Stellar MLS #D6109262 Report a problem
    2/4/2021Listed for sale$7,250,000$1,395/sqft
    Source: Stellar MLS #D6109262 Report a problem
    1/27/2021Pending sale$7,250,000$1,395/sqft
    Source: Stellar MLS #D6109262 Report a problem
    11/17/2020Price change$7,250,000+5.1%$1,395/sqft
    Source: Stellar MLS #D6109262 Report a problem
    9/22/2020Pending sale$6,900,000$1,327/sqft
    Source: SWFLMLS #220012546 Report a problem
    10/31/2019Price change$6,900,000+142.1%$1,327/sqft
    Source: GULF COAST INTERNATIONAL PROP #D6109262 Report a problem
    5/31/2018Listed for sale$2,850,000$548/sqft
    Source: GULF COAST INTERNATIONAL PROP #D5921413 Report a problem

    Public tax history

    YearProperty taxesTax assessment
    2025$94,728 +15.5%$7,134,796 +10%
    2024$81,992 -13.9%$6,486,178 -13.2%
    2023$95,283 +6.7%$7,473,442 +7%
    2022$89,281 +295%$6,984,639 +724%
    2021$22,600 +1.9%$847,638 +10%
    2020$22,179 +1.4%$770,580 -71.5%
    2019$21,871 $2,700,000 +166.5%
    2018$21,871 +94%$1,013,150 +75%
    2017$11,275 $578,948

    Find assessor info on the county website

    Neighborhood: 33921

    Nearby schools

    GreatSchools rating
    Schools provided by the listing agent
    • Elementary: Vineland Elementary
    • Middle: L.A. Ainger Middle
    • High: Lemon Bay High

    Source: The MLS. This data may not be complete. We recommend contacting the local school district to confirm school assignments for this home.

    Sell for more on Zillow
    Get a Zillow Showcase℠ listing at no additional cost and you could sell for .
    $8,731,000
    2% more
    +$174K
    With Zillow Showcase(estimated)
    $8,905,620