Skip main navigation
Sold for $13,500,000
  • $13,500,000

    898 Hill Tide Ln, Boca Grande, FL 33921

    5beds
    5,741sqft
    Single Family Residence
    Built in 2024
    0.3 Acres Lot
    $11,782,200 Zestimate®
    $2,352/sqft
    $8,512 Estimated rent

    Home value

    $11,782,200

    $10.25M - $13.43M

    $8,512/mo

    Zestimate® history
    Loading
    Loading...

    Owner options

    List your home for rent

    $8,512/mo

    Rent Zestimate®

    Find your next renter with Zillow Rental Manager. Plus, with online applications, you can quickly screen prospective tenants – for free.

    Learn more

    $8,512/mo

    Rent Zestimate®

    Refinance and save

    $89,579/mo

    Est. payment

    Refinancing to a lower rate could help reduce your monthly payments and save thousands over the life of the loan.

    See today's rates

    $89,579/mo

    Est. payment

    Explore your selling options

    Work with a Zillow partner agent

    Leverage their expertise and Zillow's premium Showcase listings to get your home seen by more buyers.

    Get started

    List with your own agent

    Get your home in front of millions of buyers by listing it on Zillow.

    Learn how to do it

    Sell it yourself

    Take full control of how buyers see your home on Zillow by listing For Sale by Owner (FSBO).

    List your home

    What's special

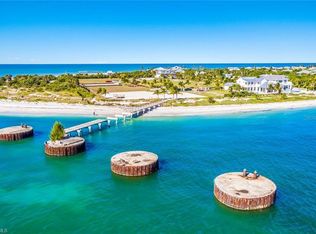
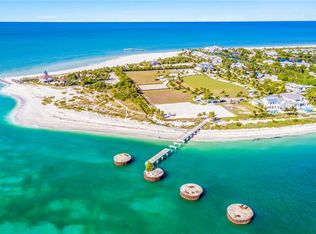
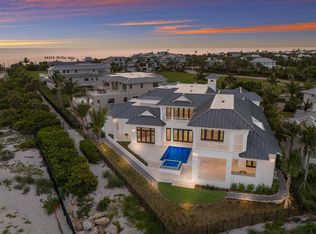
    Brand New Construction ready to enjoy! ‘Casa Del Marae’ is majestically positioned along the pristine beaches of Boca Grande Pass. Its unique southern exposure will provide full sun and light in the winter months and beautiful sunsets over the Gulf of Mexico. Relish in the amazing panoramic water & lighthouse views, abundant sea life, and a front row seat to every Tarpon caught in Boca Grande Pass. The owners creative vision for this traditional coastal estate was brought to life by MHK Architecture and constructed by BCB Homes. With 5,700 + square feet of living space and over 12,000 total square feet this spacious estate has everything a selective Buyer would appreciate. The generous floor plan will offer 4-bedroom ensuites, an exercise room that could also serve as an additional bedroom, a top level viewing lounge, and a roomy media room with private balcony. Designed for the ultimate entertainment and family gatherings, this luxurious interior layout will present a must see double sided kitchen with fully equipped chef’s galley, prep area, and butler’s pantry. Wolf and Sub zero appliances will adorn this elegant kitchen together with custom high end wood cabinetry by Ruffino. Additionally, a built in wine chiller will be highlighted by a classic glass lit cocktail cabinet and wine rack. Master carpentry is presented in nearly every room with custom wood cladded ceilings and creative beam details complimented by white oak wood flooring and meticulously crafted trim & hardware. The exquisite VIP Suite will surely impress and provide elegance and solitude with exceptional water views and direct access to the spa & pool. Relax in the lush bath enclave with free standing Oceania tub and a showcase walk in shower offering double rain head controls. Custom double vanities with makeup counter, coffee cabinet, and built in closets will also be included. The massive 4 door garage and storage on lower level boasts over 4,700 square feet of vehicle parking and tons of extra space for all the toys. Outdoor living will be just as exceptional showcasing a summer kitchen with Alfresco grill, a fireplace with built in flatscreen tv, and a beautiful elevated heated pool & spa with decorative fire bowl water features. In addition, the guest wing will offer an open viewing terrace conveniently accessed by the lounge and suites. The exterior construction is next level and designed to protect against the harshest of elements. Remote control shutters and bug screens can be conveniently deployed to protect the outdoor living areas together with hurricane rated impact glass and doors installed throughout all openings. The generator ready home also features a full size elevator servicing all floors providing convenience and peace of mind through ownership. Location is exceptional with direct access to the private East beach, public beach, and a private fishing pier exclusive to this high end gated community.

    Zillow last checked:

    Listing updated:

    Listing Provided by:

    Heath Seckel 863-207-2586,

    BOCA GRANDE REAL ESTATE, INC. 941-964-0338

    Bought with:

    Zeke Sieglaff, Jr, 3427388

    GULF TO BAY SOTHEBY'S INTERNAT

    Angela Steffan, 3251093

    GULF TO BAY SOTHEBY'S INTERNAT

    Source: Stellar MLS,MLS#: D6135458MLS LogoOriginating MLS: Englewood

    Facts & features

    Interior

    Bedrooms & bathrooms
    • Bedrooms: 5
    • Bathrooms: 6
    • Full bathrooms: 4
    • 1/2 bathrooms: 2
    Primary bedroom
    • Features: En Suite Bathroom, Walk-In Closet(s)
    • Level: Second
    • Dimensions: 24x16
    Bedroom 2
    • Features: En Suite Bathroom, Walk-In Closet(s)
    • Level: Third
    • Dimensions: 15x13
    Bedroom 3
    • Features: En Suite Bathroom, Walk-In Closet(s)
    • Level: Third
    • Dimensions: 14x12
    Bedroom 4
    • Features: En Suite Bathroom, Walk-In Closet(s)
    • Level: Third
    • Dimensions: 15x12
    Bathroom 1
    • Features: En Suite Bathroom, Makeup/Vanity Space, Multiple Shower Heads, Rain Shower Head, Tub with Separate Shower Stall
    • Level: Second
    • Dimensions: 18x8
    Bonus room
    • Features: No Closet
    • Level: Third
    • Dimensions: 13x10
    Den
    • Level: Second
    • Dimensions: 21x13
    Dining room
    • Level: Second
    • Dimensions: 12x11
    Family room
    • Features: Wet Bar
    • Level: Third
    Foyer
    • Level: Second
    • Dimensions: 13x9
    Great room
    • Level: Second
    • Dimensions: 28x20
    Kitchen
    • Features: Granite Counters
    • Level: Second
    • Dimensions: 18x9
    Kitchen
    • Features: Kitchen Island
    • Level: Second
    • Dimensions: 18x16
    Utility room
    • Features: Built-In Shelving
    • Level: Second
    • Dimensions: 10x9
    Heating
    • Central
    Cooling
    • Central Air
    Appliances
    • Included: Bar Fridge, Dishwasher, Disposal, Gas Water Heater, Range, Range Hood, Refrigerator, Tankless Water Heater, Wine Refrigerator
    • Laundry: Inside
    Features
    • Built-in Features, Crown Molding, Dry Bar, Elevator, Kitchen/Family Room Combo, Primary Bedroom Main Floor, Smart Home, Solid Surface Counters, Solid Wood Cabinets, Walk-In Closet(s)
    • Flooring: Brick/Stone, Engineered Hardwood, Marble, Tile, Hardwood
    • Doors: French Doors, Outdoor Grill, Outdoor Kitchen, Sliding Doors
    • Windows: Storm Window(s)
    • Has fireplace: Yes
    • Fireplace features: Gas
    Interior area
    • Total structure area: 12,023
    • Total interior livable area: 5,741 sqft

    Property

    Parking
    • Total spaces: 4
    • Parking features: Golf Cart Parking, Ground Level
    • Attached garage spaces: 4
    Features
    • Levels: Three Or More
    • Stories: 3
    • Exterior features: Irrigation System, Lighting, Outdoor Grill, Outdoor Kitchen
    • Has private pool: Yes
    • Pool features: Gunite, In Ground, Lighting, Outside Bath Access, Pool Alarm, Salt Water
    • Has spa: Yes
    • Spa features: In Ground
    • Has view: Yes
    • View description: Water, Bay/Harbor - Full, Beach, Gulf/Ocean - Full
    • Has water view: Yes
    • Water view: Water,Bay/Harbor - Full,Beach,Gulf/Ocean - Full
    • Waterfront features: Gulf/Ocean Front, Beach, Bay/Harbor Access, Beach Access, Gulf/Ocean Access
    • Body of water: BOCA GRANDE PASS GULF OF MEXIC
    Lot
    • Size: 0.30 Acres
    Details
    • Parcel number: 264320L335000.0100
    • Zoning: RPD
    • Special conditions: None

    Construction

    Type & style
    • Home type: SingleFamily
    • Architectural style: Other
    • Property subtype: Single Family Residence
    Materials
    • Block, Cement Siding, Concrete, Stucco
    • Foundation: Block, Slab, Raised
    • Roof: Metal
    Condition
    • Completed
    • New construction: Yes
    • Year built: 2024
    Details
    • Builder name: BCB Homes

    Utilities & green energy

    • Sewer: Public Sewer
    • Water: Public
    • Utilities for property: Cable Available, Electricity Connected, Propane, Sewer Connected, Water Connected

    Community & neighborhood

    Community
    • Community features: Dock, Fishing, Gulf/Ocean Front, Water Access, Deed Restrictions, Gated Community - No Guard
    Location
    • Region: Boca Grande
    • Subdivision: HILL TIDE ESTATES

    HOA & financial

    HOA
    • Has HOA: Yes
    • HOA fee: $1,317 monthly
    • Association name: Grande Property Services
    • Association phone: 941-697-9722
    Other fees
    • Pet fee: $0 monthly
    Other financial information
    • Total actual rent: 0

    Other

    Other facts
    • Listing terms: Cash,Conventional
    • Ownership: Fee Simple
    • Road surface type: Brick

    Price history

    DateEventPrice
    11/7/2024Sold$13,500,000-8.8%$2,352/sqft
    Source: Stellar MLS #D6135458 Report a problem
    3/14/2024Listed for sale$14,800,000+335.3%$2,578/sqft
    Source: Stellar MLS #D6135458 Report a problem
    7/2/2020Sold$3,400,000-6.8%$592/sqft
    Source: Public Record Report a problem
    5/21/2020Pending sale$3,650,000$636/sqft
    Source: GULF COAST INTERNATIONAL PROP #D5921414 Report a problem
    5/7/2020Listed for sale$3,650,000$636/sqft
    Source: Gulf Coast International Prop #220012778 Report a problem
    5/7/2020Pending sale$3,650,000$636/sqft
    Source: Gulf Coast International Prop #220012778 Report a problem
    5/31/2018Listed for sale$3,650,000$636/sqft
    Source: GULF COAST INTERNATIONAL PROP #D5921414 Report a problem

    Public tax history

    YearProperty taxesTax assessment
    2025$107,664 +150.9%$8,525,133 +197%
    2024$42,920 +17.3%$2,870,073
    2023$36,592 -13%$2,870,073 -6.2%
    2022$42,081 +14.4%$3,059,100 +10%
    2021$36,781 +65.8%$2,781,000 +260.9%
    2020$22,179 +1.4%$770,580 -71.5%
    2019$21,882 $2,700,000 +166.5%
    2018$21,882 +94.1%$1,013,150 +75%
    2017$11,275 $578,948

    Find assessor info on the county website

    Neighborhood: 33921

    Nearby schools

    GreatSchools rating
    Schools provided by the listing agent
    • Elementary: The Island School
    • Middle: L.A. Ainger Middle
    • High: Lemon Bay High

    Source: Stellar MLS. This data may not be complete. We recommend contacting the local school district to confirm school assignments for this home.

    Sell for more on Zillow
    Get a Zillow Showcase℠ listing at no additional cost and you could sell for .
    $11,782,200
    2% more
    +$235K
    With Zillow Showcase(estimated)
    $12.0M