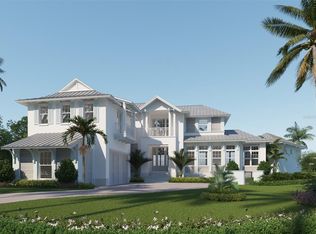
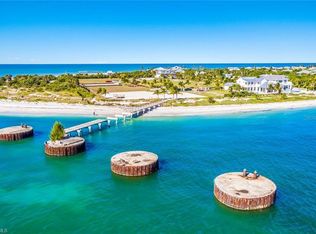

Virtually Staged. Brand New Construction Now Complete***Quite possibly the most unique waterfront location ever offered for sale in Southwest Florida! Sunrises and Sunsets will be enjoyed here in the winter months together with 180 degrees of Gulf to Bay cerulean waterscape, pristine beaches, nostalgic lighthouse view, and the Historic Boca Grande Pass – AKA ‘The Tarpon Capital of the World’! This exquisite BCB Homes custom built estate offers 8,100 square feet of living space and nearly 3,000 square feet of additional outdoor & garage accommodations. The generous floor plan headlines two magnificent Master / VIP mega suites which is a must see even for the most selective Buyer along with three additional luxurious bedroom ensuites, and a bonus room with full bath that could serve as the sixth guest quarters. In addition, the home showcases a waterfront club room for entertaining, an elegant dining room with decorative ceiling details, and the captivating Sea Watch lounge on second level overlooking the heart of Boca Grande Pass. The well appointed kitchen and family room combination will certainly be a popular gathering place offering panoramic water views and convenient access to the outdoor lanai, pool / spa, and waterfront garden. There is also a spacious den conveniently located off the main entry with a picturesque window overlooking the front garden. The interior finishes were thoughtfully selected by owner to ensure the highest of quality. Ruffino custom Maple cabinetry will be presented in nearly every room together with walnut engineered flooring, meticulously hand crafted cypress and poplar wood finished 12 foot + ceilings, Pompeii quartz & quartzite countertops, and hand laid Walker Zanger tile & stone flooring. Other interior selections will include Sub Zero & Wolf appliances, Lutron lighting control / audio surround, and a custom elevator cabin servicing all floors. The outdoor space is exceptional offering 184 feet of water fronting beachscape and direct access to the inclusive East Beach and Pier. Enjoy entertaining and cooking out in your well equipped outdoor kitchen poolside with convenient remote control shutters and bug screens for added protection against all elements. Exterior construction is just as impressive with storm security being the focal point. The all concrete block structure is fortified with Anderson 400 hurricane rated windows and doors together with a hand etched concrete stucco finish for superior strength and durability. Other exterior construction upgrades include remote hurricane rated shutters, Englert standing seam metal roof, and Clopay hurricane rated garage doors. Multiple outdoor terraces will enhance the exterior profile combined with custom decorative shutters, and the prominent Cupola representing the Architects vision of elegance. All current selections and finishes will be available upon serious inquiries. Hill Tide Estates is majestically positioned along the shores of Boca Grande Pass, Charlotte Harbor, and the Gulf of Mexico. The Gated Community features a private tiered beach, and a unique private fishing / observation pier exclusive for the 19 homeowners.***The photos containing furniture have been virtually staged for visual demonstration.
New construction
$16,850,000
894 HILL TIDE LANE, BOCA GRANDE, FL 33921
6beds
8,100sqft
Single Family Residence
Built in 2025
0.38 Acres Lot
$-- Zestimate®
$2,080/sqft
$1,583/mo HOA
What's special
Waterfront locationPrivate tiered beachPanoramic water viewsMultiple outdoor terracesNostalgic lighthouse viewWalnut engineered flooringPristine beaches
- 948 days
- 1,338
- 40
Zillow last checked:
Listing updated:
Listed by:
Heath Seckel 863-207-2586,
BOCA GRANDE REAL ESTATE, INC. 941-964-0338
Source: Stellar MLS,MLS#: D6134942 Originating MLS: Englewood
Originating MLS: Englewood
Facts & features
Interior
Bedrooms & bathrooms
- Bedrooms: 6
- Bathrooms: 9
- Full bathrooms: 6
- 1/2 bathrooms: 3
Rooms
- Room types: Bonus Room, Den/Library/Office, Utility Room
Other
- Features: En Suite Bathroom, Walk-In Closet(s)
- Level: Second
- Area: 300 Square Feet
- Dimensions: 20x15
Primary bedroom
- Features: Walk-In Closet(s)
- Level: First
- Area: 195 Square Feet
- Dimensions: 15x13
Bedroom 4
- Features: En Suite Bathroom, Walk-In Closet(s)
- Level: Second
- Area: 195 Square Feet
- Dimensions: 15x13
Primary bathroom
- Features: Tub with Separate Shower Stall
- Level: First
- Area: 225 Square Feet
- Dimensions: 15x15
Bathroom 3
- Features: En Suite Bathroom
- Level: Second
- Area: 270 Square Feet
- Dimensions: 18x15
Bathroom 5
- Features: En Suite Bathroom
- Level: First
- Area: 255 Square Feet
- Dimensions: 17x15
Bonus room
- Features: En Suite Bathroom, Built-in Closet
- Level: Second
- Area: 352 Square Feet
- Dimensions: 22x16
Dinette
- Level: First
- Area: 247 Square Feet
- Dimensions: 19x13
Dining room
- Level: First
- Area: 270 Square Feet
- Dimensions: 18x15
Family room
- Level: First
- Area: 450 Square Feet
- Dimensions: 25x18
Great room
- Features: Wet Bar
- Level: Second
- Area: 696 Square Feet
- Dimensions: 29x24
Kitchen
- Features: Pantry, Kitchen Island, Granite Counters
- Level: First
- Area: 275 Square Feet
- Dimensions: 25x11
Living room
- Level: First
- Area: 378 Square Feet
- Dimensions: 21x18
Heating
- Central
Cooling
- Central Air
Appliances
- Included: Dishwasher, Dryer, Ice Maker, Microwave, Range, Range Hood, Refrigerator, Washer, Wine Refrigerator
- Laundry: Laundry Room
Features
- Built-in Features, Elevator, High Ceilings, Kitchen/Family Room Combo, Solid Surface Counters, Split Bedroom, Vaulted Ceiling(s), Walk-In Closet(s), Wet Bar
- Flooring: Tile, Hardwood
- Doors: French Doors, Outdoor Kitchen, Sliding Doors
- Windows: Hurricane Shutters, Shutters
- Has fireplace: No
Interior area
- Total structure area: 11,000
- Total interior livable area: 8,100 sqft
Video & virtual tour
Property
Parking
- Total spaces: 3
- Parking features: Garage - Attached
- Attached garage spaces: 3
Features
- Levels: Two
- Stories: 2
- Exterior features: Outdoor Kitchen
- Has private pool: Yes
- Pool features: In Ground
- Has spa: Yes
- Spa features: In Ground
- Has view: Yes
- View description: Water, Bay/Harbor - Full, Beach, Gulf/Ocean to Bay
- Has water view: Yes
- Water view: Water,Bay/Harbor - Full,Beach,Gulf/Ocean to Bay
- Waterfront features: Gulf/Ocean to Bay, Beach Access, Beach - Access Deeded, Gulf/Ocean to Bay Access, Fishing Pier
- Body of water: GULF OF MEXICO / BOCA PASS
Lot
- Size: 0.38 Acres
Details
- Parcel number: 264320L335000.0110
- Zoning: RPD
- Special conditions: None
Construction
Type & style
- Home type: SingleFamily
- Architectural style: Other
- Property subtype: Single Family Residence
Materials
- Block, Concrete, Stucco
- Foundation: Slab, Stem Wall
- Roof: Metal
Condition
- Completed
- New construction: Yes
- Year built: 2025
Details
- Builder model: Custom Build
- Builder name: BCB Homes
Utilities & green energy
- Sewer: Public Sewer
- Water: Public
- Utilities for property: Cable Available, Cable Connected, Electricity Available, Electricity Connected
Community & HOA
Community
- Pet fee: $0 monthly
- Subdivision: HILL TIDE ESTATES
HOA
- Has HOA: Yes
- HOA fee: $1,583 monthly
- HOA name: Grande Property Services
- HOA phone: 941-697-9722
Location
- Region: Boca Grande
Financial & listing details
- Price per square foot: $2,080/sqft
- Tax assessed value: $3,162,432
- Annual tax amount: $41,467
- Date on market: 2/13/2024
- Cumulative days on market: 929 days
- Listing terms: Cash
- Ownership: Fee Simple
- Total actual rent: 0
- Electric utility on property: Yes
- Road surface type: Paved
Estimated market value
Not available
Estimated sales range
Not available
Not available
Price history
| Date | Event | Price |
|---|---|---|
| 3/18/2026 | Price change | $16,850,000-10.4%$2,080/sqft |
Source:  Stellar MLS #D6134942 Report a problem Stellar MLS #D6134942 Report a problem | ||
| 10/23/2024 | Price change | $18,800,000+4.4%$2,321/sqft |
Source: Stellar MLS #D6134942 Report a problem | ||
| 2/13/2024 | Listed for sale | $18,000,000+287.1%$2,222/sqft |
Source: Stellar MLS #D6134942 Report a problem | ||
| 3/22/2021 | Sold | $4,650,000-6.1%$574/sqft |
Source: Public Record Report a problem | ||
| 2/8/2021 | Pending sale | $4,950,000$611/sqft |
Source: Stellar MLS #D5921416 Report a problem | ||
| 5/31/2018 | Listed for sale | $4,950,000$611/sqft |
Source: GULF COAST INTERNATIONAL PROP #D5921416 Report a problem | ||
Public tax history
| Year | Property taxes | Tax assessment |
|---|---|---|
| 2025 | $40,328 -21.1% | $3,162,432 -11.6% |
| 2024 | $51,131 +23.3% | $3,577,738 +10% |
| 2023 | $41,468 -10% | $3,252,489 -10% |
| 2022 | $46,079 +103.9% | $3,615,300 +326.5% |
| 2021 | $22,600 +1.9% | $847,638 +10% |
| 2020 | $22,179 +1.4% | $770,580 -71.5% |
| 2019 | $21,882 | $2,700,000 +166.5% |
| 2018 | $21,882 +94.1% | $1,013,150 +75% |
| 2017 | $11,275 | $578,948 |
Find assessor info on the county website
Monthly payment
Est. payment
Payment breakdown
Explore the cost of this home by adjusting the details. Changes won't be saved.Climate risks
Neighborhood: 33921
Nearby schools
Schools provided by the listing agent
- Elementary: Vineland Elementary
- Middle: L.A. Ainger Middle
- High: Lemon Bay High
Source: Stellar MLS. This data may not be complete. We recommend contacting the local school district to confirm school assignments for this home.
Similar homes
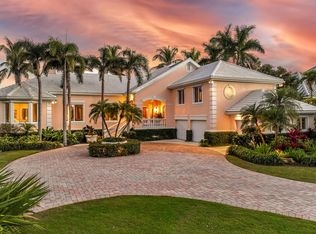
- $9,500,0005 bd5 ba5.5k sqft1640 JEAN LAFITTE DRIVE, BOCA GRANDE, FL 33921For Sale
 MLS ID #D6145548, Angela Steffan, GULF TO BAY SOTHEBY'S INTERNAT. Stellar MLS
 - $18,900,0007 bd7 ba8.5k sqft16950 Captiva Dr, Captiva, FL 33924For Sale
 MLS ID #2260163, Jeff Burns, Premier Sotheby's Int'l Realty. Sanibel And Captiva Island AOR
 - $11,500,0007 bd8 ba7k sqft17030 Captiva Dr, Captiva, FL 33924For Sale
 MLS ID #2250846, Donald R DeLuca, Royal Shell Real Estate, Inc.. Sanibel And Captiva Island AOR
 - $12,500,0005 bd6 ba5.8k sqft16530 Captiva Dr, Captiva, FL 33924For Sale
 MLS ID #2250404, Mike H McMurray, Royal Shell Real Estate, Inc.. Sanibel And Captiva Island AOR
 - $10,900,0005 bd6 ba5k sqft16730 Captiva Dr, Captiva, FL 33924For Sale
 MLS ID #2026022035, Michael McMurray, Royal Shell Real Estate, Inc.. Florida Gulf Coast MLS
 - $9,700,0005 bd5 ba4.1k sqft16770 Captiva Dr, Captiva, FL 33924For SaleMLS ID #2250960, Leane T Suarez, John R. Wood Properties. Sanibel And Captiva Island AOR
- $9,450,0006 bd7 ba5.3k sqft16777 Captiva Dr, Captiva, FL 33924For SaleMLS ID #2250205, Phaidra A McDermott, Kingfisher Real Estate Inc.. Sanibel And Captiva Island AOR
